


Listed by Terri E Kile, Dolan, Realtors, (314) 322-4020 . Bought with Dolan, Realtors
$1,531,500
 3 Beds
 3.5 Baths
 4,112 sqft
1011 River Bluff Dr, Washington, MO 63090
Home Value
Trulia Estimate
$1.53MSince last month
$700 (0%)Since last year
Increased$691K (+82.4%)Since last sale
Increased$28K (+1.8%)Learn more about this home's value by checking out its Trulia Estimate, the value of nearby homes, and how much similar homes have sold for.
Trulia Estimate
The of this home's value increased by +82% in the last 10 years
| Month | Estimated value |
|---|---|
2026 | |
| September 2026 | $1.53M |
| August 2026 | $1.53M |
| July 2026 | $1.53M |
| June 2026 | $1.53M |
| May 2026 | $1.52M |
| April 2026 | $1.51M |
| March 2026 | $1.51M |
| February 2026 | $840K |
| January 2026 | $839K |
2025 | |
Comparable sales
These are recently sold homes that have a similar location or other similar features to this home, like bedrooms, bathrooms, and square footage. Get a sense of the expected prices in the area by viewing these homes.Address | Distance | Property Type | Sold Price | Sold Date | Bed | Bath | Sqft |
|---|---|---|---|---|---|---|---|
0.02 | Townhouse | - | 05/28/26 | 3 | 3.5 | 2,540 | |
0.79 | Townhouse | - | 04/24/26 | 3 | 3.5 | 4,551 | |
0.81 | Townhouse | - | 11/25/25 | 3 | 3 | 3,204 | |
0.72 | Townhouse | - | 11/25/25 | 3 | 2.5 | 2,450 | |
0.72 | Townhouse | - | 01/26/26 | 3 | 2.5 | 1,925 | |
1.10 | Townhouse | - | 01/26/26 | 2 | 1.5 | 900 | |
1.51 | Townhouse | - | 10/02/25 | 2 | 2 | 1,318 |
Nearby home prices
Get a sense of expected prices in the area by checking the value of nearby homes.Address | Distance | Price | Bed | Bath | Sqft | Status |
|---|---|---|---|---|---|---|
0.02 | - | 3 | 3.5 | 2,540 | Recently Sold | |
0.06 | - | 3 | 2 | 1,828 | Recently Sold | |
0.08 | $158,700 | 4 | 2 | 1,007 | Off Market | |
0.15 | $505,400 | 3 | 3 | 3,600 | Off Market | |
0.24 | $268,400 | 3 | 3 | 1,700 | Off Market | |
0.26 | $191,500 | 3 | 2 | 1,122 | Off Market | |
0.25 | $246,300 | 3 | 2 | 1,164 | Off Market | |
0.26 | - | 2 | 1 | 816 | Recently Sold | |
0.28 | - | - | - | - | Recently Sold | |
0.29 | $184,500 | Studio | - | - | Off Market | |
0.29 | - | 3 | 2 | 1,552 | Recently Sold |
Local Information
- Map ViewExplore the area around 1011 River Bluff Dr.

- Schools1 Elementary School1 Middle School1 High School

- Shop & Eat

-- mins to
Home Highlights

Townhouse

4,112 sqft

$365/sqft

4 Car Garage

HOA $200/mo
About this House
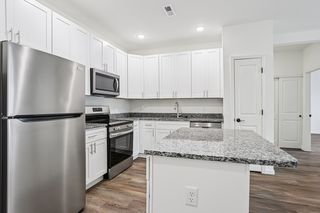
Perched high above the Missouri River with exquisite, panoramic views, this custom-built residence at The Bluffs at Bassora Place delivers a rare fusion of contemporary design, modern luxury & master-level craftsmanship. Offering 4,112 sq ft of refined living space, two expansive maintenance-free decks totaling 972 sq ft, & an impressive 1,194 sq ft 4-car garage, this home is purpose-built for elevated living. Step inside to discover beautiful hardwood floors, a welcoming ceramic-tiled entry & a designer kitchen featuring custom marble countertops, bespoke cabinetry & premium finishes throughout. Imported German-engineered windows & doors frame the river’s ever-changing scenery while enhancing energy efficiency & architectural sophistication. Two fireplaces add warmth & ambiance across the main and upper levels. The fully finished walkout lower level includes a full bathroom & flexible living space ideal for guests, recreation, or a private retreat. Two spacious, light-filled bedrooms occupy the second floor, each designed with comfort & style in mind. The entire third floor is dedicated to the primary suite, creating a private sanctuary with sweeping river vistas. The en-suite bathroom showcases a custom tile shower, granite countertops, a soaking tub & radiant heated floors. Dual custom closets complete the suite, offering exceptional storage & thoughtful organization. A 4-stop elevator provides effortless access to every level, ensuring convenience without compromise. The Bluffs at Bassora Place offers two additional townhome floor plans, but for those seeking more space, more luxury & more dramatic views, this custom design can be built for you as well—a rare opportunity to personalize a home of this caliber in one of Washington’s most breathtaking settings.
1011 River Bluff Dr, Washington, MO 63090 is a 3 bedroom, 4 bathroom, 4,112 sqft townhouse. It was last sold on Mar 4, 2026. This property is not currently displayed as for sale or rent on Trulia. The Trulia Estimate is $1,531,500, with a rent estimate of $2,422/month.
Home Details for 1011 River Bluff Dr

|
|---|
MLS Status: Closed |

|
|---|
Interior Details Basement: Concrete,Finished,Full,Walk-Out AccessNumber of Rooms: 6Types of Rooms: Primary Bedroom, Bedroom 2, Bedroom 3, Basement, Living Room, Office |
Beds & Baths Number of Bedrooms: 3Number of Bathrooms: 4Number of Bathrooms (full): 3Number of Bathrooms (half): 1Number of Bathrooms (main level): 1 |
Dimensions and Layout Living Area: 4112 Square Feet |
Appliances & Utilities Utilities: Electricity Connected, Natural Gas Connected, Sewer Connected, Water ConnectedAppliances: ENERGY STAR Qualified Appliances, Stainless Steel Appliance(s), Gas Cooktop, Dishwasher, Disposal, Ice Maker, Microwave, Electric Oven, Range, Range Hood, Refrigerator, Washer/Dryer, Electric Water Heater, Water SoftenerDishwasherDisposalLaundry: Upper Level,Washer HookupMicrowaveRefrigerator |
Heating & Cooling Heating: Electric,Forced Air,Heat Pump,ZonedHas CoolingAir Conditioning: Central Air,Dual,Electric,ENERGY STAR Qualified Equipment,Heat PumpHas HeatingHeating Fuel: Electric |
Fireplace & Spa Number of Fireplaces: 2Fireplace: Gas Log, Library, Living Room, Raised HearthHas a Fireplace |
Gas & Electric Electric: 220 VoltsHas Electric on Property |
Windows, Doors, Floors & Walls Window: Double Pane Windows, Insulated Windows, Low Emissivity Windows, Tilt-In Windows, Tinted WindowsFlooring: Ceramic Tile, Luxury Vinyl, Plank, Wood |
Levels, Entrance, & Accessibility Levels: TwoAccessibility: Accessible Elevator InstalledElevatorFloors: Ceramic Tile, Luxury Vinyl, Plank, Wood |
View Has a View |
Security Security: Carbon Monoxide Detector(s), Smoke Detector(s) |

|
|---|
Exterior Home Features Roof: MetalPatio / Porch: Composite, Covered, Deck, Patio, ScreenedExterior: Awning(s), Balcony, Lighting, Private EntranceFoundation: Concrete Perimeter, PermanentNo Private Pool |
Parking & Garage Number of Garage Spaces: 4Number of Covered Spaces: 4No CarportHas a GarageHas an Attached GarageParking Spaces: 4Parking: Attached,Electric Vehicle Charging Station(s),Garage,Garage Door Opener,Off Street |
Frontage Road Surface Type: ConcreteNot on Waterfront |
Water & Sewer Sewer: Public Sewer |
Finished Area Finished Area (above surface): 2868 Square FeetFinished Area (below surface): 1144 |

|
|---|
Property Type / Style Property Type: ResidentialProperty Subtype: TownhouseStructure Type: TownhouseArchitecture: Contemporary,Modern,Traditional |
Building Construction Materials: Blown-In Insulation, Brick Veneer, Ducts Professionally Air-Sealed, HardiPlank Type, ICAT Recessed LightingIs a New ConstructionAttached To Another StructureIncludes Home Warranty |
Property Information Condition: New ConstructionParcel Number: 0000000000000000 |

|
|---|
Price List Price: $1,501,515Price Per Sqft: $365/sqft |
Status Change & Dates Off Market Date: Fri Jul 11 2025Possession Timing: Close Of Escrow |

|
|---|

|
|---|
Direction & Address City: WashingtonCommunity: The Bluffs At Bassora Place |
School Information Elementary School: South Point Elem.Jr High / Middle School: Washington MiddleHigh School: Washington HighHigh School District: Washington |

|
|---|
Building Area Building Area: 4112 Square Feet |

|
|---|
Community Features: Curbs, Sewer Gutters, Storm SewerNot Senior Community |

|
|---|
HOA Fee Includes: Common Area Maintenance, Management, Recreational FacilitiesHOA Name: The Bluffs at BassoraAssociation for this Listing: Franklin County Board of REALTORSHas an HOAHOA Fee: $2,400/Annually |

|
|---|
Special Conditions: Standard |

|
|---|
Listing Terms: Cash, Conventional |

|
|---|
BasementMls Number: 25048038Above Grade Unfinished Area: 2868Showing Requirements: Appointment Only, Call Listing Agent |

|
|---|
HOA Amenities: Association Management,Common Ground,Game Court Exterior,Recreation Facilities |
Price and Tax history
| Date | Event | Price |
|---|---|---|
Mar 4, 2026 Source: MARIS #25048038 | Sold | -- |
Jul 11, 2025 Source: MARIS #25048038 | Pending | $839,900 |
Market trends in Washington
Last updated August 2026
Avg. sale price
$304K
$9.16KMoM
Sale-to-List Price
99.2%
0.4%MoM
Price per sq ft
$169
$10MoM
Available listings
88
5MoM
Around this home
What Locals Say about Washington
At least 98 Trulia users voted on each feature.

89 % Say car is needed

87 % Say it's dog friendly

86 % Say parking is easy

81 % Say yards are well-kept

79 % Say kids play outside

79 % Say there's holiday spirit

72 % Say people would walk alone at night

59 % Say streets are well-lit

58 % Say they plan to stay for at least 5 years

54 % Say it's quiet

53 % Say it's walkable to restaurants

53 % Say neighbors are friendly

50 % Say there's wildlife

48 % Say there are sidewalks

31 % Say there are community events

26 % Say it's walkable to grocery stores
Sourced by Trulia users. Learn more about our methodology.
LGBTQ Local Legal Protections
LGBTQ Local Legal Protections



IDX information is provided exclusively for personal, non-commercial use, and may not be used for any purpose other than to identify prospective properties consumers may be interested in purchasing.
Information is deemed reliable but not guaranteed. Some IDX listings have been excluded from this website. Click here for more information
Frequently asked questions about 1011 River Bluff Dr
- What is 1011 River Bluff Dr estimated to be worth?Trulia's estimated value for 1011 River Bluff Dr in Washington, MO is $1,531,500.
- What is the price history for 1011 River Bluff Dr?1011 River Bluff Dr in Washington, MO last sold in March 2026.
- Is Washington a buyer's or seller's market?Washington is currently a buyer's market, based on recent for-sale activity.
- What's the median sale price in Washington?The median sale price in Washington is $304K. That is down $9.16K from the prior month.
- Does 1011 River Bluff Dr have air conditioning?Yes, 1011 River Bluff Dr in Washington, MO has air conditioning.
- Does 1011 River Bluff Dr have laundry facilities?Yes, 1011 River Bluff Dr in Washington, MO has laundry facilities.
Explore by feature - Pet Friendly
 NEW - 7 HRS AGOPET FRIENDLY
 SPECIAL OFFERPET FRIENDLY
 SENIOR HOUSINGPET FRIENDLYINCOME RESTRICTED
 PET FRIENDLY
 PET FRIENDLY
 SPECIAL OFFERSENIOR HOUSINGPET FRIENDLYINCOME RESTRICTED
 PET FRIENDLY
 APPLY INSTANTLYPET FRIENDLYFURNISHED
 PET FRIENDLY
Explore by feature - Air Conditioning
- NEW - 7 HRS AGOPET FRIENDLY
- SPECIAL OFFERPET FRIENDLY
- SENIOR HOUSINGPET FRIENDLYINCOME RESTRICTED
- PET FRIENDLY
- PET FRIENDLY
- SPECIAL OFFERSENIOR HOUSINGPET FRIENDLYINCOME RESTRICTED
- PET FRIENDLY
- APPLY INSTANTLYPET FRIENDLYFURNISHED
 APPLY INSTANTLY0.5 ACRES
- PET FRIENDLY
Explore by feature - Washer/dryer
- NEW - 7 HRS AGOPET FRIENDLY
- SPECIAL OFFERPET FRIENDLY
- SENIOR HOUSINGPET FRIENDLYINCOME RESTRICTED
- PET FRIENDLY
- PET FRIENDLY
- SPECIAL OFFERSENIOR HOUSINGPET FRIENDLYINCOME RESTRICTED
- PET FRIENDLY
- APPLY INSTANTLYPET FRIENDLYFURNISHED
- PET FRIENDLY

Apartments for Rent
- NEW - 7 HRS AGOPET FRIENDLY
- PET FRIENDLY
- SENIOR HOUSINGPET FRIENDLYINCOME RESTRICTED
- PET FRIENDLY
- SENIOR HOUSINGPET FRIENDLYINCOME RESTRICTED

 See more homes for rent inWashington
Off Market Homes Near 1011 River Bluff Dr


Homes for sale near 1011 River Bluff Dr
 NEW CONSTRUCTION
 NEW CONSTRUCTION
 See more homes for sale inWashington


- Results are loading