

$760,000
 3 Beds
 2.5 Baths
 1,932 sqft
1019 OLD BLUSH ROAD, Celebration, FL 34747
Est. Refi. Payment $5,445/mo*
Refinance Your HomeCurrently Off Market - Sold Dec 29, 2023 for $790,000
Home Value
Trulia Estimate
$760KSince last month
Decreased$10K (-1.3%)Since last year
Decreased$4K (-0.5%)Since last sale
Decreased$42K (-5.3%)Learn more about this home's value by checking out its Trulia Estimate, the value of nearby homes, and how much similar homes have sold for.
Trulia Estimate
The of this home's value increased by +69% in the last 10 years
| Month | Estimated value |
|---|---|
2026 | |
| September 2026 | $748K |
| August 2026 | $758K |
| July 2026 | $746K |
| June 2026 | $748K |
| May 2026 | $749K |
| April 2026 | $745K |
| March 2026 | $745K |
| February 2026 | $752K |
| January 2026 | $746K |
2025 | |
2024 | |
2023 | |
2022 | |
2021 | |
2020 | |
2019 | |
2018 | |
2017 | |
2016 | |
Comparable sales
These are recently sold homes that have a similar location or other similar features to this home, like bedrooms, bathrooms, and square footage. Get a sense of the expected prices in the area by viewing these homes.Address | Distance | Property Type | Sold Price | Sold Date | Bed | Bath | Sqft |
|---|---|---|---|---|---|---|---|
0.05 | Single-Family Home | $675,000 | 11/13/25 | 3 | 2.5 | 1,684 | |
0.29 | Single-Family Home | $815,000 | 12/11/25 | 3 | 2 | 1,860 | |
0.12 | Single-Family Home | $678,000 | 07/01/26 | 3 | 2 | 1,416 | |
0.29 | Single-Family Home | $755,000 | 09/03/26 | 3 | 2.5 | 1,656 | |
0.25 | Single-Family Home | $660,000 | 02/13/26 | 3 | 2.5 | 1,644 | |
0.33 | Single-Family Home | $941,000 | 02/06/26 | 3 | 2.5 | 2,453 | |
0.24 | Single-Family Home | $650,000 | 01/23/26 | 3 | 2.5 | 1,684 | |
0.37 | Single-Family Home | $840,300 | 10/06/25 | 3 | 2 | 2,117 | |
0.38 | Single-Family Home | $760,000 | 07/22/26 | 3 | 2.5 | 2,234 | |
0.37 | Single-Family Home | $845,000 | 12/16/25 | 4 | 2.5 | 2,140 |
Nearby home prices
Get a sense of expected prices in the area by checking the value of nearby homes.Address | Distance | Price | Bed | Bath | Sqft | Status |
|---|---|---|---|---|---|---|
0.03 | $480,900 | 2 | 2.5 | 1,440 | Off Market | |
0.04 | $468,700 | 3 | 2.5 | 1,702 | Off Market | |
0.05 | $653,500 | 3 | 2.5 | 1,684 | Off Market | |
0.06 | $635,500 | 2 | 2 | 1,289 | Off Market | |
0.05 | $641,400 | 3 | 2.5 | 1,416 | Off Market | |
0.07 | $662,100 | 3 | 2 | 1,416 | Off Market | |
0.06 | $415,000 | 2 | 2.5 | 1,440 | Recently Sold | |
0.08 | $682,900 | 3 | 2.5 | 1,684 | Off Market | |
0.08 | $656,600 | 3 | 2.5 | 1,644 | Off Market | |
0.08 | $712,300 | 3 | 2.5 | 1,644 | Off Market | |
0.08 | $485,000 | 2 | 2.5 | 1,440 | Recently Sold |
Local Information
- Map ViewExplore the area around 1019 OLD BLUSH ROAD.

- Schools1 Elementary School1 Middle School1 High School

- Shop & Eat

-- mins to
Home Highlights

Single-Family Home

Built in 2001

1,932 sqft

$393/sqft

2 Car Garage

HOA $124/mo
About this House
Welcome to this immaculate Peachtree home with an expansive double porch with serene water and conservation views. The oversized corner lot is quiet and private, out of a Southern Living magazine. The home features a recently renovated kitchen with exquisite granite countertops and center island that opens up to the sunlit family room. Living spaces are airy and bright with French doors opening up to decks and balconies throughout the home. An oversized office/den and formal dining room make the first floor complete. The large primary bedroom on the second floor has a spacious bathroom with dual vanities and a walk-in closet. The washer and dryer on the second floor with additional storage is convenient to all three bedrooms. Attic space, garage shelving and additional storage areas are located throughout the home. This stunning beauty will go quickly!
1019 OLD BLUSH ROAD, Celebration, FL 34747 is a 3 bedroom, 3 bathroom, 1,932 sqft single-family home in Roseville Corner, built in 2001. It last sold for $790,000 on Dec 29, 2023 (1% below the $795,000 asking price). This property is not currently displayed as for sale or rent on Trulia. The Trulia Estimate is $760,000, with a rent estimate of $3,018/month.
Last check for updates: about 8 hours ago
Listed by Jennifer Schreiber, (407) 973-5575
IMAGINATION REALTY, INC, (321) 939-1300
Bought with: Jennifer Schreiber, (407) 973-5575, IMAGINATION REALTY, INC, (321) 939-1300
Originating MLS: Osceola
Source: Stellar MLS, MLS#S5095427
IDX information is provided exclusively for personal, non-commercial use, and may not be used for any purpose other than to identify prospective properties consumers may be interested in purchasing. Information is deemed reliable but not guaranteed. Some IDX listings have been excluded from this website.
Listing Information presented by local MLS brokerage: Zillow, Inc - (407) 904-3511
Listing Information presented by local MLS brokerage: Zillow, Inc - (407) 904-3511
Home Details for 1019 OLD BLUSH ROAD

|
|---|
Interior Details Number of Rooms: 8Types of Rooms: Primary Bedroom, Bedroom 2, Bedroom 3, Primary Bathroom, Dining Room, Family Room, Kitchen, Living Room |
Beds & Baths Number of Bedrooms: 3Number of Bathrooms: 3Number of Bathrooms (full): 2Number of Bathrooms (half): 1 |
Dimensions and Layout Living Area: 1932 Square Feet |
Appliances & Utilities Utilities: BB/HS Internet Available, Cable Available, Electricity Connected, Public, Sprinkler Recycled, Street Lights, Underground UtilitiesAppliances: Dishwasher, Disposal, Dryer, Microwave, Range, Refrigerator, WasherDishwasherDisposalDryerLaundry: Laundry Room,Upper LevelMicrowaveRefrigeratorWasher |
Heating & Cooling Heating: CentralHas CoolingAir Conditioning: Central AirHas HeatingHeating Fuel: Central |
Fireplace & Spa No Fireplace |
Gas & Electric Has Electric on Property |
Windows, Doors, Floors & Walls Window: BlindsDoor: French DoorsFlooring: Carpet, Tile |
Levels, Entrance, & Accessibility Stories: 2Number of Stories: 2Levels: TwoFloors: Carpet, Tile |
View Has a ViewView: Water, Lake |
Security Security: Security System Leased, Smoke Detector(s) |

|
|---|
Exterior Home Features Roof: ShinglePatio / Porch: Covered, Deck, Front Porch, Patio, PorchVegetation: Mature Landscaping, Oak Trees, Trees/LandscapedExterior: Balcony, Irrigation System, Private Mailbox, SidewalkFoundation: SlabNo Private Pool |
Parking & Garage Number of Garage Spaces: 2Number of Covered Spaces: 2No CarportHas a GarageHas an Attached GarageParking Spaces: 2Parking: Garage Attached |
Frontage Responsible for Road Maintenance: Public Maintained RoadRoad Surface Type: AsphaltNot on Waterfront |
Water & Sewer Sewer: Public Sewer |

|
|---|
Year Built Year Built: 2001 |
Property Type / Style Property Type: ResidentialProperty Subtype: Single Family Residence |
Building Construction Materials: Wood FrameNot a New ConstructionNo Additional ParcelsDoes Not Include Home Warranty |
Property Information Condition: CompletedParcel Number: 072528283300010500 |

|
|---|
Price List Price: $795,000 |
Status Change & Dates Off Market Date: Mon Nov 27 2023 |

|
|---|
MLS Status: Sold |

|
|---|
Direction & Address City: CELEBRATIONCommunity: CELEBRATION ROSEVILLE CORNER |
School Information Elementary School: Celebration K-8Jr High / Middle School: Celebration K-8High School: Celebration High |

|
|---|
Building Area Building Area: 2942 Square Feet |
Community rooms Fitness Center |

|
|---|
Community Features: Association Recreation - Lease, Clubhouse, Deed Restrictions, Dog Park, Fitness Center, Golf, Irrigation-Reclaimed Water, Park, Playground, Pool, SidewalksNot Senior Community |
Other Playground |

|
|---|
HOA Fee Includes: Community Pool, Maintenance Grounds, Recreational Facilities, Security, TrashHOA Name: Grand ManorsHOA Phone: 407-566-1200Association for this Listing: OsceolaHas an HOAHOA Fee: $124/Monthly |

|
|---|
Lot Area: 5489 sqft |

|
|---|
Special Conditions: None |

|
|---|
Listing Terms: Cash, Conventional |

|
|---|
Business Information Ownership: Fee Simple |

|
|---|
Mls Number: S5095427Water ViewWater View: Water, LakeShowing Considerations: See RemarksShowing Requirements: Appointment Only, Call Listing AgentUniversal Property Id: US-12097-N-072528283300010500-R-N |

|
|---|
Association Recreation - LeaseClubhouseDeed RestrictionsDog ParkGolfIrrigation-Reclaimed WaterParkPlaygroundPoolSidewalks |
Price and Tax history
| Date | Event | Price |
|---|---|---|
Dec 29, 2023 Source: Stellar MLS #S5095427 | Sold | $790,000 |
Nov 27, 2023 Source: Stellar MLS #S5095427 | Pending | $795,000 |
Nov 27, 2023 Source: Stellar MLS #S5095427 | Listed For Sale | $795,000 |
Oct 15, 2012 Source: Stellar MLS #O5111793 | Sold | $345,000 |
Jul 24, 2012 Source: Agent Provided | Listed For Sale | $379,000 |
Aug 14, 2002 Source: N/A | Sold | $268,500 |
Aug 23, 2001 Source: N/A | Sold | $264,100 |
| Year | Property tax | Tax assessment |
|---|---|---|
| 2025 | $8,933 | $583,700 |
Home facts updated by county records
Market trends in Kissimmee
Last updated August 2026
Avg. sale price
$382K
$3.33KMoM
Sale-to-List Price
97.6%
0.1%MoM
Price per sq ft
$204
$1MoM
Available listings
3098
15MoM
Around this home
Neighborhood Overview

Neighborhood stats provided by third party data sources.
LGBTQ Local Legal Protections
LGBTQ Local Legal Protections



Frequently asked questions about 1019 OLD BLUSH ROAD
- What is 1019 OLD BLUSH ROAD estimated to be worth?Trulia's estimated value for 1019 OLD BLUSH ROAD in Celebration, FL is $760,000.
- What is the price history for 1019 OLD BLUSH ROAD?1019 OLD BLUSH ROAD in Celebration, FL last sold for $790,000 in December 2023.
- Is Celebration a buyer's or seller's market?Celebration is currently a balanced market, based on recent for-sale activity.
- What's the median sale price in Celebration?The median sale price in Celebration is $382K. That is up $3.33K from the prior month.
- Does 1019 OLD BLUSH ROAD have air conditioning?Yes, 1019 OLD BLUSH ROAD in Celebration, FL has air conditioning.
- Does 1019 OLD BLUSH ROAD have a pool?Yes, 1019 OLD BLUSH ROAD in Celebration, FL has a pool.
Explore by feature - Pet Friendly
 SPECIAL OFFERPET FRIENDLY
 SPECIAL OFFERPET FRIENDLY
 NEW - 1 DAY AGOSPECIAL OFFERPET FRIENDLY
 SPECIAL OFFERPET FRIENDLYTotal price$1,729 - $2,408/mo1-3 bd1-2 baAbrazo at Four Corners | 8925 Livigno Way,
Kissimmee, FL 34747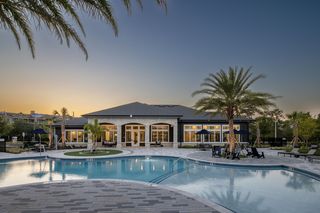 NEW - 1 DAY AGOSPECIAL OFFERPET FRIENDLYTotal price$1,429 - $2,135/mo1-2 bd1-2 baProse Avalon Pointe | 14505 Tristan Cir,
Winter Garden, FL 34787 SPECIAL OFFERPET FRIENDLY
 SPECIAL OFFERPET FRIENDLY
 SPECIAL OFFERPET FRIENDLY
 SPECIAL OFFERPET FRIENDLY
 SPECIAL OFFERPET FRIENDLY$1,697 - $2,961/moStudio-3 bd1-2 baParkway Crossings | 3175 Corporate Center Pkwy,
Kissimmee, FL 34744
Explore by feature - Garage
- SPECIAL OFFERPET FRIENDLY
- NEW - 1 DAY AGOSPECIAL OFFERPET FRIENDLYTotal price$1,429 - $2,135/mo1-2 bd1-2 baProse Avalon Pointe | 14505 Tristan Cir,
Winter Garden, FL 34787 - SPECIAL OFFERPET FRIENDLY
 SPECIAL OFFERPET FRIENDLY
 NEW - 1 DAY AGOSPECIAL OFFERPET FRIENDLY$1,376 - $2,195/moStudio-3 bd1-3 baHeritage Key Villas | 2089 Heritage Key Blvd,
Kissimmee, FL 34744 SPECIAL OFFERPET FRIENDLY
 SPECIAL OFFERPET FRIENDLY
 NEW - 1 DAY AGOPET FRIENDLYFURNISHED
 SPECIAL OFFERPET FRIENDLY
 NEW - 1 DAY AGOSPECIAL OFFERPET FRIENDLY
Explore by feature - Air Conditioning
- SPECIAL OFFERPET FRIENDLY
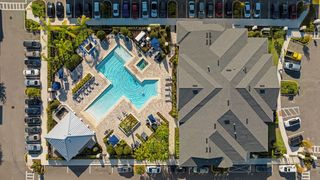 NEW - 1 DAY AGOSPECIAL OFFERPET FRIENDLYTotal price$1,371 - $2,282/mo1-3 bd1-2 baMuse at Winter Garden | 3250 Orleans Ave,
Kissimmee, FL 34747 SPECIAL OFFERPET FRIENDLY
 NEW - 1 DAY AGOSPECIAL OFFERPET FRIENDLY
- SPECIAL OFFERPET FRIENDLY
- SPECIAL OFFERPET FRIENDLY
- NEW - 1 DAY AGOPET FRIENDLYFURNISHED
 NEW - 1 DAY AGOSPECIAL OFFERPET FRIENDLYFURNISHED
- SPECIAL OFFERPET FRIENDLY
- NEW - 1 DAY AGOSPECIAL OFFERPET FRIENDLY
Explore by feature - Pool
- SPECIAL OFFERPET FRIENDLY
- NEW - 1 DAY AGOSPECIAL OFFERPET FRIENDLY
- SPECIAL OFFERPET FRIENDLYTotal price$1,729 - $2,408/mo1-3 bd1-2 baAbrazo at Four Corners | 8925 Livigno Way,
Kissimmee, FL 34747 - NEW - 1 DAY AGOSPECIAL OFFERPET FRIENDLYTotal price$1,429 - $2,135/mo1-2 bd1-2 baProse Avalon Pointe | 14505 Tristan Cir,
Winter Garden, FL 34787 - SPECIAL OFFERPET FRIENDLY
- SPECIAL OFFERPET FRIENDLY
- SPECIAL OFFERPET FRIENDLY
- SPECIAL OFFERPET FRIENDLY
- SPECIAL OFFERPET FRIENDLY$1,697 - $2,961/moStudio-3 bd1-2 baParkway Crossings | 3175 Corporate Center Pkwy,
Kissimmee, FL 34744 - NEW - 1 DAY AGOSPECIAL OFFERPET FRIENDLYTotal price$1,371 - $2,282/mo1-3 bd1-2 baMuse at Winter Garden | 3250 Orleans Ave,
Kissimmee, FL 34747
Explore by feature - Washer/dryer
- SPECIAL OFFERPET FRIENDLY
- NEW - 1 DAY AGOSPECIAL OFFERPET FRIENDLY
- SPECIAL OFFERPET FRIENDLY
- SPECIAL OFFERPET FRIENDLY
- SPECIAL OFFERPET FRIENDLY
- SPECIAL OFFERPET FRIENDLY
- NEW - 1 DAY AGOSPECIAL OFFERPET FRIENDLYTotal price$1,371 - $2,282/mo1-3 bd1-2 baMuse at Winter Garden | 3250 Orleans Ave,
Kissimmee, FL 34747  NEW - 1 DAY AGOSPECIAL OFFERPET FRIENDLY
- SPECIAL OFFERPET FRIENDLY
 SPECIAL OFFERPET FRIENDLY
Explore by feature - Outdoor Space
- SPECIAL OFFERPET FRIENDLY
- NEW - 1 DAY AGOSPECIAL OFFERPET FRIENDLY
- SPECIAL OFFERPET FRIENDLY
 SPECIAL OFFERPET FRIENDLY
 NEW - 2 HRS AGOSPECIAL OFFERPET FRIENDLY
 APPLY INSTANTLYPET FRIENDLY
 APPLY INSTANTLY
 APPLY INSTANTLYPET FRIENDLY
 APPLY INSTANTLYPET FRIENDLY
 APPLY INSTANTLYPET FRIENDLY
Apartments for Rent
- NEW - 1 DAY AGOPET FRIENDLY
 NEW - 1 DAY AGOPET FRIENDLY
 NEW - 1 DAY AGOPET FRIENDLYFURNISHED
 PET FRIENDLY
- NEW - 1 DAY AGOPET FRIENDLYFURNISHED
 PET FRIENDLY
- PET FRIENDLY
 PET FRIENDLY
 NEW - 1 DAY AGOPET FRIENDLY
 APPLY INSTANTLYPET FRIENDLY
 APPLY INSTANTLYPET FRIENDLY
 APPLY INSTANTLYPET FRIENDLY
 NEW - 2 DAYS AGOFURNISHED
 See more homes for rent inCelebration
Off Market Homes Near 1019 OLD BLUSH ROAD
 SOLDSEP 18, 2026THE JERRY BARKER GROUP LLC
 SOLDSEP 16, 2026MATTAMY REAL ESTATE SERVICES
 SOLDSEP 16, 2026REAL BROKER, LLC
 SOLDSEP 15, 2026SHELDON PROFESSIONALS INC
 SOLDSEP 15, 2026VIVA ORLANDO REALTY INC.
 SOLDSEP 14, 2026ARMEL REAL ESTATE INC
 SOLDSEP 11, 2026EXP REALTY LLC
 See more homes for sale inCelebration


Homes for sale near 1019 OLD BLUSH ROAD
 OPEN SAT, 10-2PMREAL BROKER, LLC
 PROFILES INTERNATIONAL REALTY
 OPEN SUN, 12-4PMCENTURY 21 CARIOTI
 OPEN SAT, 1-4PMRESORT PROPERTIES INTERNATIONA
 OPEN SAT, 12-2PMSTANICA REALTY GROUP
 FLORIDA IN MOTION REALTY INC
- See more homes for sale inCelebration


- Results are loading