


$504,650
 3 Beds
 2.5 Baths
 2,192 sqft
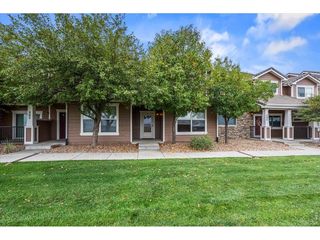
10140 E 112th Way, Commerce City, CO 80640
Est. Mortgage $2,948/mo*
Get Pre-QualifiedWe estimate this home will sell faster than 88% nearby.
Home Highlights

Single-Family Home

Built in 2004

$230/sqft

2 Car Garage
Local Information
- Map ViewExplore the area around 10140 E 112th Way.

- Schools1 Preschool School1 Elementary School1 Middle School1 High School

- Shop & Eat

-- mins to
About this House
Welcome to this inviting 3-bedroom, 2.5-bathroom Dunes Park home, where comfortable living meets an easy Colorado lifestyle. The home offers a functional layout with plenty of room to gather, relax, and make it your own, including the convenience of a primary bedroom and laundry room both located on the main floor. The basement is currently being used as a gym and offers great potential for future finishing—whether you envision a home theater, office, recreation space or additional living area.
The backyard is truly one of the highlights, with low-maintenance artificial turf, a dedicated dog run and doggy door—perfect for pet owners. The gazebo, hot tub, and fire pit make the backyard a great place to relax, entertain, or enjoy summer evenings. An included garage refrigerator adds even more convenience and storage.
Save on utility costs with the home's solar panels. (Buyer to assume the existing solar loan with no assumption fee.)
And then there’s the location! Enjoy the Dunes Park community pool, park, playground, clubhouse, walking paths, sports courts and nearby reservoir, all while being part of a neighborhood where the amenities are just steps from home. There is no separate HOA fee; the community amenities are supported through the metro district and reflected in the property taxes.
With a flexible basement, a backyard made for both people and pets, and a neighborhood that makes it easy to enjoy the outdoors, this is a home that offers a little something for everyone.
The backyard is truly one of the highlights, with low-maintenance artificial turf, a dedicated dog run and doggy door—perfect for pet owners. The gazebo, hot tub, and fire pit make the backyard a great place to relax, entertain, or enjoy summer evenings. An included garage refrigerator adds even more convenience and storage.
Save on utility costs with the home's solar panels. (Buyer to assume the existing solar loan with no assumption fee.)
And then there’s the location! Enjoy the Dunes Park community pool, park, playground, clubhouse, walking paths, sports courts and nearby reservoir, all while being part of a neighborhood where the amenities are just steps from home. There is no separate HOA fee; the community amenities are supported through the metro district and reflected in the property taxes.
With a flexible basement, a backyard made for both people and pets, and a neighborhood that makes it easy to enjoy the outdoors, this is a home that offers a little something for everyone.
Last check for updates: about 18 hours ago
Listing courtesy of Marlene Corona, (720) 990-8198
Century 21 Dream Home
Source: REcolorado as distributed by MLS GRID, MLS#2412767
Also Listed on REcolorado as distributed by MLS GRID.
We estimate this home will sell faster than 88% nearby.
Home Details for 10140 E 112th Way

|
|---|
Interior Details Basement: Crawl Space,Sump Pump,UnfinishedNumber of Rooms: 10Types of Rooms: Bedroom, Bathroom, Dining Room, Kitchen, Laundry, Living Room |
Beds & Baths Number of Bedrooms: 3Main Level Bedrooms: 1Number of Bathrooms: 3Number of Bathrooms (full): 1Number of Bathrooms (three quarters): 1Number of Bathrooms (half): 1Number of Bathrooms (main level): 2 |
Dimensions and Layout Living Area: 2192 Square Feet |
Appliances & Utilities Utilities: Electricity Connected, Natural Gas ConnectedAppliances: Cooktop, Dishwasher, Disposal, Dryer, Gas Water Heater, Microwave, Oven, Range, Refrigerator, Self Cleaning Oven, WasherDishwasherDisposalDryerMicrowaveRefrigeratorWasher |
Heating & Cooling Heating: Forced Air,Natural Gas,SolarHas CoolingAir Conditioning: Central AirHas HeatingHeating Fuel: Forced Air |
Fireplace & Spa Spa: Spa/Hot Tub, HeatedHas a Spa |
Gas & Electric Electric: 220 VoltsHas Electric on Property |
Windows, Doors, Floors & Walls Window: Window CoveringsFlooring: Carpet, Linoleum, Tile, Vinyl |
Levels, Entrance, & Accessibility Stories: 2Levels: TwoEntry Location: GroundFloors: Carpet, Linoleum, Tile, Vinyl |
View No View |
Security Security: Security System, Smoke Detector(s) |

|
|---|
Exterior Home Features Roof: CompositionFencing: FullVegetation: XeriscapingExterior: Dog Run, Fire Pit, Private Yard |
Parking & Garage Number of Garage Spaces: 2Number of Covered Spaces: 2Has a GarageHas an Attached GarageParking Spaces: 2Parking: Garage Attached |
Frontage Road Frontage: PublicRoad Surface Type: PavedNot on Waterfront |
Water & Sewer Sewer: Public Sewer |
Finished Area Finished Area (above surface): 1573 Square Feet |

|
|---|
Days on Market: 3 |

|
|---|
Year Built Year Built: 2004 |
Property Type / Style Property Type: ResidentialProperty Subtype: Single Family ResidenceStructure Type: HouseArchitecture: House |
Building Construction Materials: Frame, StuccoNot Attached Property |
Property Information Not Included in Sale: Seller's Personal PropertyParcel Number: R0134248 |

|
|---|
Price List Price: $504,650Price Per Sqft: $230 |
Status Change & Dates Possession Timing: Close Of Escrow, Negotiable |

|
|---|
MLS Status: Active |

|
|---|
Direction & Address City: Commerce CityCommunity: Dunes Park |
School Information Elementary School: ThimmigElementary School District: School District 27-JJr High / Middle School: Prairie ViewHigh School: Riverdale RidgeHigh School District: School District 27-J |

|
|---|
Listing Agent Listing ID: 2412767 |

|
|---|
Building Details Builder Name: D.R. Horton, Inc |
Building Area Building Area: 2192 Square Feet |

|
|---|
Not Senior Community |

|
|---|
HOA Name: Riverdale Dunes Metro DistrictHOA Phone: 970-617-2471Has an HOAHOA Fee: No HOA Fee |

|
|---|
Lot Area: 5000 sqft |

|
|---|
Special Conditions: Standard |

|
|---|
Listing Terms: Cash, Conventional, FHA, VA Loan |

|
|---|
Mobile Home Park Mobile Home Units: Feet |

|
|---|
Business Information Ownership: Individual |

|
|---|
BasementMls Number: 2412767Attribution Contact: marlenecorona1@outlook.com, 720-990-8198Above Grade Unfinished Area: 1573Below Grade Unfinished Area: 619Showing Service Name: Showing Time |

|
|---|
HOA Amenities: Garden Area,Playground,Pool |
Around this home
What Locals Say about Commerce City
At least 230 Trulia users voted on each feature.

88 % Say there are sidewalks

83 % Say yards are well-kept

83 % Say car is needed

81 % Say parking is easy

80 % Say it's dog friendly

78 % Say kids play outside

77 % Say there's holiday spirit

65 % Say people would walk alone at night

63 % Say it's quiet

60 % Say streets are well-lit

57 % Say there's wildlife

53 % Say they plan to stay for at least 5 years

50 % Say neighbors are friendly

45 % Say it's walkable to grocery stores

43 % Say there are community events

35 % Say it's walkable to restaurants
Sourced by Trulia users. Learn more about our methodology.
Market trends in Commerce City
Last updated July 2026
Avg. sale price
$480K
$10KMoM
Sale-to-List Price
100.0%
Price per sq ft
$202
$8MoM
Available listings
378
22MoM
Home Value
Trulia Estimate
$503KSince last month
Increased$39K (+8.4%)Since last year
Increased$30K (+6.3%)Since last sale
Increased$158K (+45.8%)Learn more about this home's value by checking out its Trulia Estimate, the value of nearby homes, and how much similar homes have sold for.
Trulia Estimate
The of this home's value increased by +56% in the last 10 years
| Month | Estimated value |
|---|---|
2026 | |
| September 2026 | $503K |
| August 2026 | $462K |
| July 2026 | $464K |
| June 2026 | $466K |
| May 2026 | $470K |
| April 2026 | $473K |
| March 2026 | $469K |
| February 2026 | $465K |
| January 2026 | $460K |
2025 | |
2024 | |
2023 | |
2022 | |
2021 | |
2020 | |
2019 | |
2018 | |
2017 | |
2016 | |
Comparable sales
These are recently sold homes that have a similar location or other similar features to this home, like bedrooms, bathrooms, and square footage. Get a sense of the expected prices in the area by viewing these homes.Address | Distance | Property Type | Sold Price | Sold Date | Bed | Bath | Sqft |
|---|---|---|---|---|---|---|---|
0.04 | Single-Family Home | $555,000 | 07/28/26 | 4 | 3.5 | 2,192 | |
0.10 | Single-Family Home | $535,000 | 12/29/25 | 4 | 3.5 | 2,259 | |
0.34 | Single-Family Home | $500,000 | 02/06/26 | 3 | 2.5 | 2,883 | |
0.39 | Single-Family Home | $430,000 | 05/06/26 | 3 | 2.5 | 1,728 | |
0.40 | Single-Family Home | $465,000 | 08/12/26 | 3 | 3 | 2,128 | |
0.24 | Single-Family Home | $535,000 | 12/29/25 | 4 | 3.5 | 2,866 | |
0.15 | Single-Family Home | $555,000 | 06/17/26 | 4 | 3.5 | 2,810 | |
0.58 | Single-Family Home | $460,000 | 06/23/26 | 3 | 2.5 | 2,001 | |
0.52 | Single-Family Home | $479,000 | 01/09/26 | 3 | 2.5 | 3,097 |
Nearby home prices
Get a sense of expected prices in the area by checking the value of nearby homes.Address | Distance | Price | Bed | Bath | Sqft | Status |
|---|---|---|---|---|---|---|
0.03 | $509,300 | 3 | 3 | 2,712 | Off Market | |
0.04 | $555,000 | 4 | 3.5 | 2,192 | Recently Sold | |
0.03 | $513,700 | 3 | 2.5 | 2,192 | Off Market | |
0.02 | $316,700 | 2 | 2.5 | 1,577 | Off Market | |
0.05 | $345,000 | 3 | 2.5 | 1,749 | Recently Sold | |
0.03 | $345,000 | 2 | 2.5 | 1,749 | Recently Sold | |
0.04 | $363,200 | 3 | 3 | 2,041 | Off Market | |
0.04 | $335,000 | 2 | 2.5 | 1,816 | Recently Sold | |
0.07 | $537,000 | 4 | 3.5 | 2,747 | Off Market | |
0.03 | $368,500 | 3 | 3 | 1,803 | Off Market | |
0.03 | $355,200 | 3 | 3.5 | 1,998 | Off Market |
Price and Tax history
| Date | Event | Price |
|---|---|---|
Sep 4, 2026 Source: REcolorado as distributed by MLS GRID #2412767 | Listed For Sale | $504,650 |
Jan 10, 2019 Source: N/A | Sold | $344,900 |
Dec 10, 2018 Source: Agent Provided | Pending | $344,900 |
Nov 28, 2018 Source: Agent Provided | PriceChange | $344,900 Price decreased by 1% |
Nov 4, 2018 Source: Agent Provided | PriceChange | $347,500 Price decreased by 1% |
Oct 19, 2018 Source: Agent Provided | PriceChange | $349,900 Price decreased by 1% |
Oct 5, 2018 Source: Agent Provided | Listed For Sale | $355,000 |
Jun 29, 2018 Source: N/A | Sold | $267,000 |
Aug 5, 2004 Source: N/A | Sold | $216,453 |
| Year | Property tax | Tax assessment |
|---|---|---|
| 2025 | $4,796 | $459,000 |
Home facts updated by county records
LGBTQ Local Legal Protections
LGBTQ Local Legal Protections



Marlene Corona, Century 21 Dream Home
Agent Phone: (720) 990-8198
© 2026 REcolorado® All rights reserved. Certain information contained herein is derived from information which is the licensed property of, and copyrighted by, REcolorado®. Some IDX listings have been excluded from this website. Click here for more information
Similar Homes You May Like
 Thrive Real Estate Group, MLS#9860202
 J to Z Realty, LLC, MLS#2426689
 Key Team Real Estate Corp., MLS#4184300
 Real Broker, LLC DBA Real, MLS#9719913
 West Peak Properties, MLS#7941672
 OPEN MON, 11-2PMLPT Realty, MLS#5195172
 Cleary Realty Group, MLS#8101747
 AUCTION
 Logan Anderson, Velocity RE & Investments Inc
 AUCTION
 Your Castle Real Estate Inc, MLS#8099280
 AUCTION
 Brokers Guild Homes, MLS#7301796
 H&CO Real Estate LLC, MLS#6429894
 Keller Williams Integrity Real Estate LLC, MLS#9721095
 Keller Williams DTC, MLS#8251375
 HomeSmart Realty, MLS#6349112
 Resident Realty North Metro LLC, MLS#3106518
 0.29 ACRESReal Broker, LLC DBA Real, MLS#5140091
 AUCTION
 Joan Pallone, Pallone & Associates
 AUCTION0.51 ACRES
 AUCTION0.33 ACRES
 AUCTION0.44 ACRES
 West and Main Homes Inc, MLS#8673423
 AUCTION
 NEW CONSTRUCTION
 NEW CONSTRUCTION
 NEW CONSTRUCTION
 NEW CONSTRUCTION
 See more homes for sale inCommerce City


New Listings near 10140 E 112th Way
 OPEN SAT, 11-1PMYour Castle Real Estate Inc, MLS#9197310
 NEW - 1 DAY AGOResident Realty North Metro LLC, MLS#4965609
 0.26 ACRESAmy Ryan Group, MLS#2129283
 Keller Williams Preferred Realty, MLS#9559619
 Coldwell Banker Realty 56, MLS#9478323
 NEW - 2 DAYS AGOKeller Williams DTC, MLS#8788750
 Keller Williams Preferred Realty, MLS#3210311
- Thrive Real Estate Group, MLS#9860202
 NEW - 2 DAYS AGOKevin Byrne, Compass - Boulder
 Real Broker, LLC DBA Real, MLS#3710882
- See more homes for sale inCommerce City


Frequently asked questions about 10140 E 112th Way
- What is the estimated monthly payment for 10140 E 112th Way?Based on a $504,650 list price with 20% down at today's rates, the estimated monthly payment for 10140 E 112th Way in Commerce City, CO is approximately $3,001 (about $2,661 principal & interest, $265 property taxes, and $75 homeowner's insurance). This is an estimate. Actual payment depends on your loan terms.
- How does the list price for 10140 E 112th Way compare to homes in Commerce City?10140 E 112th Way in Commerce City, CO is listed at $504,650, about 5% above the $480K median sale price in Commerce City.
- What do residents say about Commerce City?Residents describe Commerce City, CO as pedestrian-friendly, well-kept, and easy to park in. See homes for sale in Commerce City, CO.
- What are the closest schools to 10140 E 112th Way?The closest schools to 10140 E 112th Way in Commerce City, CO are John W Thimmig Elementary School (Pre-K, rated 4/10), Prairie View Middle School (rated 3/10), Riverdale Ridge High School (rated 5/10).
- Does 10140 E 112th Way have air conditioning?Yes, 10140 E 112th Way in Commerce City, CO has air conditioning.
- Does 10140 E 112th Way have a pool?Yes, 10140 E 112th Way in Commerce City, CO has a pool.
10140 E 112th Way, Commerce City, CO 80640 is a 3 bedroom, 3 bathroom, 2,192 sqft single-family home built in 2004. This property is currently available for sale and was listed by REcolorado as distributed by MLS GRID on Sep 4, 2026. The MLS # for this home is MLS# 2412767.