


$794,000
 4 Beds
 3.5 Baths
 2,935 sqft
10138 E 28th Avenue, Denver, CO 80238
Est. Refi. Payment $4,672/mo*
Refinance Your HomeCurrently Off Market - Sold Feb 25, 2026 for $815,000 (5% below list price)
Home Value
Trulia Estimate
$794KSince last month
Decreased$3K (-0.4%)Since last year
Decreased$48K (-5.6%)Since last sale
Decreased$20K (-2.4%)Learn more about this home's value by checking out its Trulia Estimate, the value of nearby homes, and how much similar homes have sold for.
Trulia Estimate
The of this home's value increased by +27% in the last 10 years
| Month | Estimated value |
|---|---|
2026 | |
| October 2026 | $795K |
| September 2026 | $799K |
| August 2026 | $812K |
| July 2026 | $812K |
| June 2026 | $811K |
| May 2026 | $816K |
| April 2026 | $814K |
| March 2026 | $813K |
| February 2026 | $815K |
| January 2026 | $838K |
2025 | |
2024 | |
2023 | |
2022 | |
2021 | |
2020 | |
2019 | |
2018 | |
2017 | |
2016 | |
Comparable sales
These are recently sold homes that have a similar location or other similar features to this home, like bedrooms, bathrooms, and square footage. Get a sense of the expected prices in the area by viewing these homes.Address | Distance | Property Type | Sold Price | Sold Date | Bed | Bath | Sqft |
|---|---|---|---|---|---|---|---|
0.02 | Single-Family Home | $1,175,000 | 05/29/26 | 4 | 3.5 | 3,369 | |
0.12 | Single-Family Home | $927,500 | 07/29/26 | 5 | 4 | 2,981 | |
0.16 | Single-Family Home | $800,000 | 05/22/26 | 4 | 3.5 | 2,667 | |
0.19 | Single-Family Home | $915,000 | 05/14/26 | 4 | 3.5 | 3,285 | |
0.13 | Single-Family Home | $959,000 | 06/11/26 | 5 | 4 | 3,151 | |
0.21 | Single-Family Home | $1,025,000 | 05/22/26 | 4 | 3.5 | 3,250 | |
0.26 | Single-Family Home | $780,000 | 05/04/26 | 4 | 2.5 | 2,580 | |
0.22 | Single-Family Home | $880,000 | 01/15/26 | 5 | 3.5 | 2,892 | |
0.26 | Single-Family Home | $739,000 | 11/21/25 | 4 | 3.5 | 2,788 |
Nearby home prices
Get a sense of expected prices in the area by checking the value of nearby homes.Address | Distance | Price | Bed | Bath | Sqft | Status |
|---|---|---|---|---|---|---|
0.01 | $922,700 | 3 | 4 | 2,244 | Off Market | |
0.01 | $1,020,500 | 3 | 3 | 3,145 | Off Market | |
0.02 | $1,175,000 | 4 | 3.5 | 3,369 | Recently Sold | |
0.02 | $1,023,500 | 5 | 4 | 3,367 | Off Market | |
0.02 | $1,071,900 | 4 | 3.5 | 3,575 | Off Market | |
0.02 | $969,700 | 5 | 3.5 | 3,400 | Off Market | |
0.03 | $374,100 | 2 | 2 | 1,166 | Off Market | |
0.03 | $1,270,400 | 5 | 3.5 | 4,097 | Off Market | |
0.03 | $1,027,600 | 5 | 3.5 | 4,038 | Off Market | |
0.03 | $1,028,400 | 3 | 4 | 2,608 | Off Market | |
0.03 | $926,400 | 5 | 4 | 3,219 | Off Market | |
0.03 | $873,100 | 3 | 3 | 2,262 | Off Market | |
0.04 | $667,900 | 3 | 2.5 | 1,746 | Off Market | |
0.04 | $834,200 | 3 | 3 | 3,388 | Off Market | |
0.04 | $1,050,000 | 5 | 4 | 3,354 | Off Market | |
0.04 | $953,000 | 4 | 3 | 2,585 | Off Market | |
0.04 | $825,400 | 3 | 3 | 3,085 | Off Market | |
0.04 | $657,200 | 3 | 3 | 1,746 | Off Market | |
0.04 | $977,500 | 3 | 4 | 2,416 | Off Market | |
0.04 | $680,900 | 2 | 2 | 3,164 | Off Market |
Local Information
- Map ViewExplore the area around 10138 E 28th Avenue.

- Schools5 Preschool Schools6 Elementary Schools5 Middle Schools1 High School

- Shop & Eat

-- mins to
Home Highlights

Single-Family Home

Built in 2006

2,935 sqft

$278/sqft

2 Car Garage

HOA $56/mo
About this House
What's unique:Bright open-plan interior
Former New Town model in prime Eastbridge location! Main Floor Master Suite | Architectural Charm Meets Modern Comfort | Fresh New Exterior Paint
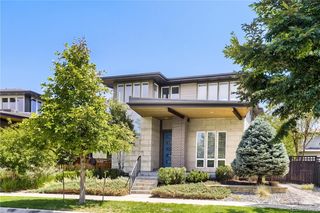
This home blends the architectural charm reminiscent of San Francisco’s iconic “Painted Ladies” with a bright, open-plan interior. A wide front porch with low-maintenance composite decking offers a warm welcome.
Inside, the main level features cherry-hued engineered wood flooring throughout the living areas. Off the foyer, a large study provides an ideal home office or library. The great room, with its soaring 10-foot ceiling, flows seamlessly into a spacious kitchen centered around a granite-topped island—perfect for gathering and entertaining.
The main-floor master suite offers a serene retreat with a tray ceiling, newer carpet, and warm colored paint. Its en-suite bath includes a double vanity, soaking tub, separate shower, and private water closet. Conveniently, the laundry room connects the kitchen to the attached two-car garage.
Upstairs, two generous bedrooms—also refreshed with natural colored carpet and paint—share a full bath.
The finished basement transforms into a true entertainment hub, complete with a peninsula countertop, 1950s diner–inspired glass block bar, and plenty of room for seating and a large-screen TV. A library/game area with built-in bookcases, an additional guest bedroom, and a three-quarter bath complete the lower level.
Paid-off solar, high-efficiency furnace, and water heater. Quick possession available. Only 2 blocks to F-15 Pool/Park, Square Park, and Arc Park; walk or bike to Stanley Marketplace, dining, and King Soopers. Close to Central Park Rec Center, light rail, and Anschutz/CU Medical Campus.
This home blends the architectural charm reminiscent of San Francisco’s iconic “Painted Ladies” with a bright, open-plan interior. A wide front porch with low-maintenance composite decking offers a warm welcome.
Inside, the main level features cherry-hued engineered wood flooring throughout the living areas. Off the foyer, a large study provides an ideal home office or library. The great room, with its soaring 10-foot ceiling, flows seamlessly into a spacious kitchen centered around a granite-topped island—perfect for gathering and entertaining.
The main-floor master suite offers a serene retreat with a tray ceiling, newer carpet, and warm colored paint. Its en-suite bath includes a double vanity, soaking tub, separate shower, and private water closet. Conveniently, the laundry room connects the kitchen to the attached two-car garage.
Upstairs, two generous bedrooms—also refreshed with natural colored carpet and paint—share a full bath.
The finished basement transforms into a true entertainment hub, complete with a peninsula countertop, 1950s diner–inspired glass block bar, and plenty of room for seating and a large-screen TV. A library/game area with built-in bookcases, an additional guest bedroom, and a three-quarter bath complete the lower level.
Paid-off solar, high-efficiency furnace, and water heater. Quick possession available. Only 2 blocks to F-15 Pool/Park, Square Park, and Arc Park; walk or bike to Stanley Marketplace, dining, and King Soopers. Close to Central Park Rec Center, light rail, and Anschutz/CU Medical Campus.
10138 E 28th Avenue, Denver, CO 80238 is a 4 bedroom, 4 bathroom, 2,935 sqft single-family home in Central Park, built in 2006. It last sold for $815,000 on Feb 25, 2026 (5% below the $859,000 asking price). This property is not currently displayed as for sale or rent on Trulia. The Trulia Estimate is $794,000, with a rent estimate of $4,300/month.
Last check for updates: about 4 hours ago
Listed by Huabing Wang, (303) 881-8866
Brokers Guild Real Estate
Bought with: David Blackwell, (720) 690-3065, Coldwell Banker Realty 54
Source: REcolorado as distributed by MLS GRID, MLS#9354063
Home Details for 10138 E 28th Avenue

|
|---|
Interior Details Basement: FinishedNumber of Rooms: 14Types of Rooms: Bedroom, Bathroom, Bonus Room, Den, Dining Room, Family Room, Kitchen, Laundry |
Beds & Baths Number of Bedrooms: 4Main Level Bedrooms: 1Number of Bathrooms: 4Number of Bathrooms (full): 2Number of Bathrooms (three quarters): 1Number of Bathrooms (half): 1Number of Bathrooms (main level): 2 |
Dimensions and Layout Living Area: 2935 Square Feet |
Appliances & Utilities Utilities: Cable AvailableAppliances: Dishwasher, Disposal, Double Oven, Dryer, Gas Water Heater, Microwave, Range Hood, Refrigerator, WasherDishwasherDisposalDryerMicrowaveRefrigeratorWasher |
Heating & Cooling Heating: Forced AirHas CoolingAir Conditioning: Central AirHas HeatingHeating Fuel: Forced Air |
Gas & Electric Electric: 110V, 220 VoltsHas Electric on Property |
Windows, Doors, Floors & Walls Flooring: Carpet, Wood |
Levels, Entrance, & Accessibility Stories: 2Levels: TwoFloors: Carpet, Wood |
View No View |

|
|---|
Exterior Home Features Roof: CompositionPatio / Porch: Deck, Front PorchFencing: FullExterior: Private Yard, Rain Gutters |
Parking & Garage Number of Garage Spaces: 2Number of Covered Spaces: 2No CarportHas a GarageHas an Attached GarageParking Spaces: 2Parking: Concrete |
Frontage Not on Waterfront |
Water & Sewer Sewer: Public Sewer |
Finished Area Finished Area (above surface): 2075 Square FeetFinished Area (below surface): 774 Square Feet |

|
|---|
Year Built Year Built: 2006 |
Property Type / Style Property Type: ResidentialProperty Subtype: Single Family ResidenceStructure Type: HouseArchitecture: Victorian |
Building Construction Materials: Brick, Frame, Wood SidingNot Attached PropertyDoes Not Include Home Warranty |
Property Information Not Included in Sale: All Sellers Personal Property.Parcel Number: 127451002 |

|
|---|
Price List Price: $859,000Price Per Sqft: $278/sqft |
Status Change & Dates Off Market Date: Sun Jan 25 2026Possession Timing: Close Of Escrow |

|
|---|
MLS Status: Closed |

|
|---|
Direction & Address City: DenverCommunity: Central Park |
School Information Elementary School: Westerly CreekElementary School District: Denver 1Jr High / Middle School: Denver DiscoveryJr High / Middle School District: Denver 1High School: NorthfieldHigh School District: Denver 1 |

|
|---|
Building Details Builder Name: New Town Builders |
Building Area Building Area: 2935 Square Feet |

|
|---|
Not Senior Community |

|
|---|
HOA Fee Includes: Maintenance Grounds, Snow RemovalHOA Name: Stapleton Master CommunityHOA Phone: 303-388-0724Has an HOAHOA Fee: $56/Monthly |

|
|---|
Lot Area: 3920.4 sqft |

|
|---|
Special Conditions: Standard |

|
|---|
Contingencies: None KnownListing Terms: Cash, Conventional |

|
|---|
Mobile Home Park Mobile Home Units: Feet |

|
|---|
Business Information Ownership: Individual |

|
|---|
BasementMls Number: 9354063Attribution Contact: huabing.wang@gmail.com, 303-881-8866Above Grade Unfinished Area: 2075Below Grade Unfinished Area: 86Showing Service Name: Showing Time |

|
|---|
HOA Amenities: Pool |
Price and Tax history
| Date | Event | Price |
|---|---|---|
Feb 25, 2026 Source: REcolorado as distributed by MLS GRID #9354063 | Sold | $815,000 |
Jan 26, 2026 Source: REcolorado as distributed by MLS GRID #9354063 | Pending | $859,000 |
Sep 19, 2025 Source: REcolorado as distributed by MLS GRID #9354063 | Listed For Sale | $859,000 |
Dec 13, 2018 Source: N/A | Sold | $629,040 |
Nov 7, 2018 Source: Agent Provided | Pending | $650,000 |
Oct 4, 2018 Source: Agent Provided | PriceChange | $650,000 Price decreased by 4% |
Sep 20, 2018 Source: Agent Provided | Listed For Sale | $675,000 |
May 4, 2010 Source: Agent Provided | ListingRemoved | $449,500 |
Oct 21, 2009 Source: N/A | Sold | $431,000 |
Jul 19, 2009 Source: Agent Provided | PriceChange | $449,500 Price decreased by 2% |
Jun 6, 2009 Source: Agent Provided | PriceChange | $459,500 Price decreased by 2% |
Mar 15, 2009 Source: Agent Provided | PriceChange | $469,000 Price decreased by 1% |
Oct 26, 2008 Source: Agent Provided | Listed For Sale | $474,900 |
Dec 28, 2007 Source: N/A | Sold | $473,758 |
| Year | Property tax | Tax assessment |
|---|---|---|
| 2025 | $8,251 | $967,300 |
Home facts updated by county records
Market trends in Central Park
Last updated September 2026
Avg. sale price
$768K
$53KMoM
Sale-to-List Price
99.6%
0.1%MoM
Price per sq ft
$292
$4MoM
Available listings
147
3MoM
Sourced by Trulia Market Trends
Around this home
Neighborhood Overview

Neighborhood stats provided by third party data sources.
What Locals Say about Central Park
This October
Trick-or-Treat Score
Built from what locals say about Central Park.- 96% say there are sidewalks
- 78% say there's holiday spirit
- 58% say neighbors are friendly
Trulia Trick or TreatStart Ghost Hunt
At least 258 Trulia users voted on each feature.

96 % Say there are sidewalks

95 % Say it's dog friendly

87 % Say parking is easy

85 % Say kids play outside

85 % Say streets are well-lit

84 % Say it's walkable to restaurants

79 % Say people would walk alone at night

78 % Say there's holiday spirit

75 % Say car is needed

71 % Say it's walkable to grocery stores

70 % Say yards are well-kept

62 % Say they plan to stay for at least 5 years

61 % Say it's quiet

58 % Say neighbors are friendly

57 % Say there are community events

55 % Say there's wildlife
Sourced by Trulia users. Learn more about our methodology.
LGBTQ Local Legal Protections
LGBTQ Local Legal Protections



© 2026 REcolorado® All rights reserved. Certain information contained herein is derived from information which is the licensed property of, and copyrighted by, REcolorado®. Some IDX listings have been excluded from this website. Click here for more information
Frequently asked questions about 10138 E 28th Avenue
- What is 10138 E 28th Avenue estimated to be worth?Trulia's estimated value for 10138 E 28th Avenue in Denver, CO is $794,000.
- What is the price history for 10138 E 28th Avenue?10138 E 28th Avenue in Denver, CO last sold for $815,000 in February 2026.
- Is Denver a buyer's or seller's market?Denver is currently a buyer's market, based on recent for-sale activity.
- What's the median sale price in Denver?The median sale price in Denver is $768K. That is down $53K from the prior month.
- Does 10138 E 28th Avenue have air conditioning?Yes, 10138 E 28th Avenue in Denver, CO has air conditioning.
- Does 10138 E 28th Avenue have a pool?Yes, 10138 E 28th Avenue in Denver, CO has a pool.
Explore by feature - Pet Friendly
 SPECIAL OFFERPET FRIENDLYTotal price$1,650 - $4,225/moStudio-2 bd1-2 baNOVEL Uptown by Crescent Communities | 1557 N Logan St,
Denver, CO 80203 NEW - 1 DAY AGOSPECIAL OFFERPET FRIENDLYFURNISHED
 SPECIAL OFFERPET FRIENDLY
 SPECIAL OFFERPET FRIENDLYFURNISHED
 SPECIAL OFFERPET FRIENDLY
 SPECIAL OFFERPET FRIENDLY
 SPECIAL OFFERPET FRIENDLY
 SPECIAL OFFERPET FRIENDLYTotal price$1,524 - $2,184/mo1-2 bd1-2 baElevate at Pena Station | 17507 E 61st Ave,
Denver, CO 80249 NEW - 1 DAY AGOSPECIAL OFFERPET FRIENDLYTotal price$1,754 - $4,813/moStudio-2 bd1-2 baNOVEL RiNo by Crescent Communities | 1350 40th St,
Denver, CO 80205 PET FRIENDLYTotal price$2,558 - $2,943/mo2-3 bd3 baWillow Point Townhomes | 8500 E Mississippi Ave,
Denver, CO 80247
Explore by feature - Garage
 SPECIAL OFFER
- SPECIAL OFFERPET FRIENDLYTotal price$1,650 - $4,225/moStudio-2 bd1-2 baNOVEL Uptown by Crescent Communities | 1557 N Logan St,
Denver, CO 80203 - SPECIAL OFFERPET FRIENDLYFURNISHED
- SPECIAL OFFERPET FRIENDLY
- SPECIAL OFFERPET FRIENDLY
- SPECIAL OFFERPET FRIENDLYTotal price$1,524 - $2,184/mo1-2 bd1-2 baElevate at Pena Station | 17507 E 61st Ave,
Denver, CO 80249 - NEW - 1 DAY AGOSPECIAL OFFERPET FRIENDLYTotal price$1,754 - $4,813/moStudio-2 bd1-2 baNOVEL RiNo by Crescent Communities | 1350 40th St,
Denver, CO 80205 - PET FRIENDLYTotal price$2,558 - $2,943/mo2-3 bd3 baWillow Point Townhomes | 8500 E Mississippi Ave,
Denver, CO 80247  SPECIAL OFFER
 SPECIAL OFFERPET FRIENDLY
Explore by feature - Air Conditioning
- SPECIAL OFFERPET FRIENDLY
- SPECIAL OFFERPET FRIENDLYFURNISHED
- SPECIAL OFFERPET FRIENDLY
- SPECIAL OFFERPET FRIENDLYTotal price$1,524 - $2,184/mo1-2 bd1-2 baElevate at Pena Station | 17507 E 61st Ave,
Denver, CO 80249 - PET FRIENDLYTotal price$2,558 - $2,943/mo2-3 bd3 baWillow Point Townhomes | 8500 E Mississippi Ave,
Denver, CO 80247  SPECIAL OFFERPET FRIENDLY
 PET FRIENDLY
 PET FRIENDLY
 SPECIAL OFFERPET FRIENDLY
 SPECIAL OFFERPET FRIENDLYTotal price$1,776 - $4,852/moStudio-2 bd1-3 baAMLI Golden Triangle | 855 N Broadway,
Denver, CO 80203
Explore by feature - Pool
 NEW - 13 MIN AGOSPECIAL OFFERPET FRIENDLY
 NEW - 13 MIN AGOSPECIAL OFFERPET FRIENDLYTotal price$1,753 - $3,599/moStudio-2 bd1-2 baThe Raleigh at Sloan's Lake | 1650 N Raleigh St,
Denver, CO 80204 NEW - 20 MIN AGOSPECIAL OFFERPET FRIENDLY
 NEW - 22 MIN AGOSPECIAL OFFERPET FRIENDLY
- NEW - 22 MIN AGOSPECIAL OFFERPET FRIENDLY
 PET FRIENDLY
 NEW - 25 MIN AGOSPECIAL OFFERPET FRIENDLY
 NEW - 27 MIN AGOSPECIAL OFFERPET FRIENDLY
 NEW - 30 MIN AGOSPECIAL OFFERPET FRIENDLY$1,831 - $2,006/mo2 bd2 baParkfield Apartment Homes | 16199 Green Valley Ranch Blvd,
Denver, CO 80239 NEW - 34 MIN AGOPET FRIENDLY
Explore by feature - Washer/dryer
- SPECIAL OFFER
- SPECIAL OFFERPET FRIENDLY
- SPECIAL OFFERPET FRIENDLYFURNISHED
- SPECIAL OFFERPET FRIENDLY
- SPECIAL OFFERPET FRIENDLY
- SPECIAL OFFERPET FRIENDLY
- SPECIAL OFFERPET FRIENDLYTotal price$1,524 - $2,184/mo1-2 bd1-2 baElevate at Pena Station | 17507 E 61st Ave,
Denver, CO 80249 - NEW - 1 DAY AGOSPECIAL OFFERPET FRIENDLYTotal price$1,754 - $4,813/moStudio-2 bd1-2 baNOVEL RiNo by Crescent Communities | 1350 40th St,
Denver, CO 80205 - PET FRIENDLYTotal price$2,558 - $2,943/mo2-3 bd3 baWillow Point Townhomes | 8500 E Mississippi Ave,
Denver, CO 80247 - SPECIAL OFFER
Explore by feature - Outdoor Space
 SPECIAL OFFERPET FRIENDLY
 SPECIAL OFFERPET FRIENDLY
 SPECIAL OFFERPET FRIENDLY
 SPECIAL OFFER
 PET FRIENDLY
 APPLY INSTANTLYPET FRIENDLYTotal price$975 - $1,550/moStudio-2 bd1 baDevonshire Apartments at 1107 Pennsylvania St | 1107 N Pennsylvania St,
Denver, CO 80203 PET FRIENDLY
 PET FRIENDLY
 SPECIAL OFFERPET FRIENDLY
 PET FRIENDLY
Apartments for Rent
- PET FRIENDLYFURNISHED
 NEW - 1 DAY AGOPET FRIENDLYTotal price$1,372 - $2,837/moStudio-3 bd1-2 baAlexan Montview Plaza | 2060 Chester St,
Aurora, CO 80010 PET FRIENDLY
- PET FRIENDLY
 PET FRIENDLY
- PET FRIENDLY
 PET FRIENDLY
 PET FRIENDLY
 NEW - 1 DAY AGOPET FRIENDLY
 PET FRIENDLY
 PET FRIENDLYTotal price$1,564 - $2,088/mo1-2 bd1-2 baLowry North Apartment Homes | 8001 E 11th Ave,
Denver, CO 80220 PET FRIENDLYTotal price$1,760 - $2,160/mo1-2 bd1-2 baAlder Peak Townhomes | 11135 E Alameda Ave,
Aurora, CO 80012- PET FRIENDLY
 PET FRIENDLYINCOME RESTRICTED
 PET FRIENDLY
 See more homes for rent inDenver
Off Market Homes Near 10138 E 28th Avenue
 SOLDOCT 23, 2026eXp Realty, LLC, MLS#5805242
 SOLDOCT 23, 2026Compass - Denver, MLS#7374905
 SOLDOCT 23, 2026West and Main Homes Inc, MLS#2617217
 SOLDOCT 23, 2026The Agency - Denver, MLS#9051535
 SOLDOCT 23, 2026Realty One Group Premier, MLS#4194728
 SOLDOCT 23, 2026Compass - Denver, MLS#3409787
 SOLDOCT 23, 2026Distinct Real Estate LLC, MLS#8171703
- SOLDOCT 23, 2026Keller Williams DTC, MLS#1925678
 SOLDOCT 23, 2026Milehimodern, MLS#4298593
 SOLDOCT 22, 2026Keller Williams Realty Downtown LLC, MLS#4628297
 See more homes for sale inDenver
Homes for sale near 10138 E 28th Avenue
 Your Castle Real Estate Inc, MLS#3736453
 Coldwell Banker Global Luxury Denver, MLS#4334534
- See more homes for sale inDenver


- Results are loading