


$380,000
 3 Beds
 2.5 Baths
 1,975 sqft
1013 Champlain Ct, Trappe, MD 21673
Est. Mortgage $2,375/mo*
Get Pre-QualifiedHome Highlights

Single-Family Home

Built in 2022

$192/sqft

2 Car Garage

HOA $87/mo
Local Information
- Map ViewExplore the area around 1013 Champlain Ct.

- Schools1 Preschool School1 Elementary School1 Middle School1 High School

- Shop & Eat

-- mins to
About this House
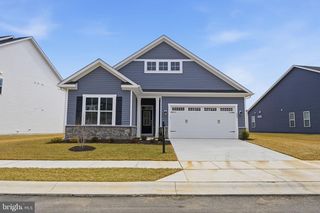
What's unique:Colonial-craftsman architectural styleBeautifully landscaped rear yardWalk-in closetAttached garageBacks onto tranquil treesRecessed lighting
Nestled in the serene community of Lakeside at Trappe, this exquisite 4-bedroom, 2.5-bathroom residence embodies the perfect blend of luxury and comfort. Built in 2022, the home showcases a stunning Colonial-Craftsman architectural style, featuring a charming brick and vinyl exterior that invites you in. Step inside to discover an open floor plan adorned with elegant crown moldings and wainscoting, creating a warm and inviting atmosphere. The gourmet kitchen is a chef's dream, equipped with stainless steel appliances, upgraded countertops, and a spacious island, perfect for entertaining. The adjoining family room, bathed in natural light, offers a cozy space for relaxation. Retreat to the primary suite, complete with a walk-in closet and a spa-like bathroom featuring a luxurious tub and shower. Additional interior highlights include recessed lighting, a pantry, and energy-efficient windows that enhance both comfort and sustainability. Outside, enjoy the beautifully landscaped rear yard that backs onto tranquil trees, providing a peaceful backdrop for outdoor gatherings on the patio. The community amenities are unparalleled, featuring a pool, tennis courts, and scenic walking paths, ensuring an active and vibrant lifestyle. With an attached garage and a concrete driveway, convenience is at your fingertips. This home is not just a residence; it's a lifestyle choice, offering a harmonious blend of elegance, comfort, and community. Experience the best of Lakeside living today!
Contact this Building
Last check for updates: about 4 hours ago
Listing courtesy of Stephana Riha, (410) 251-9536
Century 21 Harbor Realty, (410) 548-2100
Source: Bright MLS, MLS#MDTA2015562
Home Details for 1013 Champlain Ct

|
|---|
Interior Details Number of Rooms: 1Types of Rooms: Basement |
Beds & Baths Number of Bedrooms: 3Number of Bathrooms: 3Number of Bathrooms (full): 2Number of Bathrooms (half): 1Number of Bathrooms (main level): 1 |
Dimensions and Layout Living Area: 1975 Square Feet |
Appliances & Utilities Utilities: Cable AvailableAppliances: Microwave, Dishwasher, Disposal, Energy Efficient Appliances, Exhaust Fan, Ice Maker, Oven/Range - Electric, Refrigerator, Stainless Steel Appliance(s), Water Dispenser, Water Heater, Electric Water HeaterDishwasherDisposalLaundry: HookupMicrowaveRefrigerator |
Heating & Cooling Heating: Heat Pump,ElectricHas CoolingAir Conditioning: Central Air,Ceiling Fan(s),Programmable Thermostat,ElectricHas HeatingHeating Fuel: Heat Pump |
Fireplace & Spa No FireplaceNo Spa |
Windows, Doors, Floors & Walls Window: Double Hung, Double Pane Windows, Energy Efficient, Insulated Windows, Screens, TransomDoor: Insulated, Six Panel, Sliding GlassFlooring: Carpet, Ceramic Tile, Luxury Vinyl |
Levels, Entrance, & Accessibility Stories: 2Levels: TwoAccessibility: 2+ Access Exits, OtherFloors: Carpet, Ceramic Tile, Luxury Vinyl |
View Has a ViewView: Courtyard, Garden, Trees/Woods |
Security Security: Fire Alarm, Smoke Detector(s), Fire Sprinkler System |

|
|---|
Exterior Home Features Roof: ShinglePatio / Porch: PatioOther Structures: Above Grade, Below GradeExterior: Lighting, Rain Gutters, Sidewalks, Street LightsFoundation: PermanentNo Private Pool |
Parking & Garage Number of Garage Spaces: 2Number of Covered Spaces: 2Other Parking: Garage Sqft: 430No CarportHas a GarageHas an Attached GarageHas Open ParkingParking Spaces: 2Parking: Built In,Inside Entrance,Concrete,Attached,Driveway |
Pool Pool: Community |
Frontage Responsible for Road Maintenance: HOARoad Surface Type: Black TopNot on Waterfront |
Water & Sewer Sewer: Public Sewer |
Farm & Range Not Allowed to Raise Horses |
Finished Area Finished Area (above surface): 1975 Square Feet |

|
|---|
Days on Market: 1 |

|
|---|
Year Built Year Built: 2022 |
Property Type / Style Property Type: ResidentialProperty Subtype: Single Family ResidenceStructure Type: DetachedArchitecture: Colonial,Craftsman |
Building Construction Materials: Brick, Vinyl SidingNot a New ConstructionNo Additional Parcels |
Property Information Condition: AverageParcel Number: 2103199191 |

|
|---|
Price List Price: $380,000Price Per Sqft: $192 |
Status Change & Dates Possession Timing: Close Of Escrow |

|
|---|
MLS Status: ACTIVE |

|
|---|
Direction & Address City: TRAPPECommunity: Lakeside At Trappe |
School Information Elementary School: Call School BoardElementary School District: Talbot County Public SchoolsJr High / Middle School: Call School BoardJr High / Middle School District: Talbot County Public SchoolsHigh School: Call School BoardHigh School District: Talbot County Public Schools |

|
|---|
Listing Agent Listing ID: MDTA2015562 |

|
|---|
Building Details Builder Model: AshtonBuilder Name: Brookfield Residential |
Building Area Building Area: 1975 Square Feet |

|
|---|
Community Features: PoolNot Senior Community |

|
|---|
HOA Fee Includes: Common Area Maintenance, Pool(s), Recreation Facility, Snow Removal, TrashHOA Name: LAKESIDE AT TRAPPE COMMUNITY ASSOCIATION, INC.Has an HOAHOA Fee: $87/Monthly |

|
|---|
Lot Area: 4400 sqft |

|
|---|
Special Conditions: Real Estate Owned |

|
|---|
Listing Agreement Type: Exclusive Right To Sell |

|
|---|
Business Information Ownership: Fee Simple |

|
|---|
Mls Number: MDTA2015562Municipality: TrappeAbove Grade Unfinished Area: 1975 |

|
|---|
HOA Amenities: Bike Trail,Common Grounds,Dog Park,Jogging Path,Lake,Picnic Area,Pool,Tennis Court(s),Tot Lots/PlaygroundInternet Listing Display Prices: YSource Internet Automated Valuation Display: NSource Internet Consumer Comment: NSource Internet Entire Listing Display: YInternet Listing Display Days On Site: YInternet Listing Display: Full Distribution - YesInternet Listing Display Historical Prices: YSource Internet Address Display: Y |
Price and Tax history
| Date | Event | Price |
|---|---|---|
Mar 21, 2025 Source: N/A | Sold | $435,000 |
| Year | Property tax | Tax assessment |
|---|---|---|
| 2026 | $4,527 | $399,000 |
Home facts updated by county records
Around this home
What Locals Say about Trappe
At least 7 Trulia users voted on each feature.

100 % Say yards are well-kept

89 % Say it's quiet

82 % Say car is needed

78 % Say it's dog friendly

73 % Say there's holiday spirit

71 % Say parking is easy

67 % Say neighbors are friendly

63 % Say there's wildlife

60 % Say people would walk alone at night

57 % Say kids play outside

44 % Say they plan to stay for at least 5 years

44 % Say streets are well-lit

43 % Say it's walkable to restaurants

27 % Say there are sidewalks

19 % Say there are community events
Sourced by Trulia users. Learn more about our methodology.
Market trends in Trappe
Last updated October 2026
Avg. sale price
—
Sale-to-List Price
—
Price per sq ft
—
Available listings
18
3MoM
Sourced by Trulia Market Trends
Home Value
Learn more about this home's value by checking out the value of nearby homes.
Nearby home prices
Get a sense of expected prices in the area by checking the value of nearby homes.Address | Distance | Price | Bed | Bath | Sqft | Status |
|---|---|---|---|---|---|---|
0.01 | $419,000 | 3 | 3 | 2,502 | Recently Sold | |
0.02 | $338,500 | 2 | 3 | 2,056 | Off Market | |
0.02 | $548,800 | 4 | 3.5 | 3,546 | Off Market | |
0.02 | $399,990 | 3 | 3 | 1,632 | Recently Sold | |
0.03 | $354,700 | 4 | 3.5 | 2,475 | Off Market | |
0.03 | $364,000 | 3 | 3.5 | 2,202 | Off Market | |
0.03 | $392,400 | 3 | 3 | 2,127 | Off Market | |
0.04 | $384,900 | 4 | 3.5 | 2,475 | Off Market | |
0.05 | $260,500 | Studio | 2 | 2,488 | Off Market | |
0.05 | - | Studio | - | - | Off Market | |
0.05 | - | Studio | - | - | Off Market | |
0.05 | - | Studio | - | - | Off Market | |
0.05 | - | Studio | - | - | Off Market | |
0.05 | $350,100 | 3 | 2.5 | 2,207 | Off Market | |
0.05 | $406,500 | 3 | 2 | 1,892 | Off Market | |
0.05 | - | 3 | 2 | 2,018 | Off Market | |
0.05 | $402,800 | 3 | 2 | 1,892 | Off Market | |
0.05 | $472,500 | 4 | 2.5 | 2,980 | Off Market | |
0.05 | $396,000 | 3 | 2.5 | 2,121 | Off Market | |
0.05 | $555,600 | 4 | 3.5 | 3,637 | Off Market |
LGBTQ Local Legal Protections
LGBTQ Local Legal Protections


Stephana Riha, Century 21 Harbor Realty, (410) 548-2100
Agent Phone: (410) 251-9536
The data relating to real estate for sale on this website appears in part through the BRIGHT Internet Data Exchange program, a voluntary cooperative exchange of property listing data between licensed real estate brokerage firms, and is provided by BRIGHT through a licensing agreement.
Listing information is from various brokers who participate in the Bright MLS IDX program and not all listings may be visible on the site. The property information being provided on or through the website is for the personal, non-commercial use of consumers and such information may not be used for any purpose other than to identify prospective properties consumers may be interested in purchasing.
Some properties which appear for sale on the website may no longer be available because they are for instance, under contract, sold or are no longer being offered for sale.
Property information displayed is deemed reliable but is not guaranteed.
Copyright 2026 Bright MLS, Inc. Click here for more information
Similar Homes You May Like
 NEW CONSTRUCTION$429,990+3 bd2 ba1,841 sqftMatisse Plan in Single Family Homes at Lakeside at Trappe,
Trappe, MD 21673 NEW CONSTRUCTION$449,990+3 bd2 ba2,137 sqftRembrandt Plan in Single Family Homes at Lakeside at Trappe,
Trappe, MD 21673 NEW CONSTRUCTION$454,990+4 bd2.5 ba2,340 sqftTorrington Plan in Single Family Homes at Lakeside at Trappe,
Trappe, MD 21673 Berkshire Hathaway HomeServices Homesale Realty
 NEW CONSTRUCTIONBrookfield Mid-Atlantic Brokerage, LLC
 NEW CONSTRUCTIONBrookfield Mid-Atlantic Brokerage, LLC
 NEW CONSTRUCTIONBrookfield Mid-Atlantic Brokerage, LLC
 0.25 ACRESLong & Foster Real Estate, Inc.
 OPEN SAT, 2-4PM0.28 ACRESBenson & Mangold, LLC
 15 ACRESMeredith Fine Properties
 0.59 ACRESKeller Williams Realty Delmarva
 OPEN SUN, 11-1PM0.26 ACRESLong & Foster Real Estate, Inc.
 0.62 ACRESEastern Shore Properties, ESP Inc.
 See more homes for sale inTrappe


New Listings near 1013 Champlain Ct
- 0.25 ACRESLong & Foster Real Estate, Inc.
- NEW CONSTRUCTIONBrookfield Mid-Atlantic Brokerage, LLC
- Berkshire Hathaway HomeServices Homesale Realty
- NEW CONSTRUCTIONBrookfield Mid-Atlantic Brokerage, LLC
- NEW CONSTRUCTIONBrookfield Mid-Atlantic Brokerage, LLC
 NEW CONSTRUCTION$504,990+4 bd2.5 ba3,241 sqftBeckham Plan in Single Family Homes at Lakeside at Trappe,
Trappe, MD 21673- See more homes for sale inTrappe


Frequently asked questions about 1013 Champlain Ct
- What is the estimated monthly payment for 1013 Champlain Ct?Based on a $380,000 list price with 20% down at today's rates, the estimated monthly payment for 1013 Champlain Ct in Trappe, MD is approximately $2,382 (about $2,098 principal & interest, $209 property taxes, and $75 homeowner's insurance). This is an estimate. Actual payment depends on your loan terms.
- What do residents say about Trappe?Residents describe Trappe, MD as well-kept, quiet, and dog-friendly. Most residents say you need a car. See homes for sale in Trappe, MD.
- What are the closest schools to 1013 Champlain Ct?The closest schools to 1013 Champlain Ct in Trappe, MD are Easton High School (rated 6/10), Easton Middle School (rated 5/10), White Marsh Elementary School (Pre-K, rated 8/10).
- Does 1013 Champlain Ct have air conditioning?Yes, 1013 Champlain Ct in Trappe, MD has air conditioning.
- Does 1013 Champlain Ct have a pool?Yes, 1013 Champlain Ct in Trappe, MD has a pool.
- Does 1013 Champlain Ct have laundry facilities?Yes, 1013 Champlain Ct in Trappe, MD has laundry facilities.
1013 Champlain Ct, Trappe, MD 21673 is a 3 bedroom, 3 bathroom, 1,975 sqft single-family home built in 2022. This property is currently available for sale and was listed by Bright MLS on Nov 12, 2026. The MLS # for this home is MLS# MDTA2015562.