


$335,000
Original price: $339,900
 6 Beds
 2.5 Baths
 3,446 sqft (on 0.44 acres)
4096 Main St, Trappe, MD 21673
Est. Mortgage $2,042/mo*
Get Pre-QualifiedHome Highlights

Single-Family Home

Built in 1919

0.44 acre lot

$97/sqft

10 Open Spaces
Local Information
- Map ViewExplore the area around 4096 Main St.

- Schools1 Preschool School1 Elementary School1 Middle School1 High School

- Shop & Eat

-- mins to
About this House
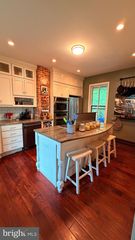
Historic Farmhouse with Significant Value-Add Potential Built in 1919 and offering approximately 3,448 square feet, this stately farmhouse sits on a .44-acre lot and presents a rare opportunity for investors or renovation enthusiasts to restore a historic property with substantial upside. The home features many original architectural elements, including hardwood floors, crown molding, multiple fireplaces, wood pocket doors, and a grand staircase that highlight the craftsmanship of the era. The spacious main level includes two large sitting rooms, a formal dining room with floor-to-ceiling windows overlooking the wraparound porch, and a large kitchen with walk-in pantry. Additional features on this floor include a laundry area, half bath, and a secondary staircase leading to the upper level. Upstairs you’ll find five bedrooms and two full bathrooms, along with multiple linen closets and a long hallway lined with original wood doors. The third floor offers a sixth bedroom and an additional flex space, providing even more potential for added living area. With 3 levels of living space and a large footprint, this property offers an excellent canvas for renovation or restoration. Homes in the area that have been updated command significantly higher values, making this a compelling value-add investment opportunity. Property is being sold strictly as-is.
Last check for updates: about 15 hours ago
Listing courtesy of Donna Harrington, (443) 783-3521
Coldwell Banker Realty, (410) 543-4545
Listing Team: The Harrington Group, Co-Listing Team: The Harrington Group,Co-Listing Agent: Rachel Nichole Shumaker, (443) 783-8277
Coldwell Banker Realty, (410) 543-4545
Source: Bright MLS, MLS#MDTA2012678
Also Listed on Bright MLS.
Home Details for 4096 Main St

|
|---|
Interior Details Basement: Connecting Stairway,Exterior Entry,Concrete,Sump PumpNumber of Rooms: 9Types of Rooms: Bedroom 1, Bedroom 2, Bedroom 3, Bedroom 4, Bedroom 5, Bathroom 1, Bathroom 2, Half Bath |
Beds & Baths Number of Bedrooms: 6Number of Bathrooms: 3Number of Bathrooms (full): 2Number of Bathrooms (half): 1Number of Bathrooms (main level): 1 |
Dimensions and Layout Living Area: 3446 Square Feet |
Appliances & Utilities Utilities: Propane, Other, Cable AvailableAppliances: Cooktop, Water Heater |
Heating & Cooling Heating: Radiator,OilHas CoolingAir Conditioning: Window Unit(s),ElectricHas HeatingHeating Fuel: Radiator |
Fireplace & Spa Number of Fireplaces: 2Fireplace: Mantel(s)Has a Fireplace |
Windows, Doors, Floors & Walls Flooring: Ceramic Tile, Hardwood, Wood |
Levels, Entrance, & Accessibility Stories: 4Levels: FourAccessibility: 2+ Access Exits, Accessible Hallway(s)Floors: Ceramic Tile, Hardwood, Wood |
View Has a ViewView: Pasture |

|
|---|
Exterior Home Features Roof: ShinglePatio / Porch: Porch, ScreenedOther Structures: Above GradeFoundation: Brick/MortarNo Private Pool |
Parking & Garage Open Parking Spaces: 10No CarportNo GarageNo Attached GarageHas Open ParkingParking Spaces: 10Parking: Driveway |
Pool Pool: None |
Frontage Not on Waterfront |
Water & Sewer Sewer: Public Sewer |
Finished Area Finished Area (above surface): 3446 Square Feet |

|
|---|
Days on Market: 180+ |

|
|---|
Year Built Year Built: 1919 |
Property Type / Style Property Type: ResidentialProperty Subtype: Single Family ResidenceStructure Type: DetachedArchitecture: Farmhouse/National Folk |
Building Construction Materials: Wood SidingNot a New Construction |
Property Information Not Included in Sale: All Contents Of Home, Large Refrigerator, Dishwasher & Mini FridgeParcel Number: 2103105016 |

|
|---|
Price List Price: $335,000Price Per Sqft: $97 |
Status Change & Dates Possession Timing: Close Of Escrow |

|
|---|
MLS Status: ACTIVE |

|
|---|
Direction & Address City: TRAPPECommunity: Town Of Trappe |
School Information Elementary School District: Talbot County Public SchoolsJr High / Middle School District: Talbot County Public SchoolsHigh School District: Talbot County Public Schools |

|
|---|
Listing Agent Listing ID: MDTA2012678 |

|
|---|
Building Area Building Area: 3446 Square Feet |

|
|---|
Not Senior Community |

|
|---|
No HOA |

|
|---|
Lot Area: 0.44 acres |

|
|---|
Special Conditions: Standard |

|
|---|
Listing Agreement Type: Exclusive Right To Sell |

|
|---|
Business Information Ownership: Fee Simple |

|
|---|
BasementMls Number: MDTA2012678Municipality: TrappeAbove Grade Unfinished Area: 3446 |

|
|---|
Source Internet Automated Valuation Display: YSource Internet Consumer Comment: YSource Internet Entire Listing Display: YSource Internet Address Display: Y |
Around this home
What Locals Say about Trappe
At least 7 Trulia users voted on each feature.

100 % Say yards are well-kept

89 % Say it's quiet

82 % Say car is needed

78 % Say it's dog friendly

73 % Say there's holiday spirit

71 % Say parking is easy

67 % Say neighbors are friendly

63 % Say there's wildlife

60 % Say people would walk alone at night

57 % Say kids play outside

44 % Say they plan to stay for at least 5 years

44 % Say streets are well-lit

43 % Say it's walkable to restaurants

27 % Say there are sidewalks

19 % Say there are community events
Sourced by Trulia users. Learn more about our methodology.
Market trends in Trappe
Last updated August 2026
Avg. sale price
—
Sale-to-List Price
—
Price per sq ft
—
Available listings
17
1MoM
Home Value
Trulia Estimate
$328KSince last month
Increased$8K (+2.4%)Since last year
Decreased$34K (-9.5%)Since last sale
Increased$186K (+130.2%)Learn more about this home's value by checking out its Trulia Estimate, the value of nearby homes, and how much similar homes have sold for.
Trulia Estimate
The of this home's value decreased by -9% in the last 10 years
| Month | Estimated value |
|---|---|
2026 | |
| September 2026 | $328K |
| July 2026 | $320K |
| June 2026 | $321K |
| May 2026 | $327K |
| April 2026 | $333K |
| March 2026 | $353K |
| February 2026 | $373K |
| January 2026 | $380K |
2025 | |
2024 | |
2023 | |
2022 | |
2021 | |
2020 | |
2019 | |
2018 | |
2017 | |
2016 | |
Comparable sales
These are recently sold homes that have a similar location or other similar features to this home, like bedrooms, bathrooms, and square footage. Get a sense of the expected prices in the area by viewing these homes.Address | Distance | Property Type | Sold Price | Sold Date | Bed | Bath | Sqft |
|---|---|---|---|---|---|---|---|
0.03 | Single-Family Home | $265,000 | 11/07/25 | 3 | 2 | 1,344 | |
0.30 | Single-Family Home | $376,000 | 12/19/25 | 3 | 2.5 | 2,876 | |
0.31 | Single-Family Home | $464,000 | 06/29/26 | 3 | 2.5 | 2,138 | |
0.28 | Single-Family Home | $200,000 | 12/12/25 | 3 | 2 | 1,120 | |
0.62 | Single-Family Home | $205,000 | 04/24/26 | 3 | 2 | 1,432 | |
0.70 | Single-Family Home | $250,000 | 04/08/26 | 3 | 2 | 1,940 | |
0.70 | Single-Family Home | $400,000 | 09/16/26 | 4 | 3 | 2,028 | |
0.68 | Single-Family Home | $582,000 | 05/22/26 | 4 | 3.5 | 3,566 | |
0.66 | Single-Family Home | $312,500 | 05/14/26 | 3 | 2 | 1,344 | |
0.60 | Single-Family Home | $560,000 | 11/24/25 | 4 | 3.5 | 3,546 |
Nearby home prices
Get a sense of expected prices in the area by checking the value of nearby homes.Address | Distance | Price | Bed | Bath | Sqft | Status |
|---|---|---|---|---|---|---|
0.03 | $255,400 | 3 | 2 | 1,344 | Off Market | |
0.02 | $240,500 | 2 | 1 | 672 | Off Market | |
0.01 | - | - | - | - | Off Market | |
0.07 | - | - | - | - | Off Market | |
0.06 | $259,500 | 2 | 1 | 882 | Off Market | |
0.13 | $218,400 | 3 | 1 | 1,012 | Off Market | |
0.13 | $148,700 | 1 | 1 | 416 | Off Market | |
0.17 | $281,100 | 2 | 2.5 | 1,574 | Off Market | |
0.17 | $281,500 | 2 | 2.5 | 1,574 | Off Market | |
0.18 | $296,100 | 3 | 2.5 | 1,600 | Off Market | |
0.18 | $300,000 | 3 | 2.5 | 1,750 | Off Market |
Price and Tax history
| Date | Event | Price |
|---|---|---|
Jun 17, 2026 Source: Bright MLS #MDTA2012678 | PriceChange | $335,000 Price decreased by 1% |
May 13, 2026 Source: Bright MLS #MDTA2012678 | PriceChange | $339,900 Price decreased by 3% |
Apr 10, 2026 Source: Bright MLS #MDTA2012678 | PriceChange | $349,900 Price decreased by 4% |
Mar 30, 2026 Source: Bright MLS #MDTA2012678 | PriceChange | $364,900 Price decreased by 1% |
Mar 19, 2026 Source: Bright MLS #MDTA2012678 | PriceChange | $369,000 Price decreased by 5% |
Mar 13, 2026 Source: Bright MLS #MDTA2012678 | PendingToActive | $389,000 |
Feb 19, 2026 Source: Bright MLS #MDTA2012678 | Contingent | $389,000 |
Jan 13, 2026 Source: Bright MLS #MDTA2012678 | Listed For Sale | $389,000 |
Jan 9, 2026 Source: Bright MLS #MDTA2012562 | ListingRemoved | $389,000 |
Dec 24, 2025 Source: Bright MLS #MDTA2012562 | Listed For Sale | $389,000 |
Dec 8, 2025 Source: Bright MLS #MDTA2009908 | ListingRemoved | $379,000 |
Jun 11, 2025 Source: Bright MLS #MDTA2009908 | Contingent | $379,000 |
Apr 29, 2025 Source: Bright MLS #MDTA2009908 | PriceChange | $379,000 Price decreased by 7% |
Mar 10, 2025 Source: Bright MLS #MDTA2009908 | PriceChange | $409,000 Price decreased by 5% |
Feb 19, 2025 Source: Bright MLS #MDTA2009908 | Listed For Sale | $429,000 |
May 24, 1999 Source: N/A | Sold | $142,500 |
| Year | Property tax | Tax assessment |
|---|---|---|
| 2025 | $1,913 | $440,367 |
Home facts updated by county records
LGBTQ Local Legal Protections
LGBTQ Local Legal Protections



Donna Harrington, Coldwell Banker Realty, (410) 543-4545
Agent Phone: (443) 783-3521
The data relating to real estate for sale on this website appears in part through the BRIGHT Internet Data Exchange program, a voluntary cooperative exchange of property listing data between licensed real estate brokerage firms, and is provided by BRIGHT through a licensing agreement.
Listing information is from various brokers who participate in the Bright MLS IDX program and not all listings may be visible on the site. The property information being provided on or through the website is for the personal, non-commercial use of consumers and such information may not be used for any purpose other than to identify prospective properties consumers may be interested in purchasing.
Some properties which appear for sale on the website may no longer be available because they are for instance, under contract, sold or are no longer being offered for sale.
Property information displayed is deemed reliable but is not guaranteed.
Copyright 2026 Bright MLS, Inc. Click here for more information
Similar Homes You May Like
 1.67 ACRESLong & Foster Real Estate, Inc.
 0.37 ACRESBerkshire Hathaway HomeServices PenFed Realty
 5.47 ACRESMeredith Fine Properties
 OPEN SAT, 12-2PMAUCTION2 ACRESPowerhouse Realty, LLC.
 OPEN SAT, 11-1PM0.39 ACRESTTR Sotheby's International Realty
 0.45 ACRESMeredith Fine Properties
 NEW - 1 DAY AGO17.39 ACRESBenson & Mangold, LLC
 See more homes for sale inTrappe




New Listings near 4096 Main St
 COMING SOON 10/302.16 ACRESColdwell Banker Chesapeake Real Estate Company
 NEW CONSTRUCTION$454,990+4 bd2.5 ba2,340 sqftTorrington Plan in Single Family Homes at Lakeside at Trappe,
Trappe, MD 21673 OPEN SAT, 12-2PMNEW CONSTRUCTIONEXP Realty, LLC
 NEW CONSTRUCTION$459,990+3 bd2 ba2,137 sqftRembrandt Plan in Single Family Homes at Lakeside at Trappe,
Trappe, MD 21673 NEW CONSTRUCTIONBrookfield Mid-Atlantic Brokerage, LLC
 NEW CONSTRUCTION$429,990+3 bd2 ba1,841 sqftMatisse Plan in Single Family Homes at Lakeside at Trappe,
Trappe, MD 21673 NEW - 1 DAY AGOAUCTION2.15 ACRES
- See more homes for sale inTrappe


Frequently asked questions about 4096 Main St
- What is the estimated monthly payment for 4096 Main St?Based on a $335,000 list price with 20% down at today's rates, the estimated monthly payment for 4096 Main St in Trappe, MD is approximately $2,086 (about $1,827 principal & interest, $184 property taxes, and $75 homeowner's insurance). This is an estimate. Actual payment depends on your loan terms.
- What do residents say about Trappe?Residents describe Trappe, MD as well-kept, quiet, and dog-friendly. Most residents say you need a car. See homes for sale in Trappe, MD.
- What are the closest schools to 4096 Main St?The closest schools to 4096 Main St in Trappe, MD are Easton High School (rated 6/10), Easton Middle School (rated 5/10), White Marsh Elementary School (Pre-K, rated 8/10).
- What is 4096 Main St estimated to be worth?Trulia's estimated value for 4096 Main St in Trappe, MD is $328,100.
- Does 4096 Main St have air conditioning?Yes, 4096 Main St in Trappe, MD has air conditioning.
- How big is the lot at 4096 Main St?The lot at 4096 Main St in Trappe, MD is about 0.44 acres (19,166 sq ft).
4096 Main St, Trappe, MD 21673 is a 6 bedroom, 3 bathroom, 3,446 sqft single-family home built in 1919. This property is currently available for sale and was listed by Bright MLS on Jan 12, 2026. The MLS # for this home is MLS# MDTA2012678.