

$577,500
 3 Beds
 2 Baths
 1,944 sqft
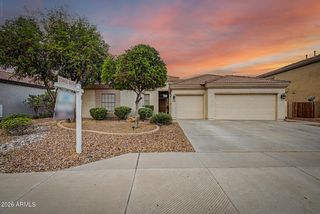
10125 E THUNDERBOLT Avenue, Mesa, AZ 85212
Est. Refi. Payment $3,499/mo*
Refinance Your HomeCurrently Off Market - Sold Oct 20, 2023 for $630,000
Home Value
Trulia Estimate
$578KSince last month
Increased$2K (+0.4%)Since last year
Decreased$18K (-2.9%)Since last sale
Decreased$53K (-8.4%)Learn more about this home's value by checking out its Trulia Estimate, the value of nearby homes, and how much similar homes have sold for.
Trulia Estimate
The of this home's value decreased by -22% in the last 10 years
| Month | Estimated value |
|---|---|
2026 | |
| October 2026 | $577K |
| September 2026 | $578K |
| August 2026 | $575K |
| July 2026 | $571K |
| June 2026 | $578K |
| May 2026 | $577K |
| April 2026 | $584K |
| March 2026 | $589K |
| February 2026 | $588K |
| January 2026 | $585K |
2025 | |
2024 | |
2023 | |
2022 | |
Comparable sales
These are recently sold homes that have a similar location or other similar features to this home, like bedrooms, bathrooms, and square footage. Get a sense of the expected prices in the area by viewing these homes.Address | Distance | Property Type | Sold Price | Sold Date | Bed | Bath | Sqft |
|---|---|---|---|---|---|---|---|
0.18 | Single-Family Home | $600,000 | 08/13/26 | 3 | 2 | 1,953 | |
0.13 | Single-Family Home | $560,000 | 06/26/26 | 3 | 2.5 | 1,960 | |
0.05 | Single-Family Home | $564,000 | 01/27/26 | 4 | 3 | 2,021 | |
0.23 | Single-Family Home | $590,000 | 06/30/26 | 3 | 2 | 1,763 | |
0.16 | Single-Family Home | $585,000 | 06/18/26 | 2 | 2 | 1,978 | |
0.11 | Single-Family Home | $485,000 | 11/18/25 | 2 | 2 | 1,637 | |
0.04 | Single-Family Home | $620,000 | 04/01/26 | 4 | 4 | 2,794 | |
0.22 | Single-Family Home | $504,000 | 06/18/26 | 2 | 2 | 1,640 | |
0.35 | Single-Family Home | $522,500 | 02/20/26 | 3 | 2 | 1,764 | |
0.17 | Single-Family Home | $500,000 | 06/10/26 | 3 | 2.5 | 2,038 |
Nearby home prices
Get a sense of expected prices in the area by checking the value of nearby homes.Address | Distance | Price | Bed | Bath | Sqft | Status |
|---|---|---|---|---|---|---|
0.01 | $679,400 | 4 | 3.5 | 2,780 | Off Market | |
0.01 | $607,600 | Studio | - | 2,794 | Off Market | |
0.02 | $667,700 | Studio | - | - | Off Market | |
0.02 | $621,700 | Studio | - | 2,794 | Off Market | |
0.02 | $582,300 | Studio | 4 | 2,794 | Off Market | |
0.03 | $525,200 | 3 | 2.5 | 1,964 | Off Market | |
0.03 | $589,400 | 4 | 3 | 2,017 | Off Market | |
0.03 | $558,200 | 4 | 3 | 2,017 | Off Market | |
0.03 | $660,100 | 4 | 3.5 | 2,790 | Off Market | |
0.03 | $626,900 | 4 | 3.5 | 2,794 | Off Market | |
0.03 | $563,100 | 3 | 2 | 1,944 | Off Market | |
0.04 | $620,000 | 4 | 4 | 2,794 | Recently Sold | |
0.04 | $672,500 | 4 | 2.5 | 2,462 | Off Market | |
0.04 | $699,900 | 4 | 3.5 | 2,790 | Off Market | |
0.04 | $555,100 | Studio | - | 2,021 | Off Market | |
0.04 | $549,300 | Studio | 3 | 2,021 | Off Market | |
0.05 | $564,000 | 4 | 3 | 2,021 | Recently Sold | |
0.05 | $606,300 | 4 | 3.5 | 2,794 | Off Market | |
0.05 | $573,000 | 3 | 2 | 1,944 | Off Market | |
0.05 | - | - | - | - | Off Market |
Local Information
- Map ViewExplore the area around 10125 E THUNDERBOLT Avenue.

- Schools1 Preschool School1 Elementary School2 Middle Schools1 High School

- Shop & Eat

-- mins to
Home Highlights

Single-Family Home

Built in 2023

1,944 sqft

$297/sqft

Garage

HOA $180/mo
About this House
What's unique:Upgraded walk-in shower enclosureLarge center islandFull height backsplashCasual dining areaPrivate water closetDoor hardware
Ready in August! A chef's dream kitchen comes complete with beautiful quartz countertops, full height backsplash, upgraded cabinets with door hardware, upgraded stainless steel appliances, and a large center island. The casual dining area is adjacent to the kitchen and provides a convenient and intimate setting. The great room is the perfect setting for relaxation with its ample natural light from the 12-foot multi-panel pocket door. The primary bedroom suite is tucked away for a more intimate, private setting. The lavish primary bathroom features an upgraded walk-in shower enclosure, dual sink vanity, private water closet and large walk-in closet. The 12-foot multi-panel pocket door leads to a spacious covered patio ideal for outdoor living, dining, and entertaining.
10125 E THUNDERBOLT Avenue, Mesa, AZ 85212 is a 3 bedroom, 2 bathroom, 1,944 sqft single-family home built in 2023. It last sold for $630,000 on Oct 20, 2023 (2% below the $639,995 asking price). This property is not currently displayed as for sale or rent on Trulia. The Trulia Estimate is $577,500, with a rent estimate of $2,812/month.
Last check for updates: about 9 hours ago
Listed by Brett Murphy, (602) 549-5951
Toll Brothers Real Estate
Steven Sachs, (973) 214-2442
Toll Brothers Real Estate
Bought with: Non-MLS Agent, Non-MLS Office
Source: ARMLS, MLS#6565603
All information should be verified by the recipient and none is guaranteed as accurate by ARMLS.
Home Details for 10125 E THUNDERBOLT Avenue

|
|---|
Beds & Baths Number of Bedrooms: 3Number of Bathrooms: 2 |
Dimensions and Layout Living Area: 1944 Square Feet |
Appliances & Utilities Appliances: Dishwasher, Gas Range, Gas OvenDishwasherLaundry: Inside |
Heating & Cooling Heating: Natural GasHas CoolingAir Conditioning: HVAC SEER Rating,Programmable ThmstatHas HeatingHeating Fuel: Natural Gas |
Fireplace & Spa Spa: NoneNo Fireplace |
Windows, Doors, Floors & Walls Window: Low Emissivity Windows, Double Pane WindowsFlooring: Carpet, LaminateCommon Walls: No Common Walls |
Levels, Entrance, & Accessibility Stories: 1Number of Stories: 1Floors: Carpet, Laminate |

|
|---|
Exterior Home Features Roof: TilePatio / Porch: CoveredFencing: BlockExterior: Private YardNo Private Pool |
Parking & Garage Number of Garage Spaces: 2Number of Covered Spaces: 2Open Parking Spaces: 2No CarportHas a GarageHas Open ParkingParking Spaces: 4Parking: Garage, Open |
Pool Pool: None |
Frontage Not on Waterfront |
Water & Sewer Sewer: Public Sewer |
Farm & Range Not Allowed to Raise Horses |

|
|---|
Cumulative Days on Market: 85 |

|
|---|
Year Built Year Built: 2023 |
Property Type / Style Property Type: ResidentialProperty Subtype: Single Family ResidenceArchitecture: Contemporary |
Building Construction Materials: Stucco, Wood Frame, Low VOC Paint, Blown Cellulose, Painted, Low VOC InsulationNot a New ConstructionNot Attached Property |
Property Information Condition: Complete Spec HomeParcel Number: 31218177Model Home Type: Bowie Modern |

|
|---|
Price List Price: $639,995 |
Status Change & Dates Off Market Date: Wed Aug 30 2023Possession Timing: Close Of Escrow |

|
|---|
MLS Status: Closed |

|
|---|
Direction & Address City: MesaCommunity: CADENCE AT GATEWAY PHASE 3 PARCEL U |
School Information Elementary School: Gateway Polytechnic AcademyElementary School District: Queen Creek Unified DistrictJr High / Middle School: Gateway Polytechnic AcademyHigh School: Eastmark High SchoolHigh School District: Queen Creek Unified District |

|
|---|
Building Details Builder Name: Toll Brothers |
Building Area Building Area: 1944 Square Feet |
Community rooms Fitness Center |

|
|---|
Community Features: Pool, Tennis Court(s), Playground, Biking/Walking Path, Fitness Center |
Other Playground |

|
|---|
HOA Fee Includes: Maintenance GroundsHOA Name: Cadence HOAHOA Phone: 480-758-4045Has an HOAHOA Fee: $180/Monthly |

|
|---|
Lot Area: 6000 sqft |

|
|---|
Listing Terms: Cash, Conventional, 1031 Exchange, FHA, VA Loan |

|
|---|
Business Information Ownership: Fee Simple |

|
|---|
Mls Number: 6565603 |

|
|---|
PoolTennis Court(s)PlaygroundBiking/Walking Path |
Price and Tax history
| Date | Event | Price |
|---|---|---|
Oct 20, 2023 Source: ARMLS #6565603 | Sold | $630,000 |
Aug 30, 2023 Source: ARMLS #6565603 | Pending | $639,995 |
May 1, 2023 Source: Toll Brothers Inc. | PriceChange | $639,995 Price decreased by 2% |
Jan 27, 2023 Source: Toll Brothers Inc. | PriceChange | $650,995 Price decreased by 12% |
Jun 24, 2022 Source: Toll Brothers Inc. | PriceChange | $741,528 Price decreased by 0% |
May 1, 2022 Source: Toll Brothers Inc. | PriceChange | $741,995 Price increased by 1% |
Apr 29, 2022 Source: Toll Brothers Inc. | Listed For Sale | $736,995 |
| Year | Property tax | Tax assessment |
|---|---|---|
| 2025 | $1,900 | $481,800 |
Home facts updated by county records
Market trends in Mesa
Last updated August 2026
Avg. sale price
$425K
$1.67KMoM
Sale-to-List Price
98.9%
0.1%MoM
Price per sq ft
$255
$0MoM
Available listings
1859
8MoM
Around this home
What Locals Say about Mesa
At least 3347 Trulia users voted on each feature.

87 % Say it's dog friendly

85 % Say there are sidewalks

85 % Say car is needed

78 % Say parking is easy

74 % Say there's holiday spirit

70 % Say yards are well-kept

69 % Say streets are well-lit

65 % Say kids play outside

63 % Say it's quiet

63 % Say people would walk alone at night

58 % Say it's walkable to grocery stores

52 % Say it's walkable to restaurants

46 % Say neighbors are friendly

46 % Say they plan to stay for at least 5 years

31 % Say there's wildlife

27 % Say there are community events
Sourced by Trulia users. Learn more about our methodology.
LGBTQ Local Legal Protections
LGBTQ Local Legal Protections



Frequently asked questions about 10125 E THUNDERBOLT Avenue
- What is 10125 E THUNDERBOLT Avenue estimated to be worth?Trulia's estimated value for 10125 E THUNDERBOLT Avenue in Mesa, AZ is $577,500.
- What is the price history for 10125 E THUNDERBOLT Avenue?10125 E THUNDERBOLT Avenue in Mesa, AZ last sold for $630,000 in October 2023.
- Is Mesa a buyer's or seller's market?Mesa is currently a balanced market, based on recent for-sale activity.
- What's the median sale price in Mesa?The median sale price in Mesa is $425K. That is down $1.67K from the prior month.
- Does 10125 E THUNDERBOLT Avenue have air conditioning?Yes, 10125 E THUNDERBOLT Avenue in Mesa, AZ has air conditioning.
- Does 10125 E THUNDERBOLT Avenue have a pool?Yes, 10125 E THUNDERBOLT Avenue in Mesa, AZ has a pool.
Explore by feature - Pet Friendly
 SPECIAL OFFERPET FRIENDLY
 SPECIAL OFFERPET FRIENDLY
 SPECIAL OFFERPET FRIENDLYTotal price$1,715 - $3,694/moStudio-3 bd1-2 baThe Arden AZ | 2055 W Riverview Auto Dr,
Mesa, AZ 85201 SPECIAL OFFERPET FRIENDLY
 SPECIAL OFFERPET FRIENDLY
 NEW - 1 DAY AGOSPECIAL OFFERPET FRIENDLY
 SPECIAL OFFERPET FRIENDLY
 NEW - 1 DAY AGOSPECIAL OFFERPET FRIENDLYTotal price$1,373 - $2,068/moStudio-2 bd1-2 baThe Premiere at Eastmark | 9410 E Ray Rd,
Mesa, AZ 85212 NEW - 1 DAY AGOSPECIAL OFFERPET FRIENDLY
 SPECIAL OFFERPET FRIENDLY
Explore by feature - Garage
- SPECIAL OFFERPET FRIENDLY
- SPECIAL OFFERPET FRIENDLY
- NEW - 1 DAY AGOSPECIAL OFFERPET FRIENDLY

- SPECIAL OFFERPET FRIENDLY
 SPECIAL OFFERPET FRIENDLY
 PET FRIENDLY
 NEW - 1 DAY AGOPET FRIENDLY
 NEW - 1 DAY AGOPET FRIENDLY
 SPECIAL OFFERPET FRIENDLYFURNISHED
Explore by feature - Air Conditioning
- SPECIAL OFFERPET FRIENDLY
- SPECIAL OFFERPET FRIENDLYTotal price$1,715 - $3,694/moStudio-3 bd1-2 baThe Arden AZ | 2055 W Riverview Auto Dr,
Mesa, AZ 85201 - SPECIAL OFFERPET FRIENDLY
- SPECIAL OFFERPET FRIENDLY
- NEW - 1 DAY AGOSPECIAL OFFERPET FRIENDLY
- SPECIAL OFFERPET FRIENDLY
- NEW - 1 DAY AGOSPECIAL OFFERPET FRIENDLY
- SPECIAL OFFERPET FRIENDLY
 NEW - 1 DAY AGOPET FRIENDLY
Explore by feature - Pool
- SPECIAL OFFERPET FRIENDLY
- SPECIAL OFFERPET FRIENDLY
- SPECIAL OFFERPET FRIENDLYTotal price$1,715 - $3,694/moStudio-3 bd1-2 baThe Arden AZ | 2055 W Riverview Auto Dr,
Mesa, AZ 85201 - SPECIAL OFFERPET FRIENDLY
- SPECIAL OFFERPET FRIENDLY
- NEW - 1 DAY AGOSPECIAL OFFERPET FRIENDLY
- SPECIAL OFFERPET FRIENDLY
- NEW - 1 DAY AGOSPECIAL OFFERPET FRIENDLYTotal price$1,373 - $2,068/moStudio-2 bd1-2 baThe Premiere at Eastmark | 9410 E Ray Rd,
Mesa, AZ 85212 - NEW - 1 DAY AGOSPECIAL OFFERPET FRIENDLY
Explore by feature - Washer/dryer
- SPECIAL OFFERPET FRIENDLY
- SPECIAL OFFERPET FRIENDLY
- SPECIAL OFFERPET FRIENDLY
- NEW - 1 DAY AGOSPECIAL OFFERPET FRIENDLYTotal price$1,373 - $2,068/moStudio-2 bd1-2 baThe Premiere at Eastmark | 9410 E Ray Rd,
Mesa, AZ 85212 - NEW - 1 DAY AGOSPECIAL OFFERPET FRIENDLY
- SPECIAL OFFERPET FRIENDLY
- NEW - 1 DAY AGOPET FRIENDLY
 SPECIAL OFFERPET FRIENDLY
 PET FRIENDLY
Explore by feature - Outdoor Space
 NEW - 1 DAY AGOPET FRIENDLY
 PET FRIENDLY
 SPECIAL OFFERPET FRIENDLY
 SPECIAL OFFERPET FRIENDLY
 PET FRIENDLY
 PET FRIENDLY
 NEW - 12 HRS AGOAPPLY INSTANTLY
 APPLY INSTANTLYFURNISHED
 APPLY INSTANTLYPET FRIENDLY
Apartments for Rent
 NEW - 1 DAY AGOPET FRIENDLY
- PET FRIENDLYFURNISHED
 NEW - 1 DAY AGOPET FRIENDLY
- NEW - 1 DAY AGOPET FRIENDLYTotal price$1,373 - $2,068/moStudio-2 bd1-2 baThe Premiere at Eastmark | 9410 E Ray Rd,
Mesa, AZ 85212  NEW - 2 DAYS AGO
 NEW - 1 DAY AGOPET FRIENDLY
 PET FRIENDLY
 PET FRIENDLY
 See more homes for rent inMesa
Off Market Homes Near 10125 E THUNDERBOLT Avenue
 SOLDOCT 2, 2026Keller Williams Integrity First Realty, ARMLS
 SOLDOCT 2, 2026AZ Housing Sales LLC, ARMLS
 SOLDOCT 1, 2026Jason Mitchell Real Estate, ARMLS
 SOLDOCT 1, 2026Balboa Realty, LLC, ARMLS
 SOLDOCT 1, 2026Lucas Real Estate, ARMLS
 SOLDOCT 1, 2026West USA Realty, ARMLS
 SOLDSEP 30, 2026Keller Williams Realty Phoenix, ARMLS
 See more homes for sale inMesa


Homes for sale near 10125 E THUNDERBOLT Avenue
 Keller Williams Realty Phoenix, ARMLS
 NEW - 2 DAYS AGOElite Desert Realty, LLC, ARMLS
 Arizona Elite Properties, ARMLS
 Berkshire Hathaway HomeServices Arizona Properties, ARMLS
- See more homes for sale inMesa


- Results are loading