


$619,900
Original price: $624,900
 4 Beds
 3 Baths
 2,277 sqft
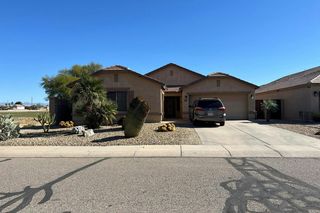
9856 E TILLMAN Avenue, Mesa, AZ 85212
Est. Mortgage $3,837/mo*
Get Pre-QualifiedHome Highlights

Single-Family Home

Built in 2021

$272/sqft

Garage

HOA $237/mo
Local Information
- Map ViewExplore the area around 9856 E TILLMAN Avenue.

- Schools1 Preschool School1 Elementary School1 Middle School1 High School

- Shop & Eat

-- mins to
About this House
Experience the pinnacle of modern Arizona living in the Cadence community, the premier gem of the Eastmark master plan. Built in 2021, this stunning 4-bedroom, 3-bath residence is meticulously designed to offer privacy, luxury, and effortless entertaining. Split Floor Plan: A masterfully designed interior where none of the bedrooms share a wall, ensuring maximum quiet and privacy. Chef's Dream Kitchen: Features crisp white cabinetry, premium granite countertops, a massive center island, and custom built-in cabinetry for a dedicated coffee or buffet bar. Grand Entryway: A sophisticated arrival experience complete with a custom mudroom and elegant wood-like flooring throughout. Make sure you see supplemental remarks as there is so much more to home and community!!!! Flexible Living: Double French doors lead to a light-filled bonus room, perfect for a home office, den, or formal lounge.
Outdoor Oasis: Step out to a covered patio and a lush, block-fenced yard featuring a heated private pool, ideal for year-round enjoyment.
The Community
Live life like you're at a five-star resort. Cadence at Gateway offers unparalleled amenities:
The Square: A 7,400 sq. ft. community center featuring the Flourish social hub.
Resort Pools: A massive recreation pool with dual racing slides and a dedicated lap pool.
Fitness & Wellness: The MOTO fitness center, movement studios for yoga/Zumba, and a relaxing community spa.
Sport & Play: Multiple parks, tennis and pickleball courts, basketball, and a dog park for your furry friends.
Prime Location
Situated just steps from the elementary school and community center, you are in the heart of Mesa's most vibrant tech and education corridor. With proximity to the Apple Global Operations Center and top-rated schools like BASIS Mesa, this is more than a home--it's a lifestyle investment.
Outdoor Oasis: Step out to a covered patio and a lush, block-fenced yard featuring a heated private pool, ideal for year-round enjoyment.
The Community
Live life like you're at a five-star resort. Cadence at Gateway offers unparalleled amenities:
The Square: A 7,400 sq. ft. community center featuring the Flourish social hub.
Resort Pools: A massive recreation pool with dual racing slides and a dedicated lap pool.
Fitness & Wellness: The MOTO fitness center, movement studios for yoga/Zumba, and a relaxing community spa.
Sport & Play: Multiple parks, tennis and pickleball courts, basketball, and a dog park for your furry friends.
Prime Location
Situated just steps from the elementary school and community center, you are in the heart of Mesa's most vibrant tech and education corridor. With proximity to the Apple Global Operations Center and top-rated schools like BASIS Mesa, this is more than a home--it's a lifestyle investment.
Last check for updates: about 1 hour ago
Listing courtesy of Erik Walbot, (602) 430-7519
Realty ONE Group
Source: ARMLS, MLS#7022962
Also Listed on ARMLS.
All information should be verified by the recipient and none is guaranteed as accurate by ARMLS.
Home Details for 9856 E TILLMAN Avenue

|
|---|
Interior Details Number of Rooms: 1Types of Rooms: Den |
Beds & Baths Number of Bedrooms: 4Number of Bathrooms: 3Number of Bathrooms (full): 3 |
Dimensions and Layout Living Area: 2277 Square Feet |
Appliances & Utilities Appliances: Dryer, Washer, Refrigerator, Built-in Microwave, Dishwasher, Disposal, Gas Range, Gas Oven, Gas CooktopDishwasherDisposalDryerLaundry: InsideRefrigeratorWasher |
Heating & Cooling Heating: Natural GasHas CoolingAir Conditioning: Central Air,Ceiling Fan(s),ENERGY STAR Qualified EquipmentHas HeatingHeating Fuel: Natural Gas |
Fireplace & Spa Spa: NoneNo Fireplace |
Windows, Doors, Floors & Walls Window: Low Emissivity Windows, Double Pane Windows, ENERGY STAR Qualified WindowsFlooring: Carpet, Tile |
Levels, Entrance, & Accessibility Stories: 1Number of Stories: 1Floors: Carpet, Tile |
Security Security: Fire Sprinkler System |

|
|---|
Exterior Home Features Roof: TilePatio / Porch: Covered, PatioFencing: BlockHas a Private Pool |
Parking & Garage Number of Garage Spaces: 2Number of Covered Spaces: 2Open Parking Spaces: 2No CarportHas a GarageHas Open ParkingParking Spaces: 4Parking: Garage Door Opener |
Pool Pool: Variable Speed Pump, Outdoor Pool, HeatedPool |
Frontage Not on Waterfront |
Water & Sewer Sewer: Public Sewer |
Farm & Range Not Allowed to Raise Horses |

|
|---|
Cumulative Days on Market: 103Days on Market: 110 |

|
|---|
Year Built Year Built: 2021 |
Property Type / Style Property Type: ResidentialProperty Subtype: Single Family Residence |
Building Construction Materials: Stucco, Wood Frame, PaintedNot Attached Property |
Property Information Parcel Number: 31218453Model Home Type: Sage |

|
|---|
Price List Price: $619,900Price Per Sqft: $272 |
Status Change & Dates Possession Timing: Close Of Escrow |

|
|---|
MLS Status: Active |

|
|---|
Direction & Address City: MesaCommunity: CADENCE AT GATEWAY PHASE 2 PARCEL O |
School Information Elementary School: Silver Valley ElementaryElementary School District: Queen Creek Unified DistrictJr High / Middle School: Eastmark High SchoolHigh School: Eastmark High SchoolHigh School District: Queen Creek Unified District |

|
|---|
Listing Agent Listing ID: 7022962 |

|
|---|
Building Details Builder Name: Lennar |
Building Area Building Area: 2277 Square Feet |
Community rooms Fitness Center |

|
|---|
Community Features: Pool, Pickleball, Community Spa, Community Spa Htd, Community Media Room, Tennis Court(s), Playground, Biking/Walking Path, Fitness Center |
Other Playground |

|
|---|
HOA Fee Includes: Maintenance GroundsHOA Name: CadenceHOA Phone: 480-758-4006Has an HOAHOA Fee: $237/Monthly |

|
|---|
Lot Area: 6000 sqft |

|
|---|
Listing Terms: Cash, Conventional, FHA, VA Loan |

|
|---|
Business Information Ownership: Fee Simple |

|
|---|
Mls Number: 7022962 |

|
|---|
PoolPickleballCommunity SpaCommunity Spa HtdCommunity Media RoomTennis Court(s)PlaygroundBiking/Walking Path |
Around this home
What Locals Say about Mesa
At least 3347 Trulia users voted on each feature.

87 % Say it's dog friendly

85 % Say there are sidewalks

85 % Say car is needed

78 % Say parking is easy

74 % Say there's holiday spirit

70 % Say yards are well-kept

69 % Say streets are well-lit

65 % Say kids play outside

63 % Say it's quiet

63 % Say people would walk alone at night

58 % Say it's walkable to grocery stores

52 % Say it's walkable to restaurants

46 % Say neighbors are friendly

46 % Say they plan to stay for at least 5 years

31 % Say there's wildlife

27 % Say there are community events
Sourced by Trulia users. Learn more about our methodology.
Market trends in Mesa
Last updated August 2026
Avg. sale price
$425K
$1.67KMoM
Sale-to-List Price
98.9%
0.1%MoM
Price per sq ft
$255
$0MoM
Available listings
1859
8MoM
Home Value
Trulia Estimate
$618KSince last month
Decreased$900 (-0.1%)Since last year
Increased$5K (+0.8%)Since last sale
Decreased$20K (-3.1%)Learn more about this home's value by checking out its Trulia Estimate, the value of nearby homes, and how much similar homes have sold for.
Trulia Estimate
The of this home's value decreased by -4% in the last 10 years
| Month | Estimated value |
|---|---|
2026 | |
| September 2026 | $618K |
| August 2026 | $619K |
| July 2026 | $652K |
| June 2026 | $692K |
| May 2026 | $749K |
| April 2026 | $622K |
| March 2026 | $615K |
| February 2026 | $619K |
| January 2026 | $619K |
2025 | |
2024 | |
Comparable sales
These are recently sold homes that have a similar location or other similar features to this home, like bedrooms, bathrooms, and square footage. Get a sense of the expected prices in the area by viewing these homes.Address | Distance | Property Type | Sold Price | Sold Date | Bed | Bath | Sqft |
|---|---|---|---|---|---|---|---|
0.11 | Single-Family Home | $458,000 | 08/24/26 | 4 | 3 | 2,277 | |
0.15 | Single-Family Home | $700,000 | 09/08/26 | 4 | 2.5 | 2,326 | |
0.14 | Single-Family Home | $555,000 | 12/12/25 | 4 | 3 | 2,527 | |
0.11 | Single-Family Home | $665,000 | 10/22/25 | 4 | 3 | 2,600 | |
0.18 | Single-Family Home | $575,000 | 04/02/26 | 4 | 2.5 | 2,326 | |
0.19 | Single-Family Home | $720,000 | 08/04/26 | 4 | 3 | 2,600 | |
0.20 | Single-Family Home | $535,000 | 06/12/26 | 4 | 2.5 | 2,371 | |
0.04 | Single-Family Home | $490,000 | 07/01/26 | 3 | 2 | 1,762 | |
0.16 | Single-Family Home | $510,000 | 03/03/26 | 4 | 3 | 2,248 | |
0.27 | Single-Family Home | $790,000 | 10/22/25 | 4 | 3 | 2,552 |
Nearby home prices
Get a sense of expected prices in the area by checking the value of nearby homes.Address | Distance | Price | Bed | Bath | Sqft | Status |
|---|---|---|---|---|---|---|
0.04 | $490,000 | 3 | 2 | 1,762 | Recently Sold | |
0.04 | $532,400 | 4 | 3 | 2,194 | Off Market | |
0.07 | $558,300 | 4 | 3 | 2,277 | Off Market | |
0.06 | $489,500 | 4 | 3 | 2,248 | Off Market | |
0.09 | $711,500 | 4 | 3 | 2,552 | Off Market | |
0.10 | $565,000 | 4 | 3 | 2,277 | For Sale | |
0.11 | $563,900 | 4 | 3 | 2,277 | Off Market | |
0.11 | $574,900 | 4 | 3 | 2,277 | For Sale | |
0.12 | $490,000 | 4 | 3 | 2,248 | For Sale | |
0.12 | $559,000 | 4 | 3 | 2,277 | Off Market | |
0.11 | $473,700 | 4 | 3 | 2,093 | Off Market |
Price and Tax history
| Date | Event | Price |
|---|---|---|
Sep 9, 2026 Source: ARMLS #7022962 | PriceChange | $619,900 Price decreased by 1% |
Aug 17, 2026 Source: ARMLS #7022962 | PriceChange | $624,900 Price decreased by 4% |
Aug 3, 2026 Source: ARMLS #7022962 | PriceChange | $649,000 Price decreased by 2% |
Jul 9, 2026 Source: ARMLS #7022962 | PriceChange | $659,000 Price decreased by 2% |
Jul 4, 2026 Source: ARMLS #7022962 | PriceChange | $674,900 Price decreased by 3% |
Jun 15, 2026 Source: ARMLS #7022962 | PriceChange | $699,000 Price decreased by 4% |
Jun 4, 2026 Source: ARMLS #7022962 | Listed For Sale | $725,000 |
Sep 30, 2024 Source: ARMLS #6741378 | Sold | $637,500 |
Aug 17, 2024 Source: ARMLS #6741378 | Pending | $650,000 |
Aug 9, 2024 Source: ARMLS #6741378 | Listed For Sale | $650,000 |
Apr 28, 2021 Source: N/A | Sold | $378,490 |
| Year | Property tax | Tax assessment |
|---|---|---|
| 2025 | $2,150 | $495,300 |
Home facts updated by county records
LGBTQ Local Legal Protections
LGBTQ Local Legal Protections



Erik Walbot, Realty ONE Group
Agent Phone: (602) 430-7519
Similar Homes You May Like
 AUCTION
 AUCTION
 AUCTION
 AUCTION
 Duke Homes and Land LLC, ARMLS
 1-World Property Mgt. & Realty LLC, ARMLS
 Realty Executives Arizona Territory, ARMLS
 AUCTION
 AUCTION
 AUCTION
 AUCTION
 AUCTION
 AUCTION
 AUCTION0.37 ACRES
 Keller Williams Integrity First Realty, ARMLS
 AUCTION
 AUCTION
 AUCTION
 See more homes for sale inMesa


New Listings near 9856 E TILLMAN Avenue
 Realty Executives Arizona Territory, ARMLS
 0.29 ACRESOrchard Brokerage, ARMLS
 NEW - 2 DAYS AGOMy Home Group Real Estate, ARMLS
 Keller Williams Integrity First Realty, ARMLS
 NEW - 2 DAYS AGOeXp Realty, ARMLS
 0.25 ACRESQueen Creek Real Estate, ARMLS
 NEW - 9 HRS AGOReal Broker, ARMLS
 NEW - 2 DAYS AGOCarol Royse, Your Home Sold, My State MLS
 Investar Real Estate Specialists, ARMLS
 Berkshire Hathaway HomeServices Arizona Properties, ARMLS
- See more homes for sale inMesa


Frequently asked questions about 9856 E TILLMAN Avenue
- What is the estimated monthly payment for 9856 E TILLMAN Avenue?Based on a $619,900 list price with 20% down at today's rates, the estimated monthly payment for 9856 E TILLMAN Avenue in Mesa, AZ is approximately $3,671 (about $3,384 principal & interest, $212 property taxes, and $75 homeowner's insurance). This is an estimate. Actual payment depends on your loan terms.
- How does the list price for 9856 E TILLMAN Avenue compare to homes in Mesa?9856 E TILLMAN Avenue in Mesa, AZ is listed at $619,900, about 46% above the $425K median sale price in Mesa.
- What do residents say about Mesa?Residents describe Mesa, AZ as dog-friendly, pedestrian-friendly, and easy to park in. See homes for sale in Mesa, AZ.
- What are the closest schools to 9856 E TILLMAN Avenue?The closest schools to 9856 E TILLMAN Avenue in Mesa, AZ are Eastmark High School (Middle, rated 6/10), Silver Valley Elementary (Pre-K, rated 8/10).
- Does 9856 E TILLMAN Avenue have air conditioning?Yes, 9856 E TILLMAN Avenue in Mesa, AZ has air conditioning.
- Does 9856 E TILLMAN Avenue have a pool?Yes, 9856 E TILLMAN Avenue in Mesa, AZ has a pool.
9856 E TILLMAN Avenue, Mesa, AZ 85212 is a 4 bedroom, 3 bathroom, 2,277 sqft single-family home built in 2021. This property is currently available for sale and was listed by ARMLS on May 4, 2026. The MLS # for this home is MLS# 7022962.