


$544,900
 4 Beds
 3 Baths
 2,194 sqft
9852 E TEXAS Avenue, Mesa, AZ 85212
Est. Refi. Payment $3,270/mo*
Refinance Your HomeCurrently Off Market - Sold Sep 23, 2026 for $545,000 (2% above list price)
Home Value
Trulia Estimate
$545KSince last month
$200 (0%)Since last year
Decreased$39K (-6.6%)Since last sale
Decreased$300 (-0.1%)Learn more about this home's value by checking out its Trulia Estimate, the value of nearby homes, and how much similar homes have sold for.
Trulia Estimate
The of this home's value increased by +5% in the last 10 years
| Month | Estimated value |
|---|---|
2026 | |
| October 2026 | $545K |
| September 2026 | $545K |
| August 2026 | $535K |
| July 2026 | $561K |
| June 2026 | $570K |
| May 2026 | $571K |
| April 2026 | $579K |
| March 2026 | $582K |
| February 2026 | $581K |
| January 2026 | $572K |
2025 | |
2024 | |
2023 | |
Comparable sales
These are recently sold homes that have a similar location or other similar features to this home, like bedrooms, bathrooms, and square footage. Get a sense of the expected prices in the area by viewing these homes.Address | Distance | Property Type | Sold Price | Sold Date | Bed | Bath | Sqft |
|---|---|---|---|---|---|---|---|
0.01 | Single-Family Home | $458,000 | 08/24/26 | 4 | 3 | 2,277 | |
0.08 | Single-Family Home | $575,000 | 04/02/26 | 4 | 2.5 | 2,326 | |
0.08 | Single-Family Home | $555,000 | 12/12/25 | 4 | 3 | 2,527 | |
0.10 | Single-Family Home | $700,000 | 09/08/26 | 4 | 2.5 | 2,326 | |
0.10 | Single-Family Home | $510,000 | 03/03/26 | 4 | 3 | 2,248 | |
0.23 | Single-Family Home | $535,000 | 06/12/26 | 4 | 2.5 | 2,371 | |
0.08 | Single-Family Home | $490,000 | 07/01/26 | 3 | 2 | 1,762 | |
0.25 | Single-Family Home | $515,000 | 08/27/26 | 5 | 3 | 2,371 | |
0.28 | Single-Family Home | $720,000 | 08/04/26 | 4 | 3 | 2,600 |
Nearby home prices
Get a sense of expected prices in the area by checking the value of nearby homes.Address | Distance | Price | Bed | Bath | Sqft | Status |
|---|---|---|---|---|---|---|
0.01 | $566,900 | 4 | 3 | 2,277 | Off Market | |
0.02 | $560,500 | Studio | 3 | 2,277 | Off Market | |
0.02 | $579,200 | 4 | 3 | 2,525 | Off Market | |
0.03 | $613,100 | Studio | 4 | 2,194 | Off Market | |
0.03 | $487,800 | Studio | 2 | 1,762 | Off Market | |
0.03 | $499,900 | 4 | 3 | 2,248 | Off Market | |
0.03 | $501,400 | Studio | - | 2,248 | Off Market | |
0.03 | $548,100 | 4 | 3 | 2,608 | Off Market | |
0.03 | $513,500 | Studio | 2 | 1,762 | Off Market | |
0.03 | $716,300 | 4 | 3 | 2,552 | Off Market | |
0.03 | $510,800 | 4 | 2 | 2,248 | Off Market | |
0.03 | $527,100 | Studio | - | 2,606 | Off Market | |
0.04 | $537,400 | Studio | 4 | 2,194 | Off Market | |
0.04 | $562,000 | 4 | 3 | 2,277 | Off Market | |
0.04 | $481,100 | Studio | - | 2,093 | Off Market | |
0.04 | $483,900 | Studio | - | 2,093 | Off Market | |
0.04 | $493,500 | 4 | 3 | 2,093 | Off Market | |
0.04 | $543,400 | 4 | 3 | 2,248 | Off Market | |
0.04 | $585,200 | 4 | 3 | 2,608 | Off Market | |
0.04 | $525,400 | 4 | 3 | 2,097 | Off Market |
Local Information
- Map ViewExplore the area around 9852 E TEXAS Avenue.

- Schools1 Preschool School1 Elementary School1 Middle School1 High School

- Shop & Eat

-- mins to
Home Highlights

Single-Family Home

Built in 2021

2,194 sqft

$248/sqft

2 Car Garage

HOA $237/mo
About this House
What's unique:Split floor planSeamless open floor planGas stoveProfessional landscapingLandscape lightingPrivate primary suite
Highly desired split floor plan in the award-winning Cadence at Gateway community! This light and bright home features an ideal layout: a private primary suite with a beautifully upgraded bathroom and oversized walk-in closet, a separate junior en-suite also with a walk-in closet, plus two additional front bedrooms and bath. The seamless open floor plan and spacious great room create an inviting central living space, anchored by a modern kitchen featuring a large kitchen island perfect for breakfast bar seating, upgraded quartz countertops, a gas stove, stainless steel appliances, and a walk-in pantry. Relax outdoors on the front porch, private side patio with sliders, or your own private oasis in the backyard--complete with professional landscaping, turf, a gazebo, and landscape lighting. On top of builder upgrades, the owners invested $32,000 in premium additions, including custom barn doors, built-in garage cabinets, upgraded ceiling fans, a whole-house water softener, and a reverse osmosis system.
Enjoy the incredible lifestyle that Cadence at Gateway has to offer! This award-winning master-planned community features The Square clubhouse with resort-style pools, waterslide, lap pool and spa, a state-of-the-art fitness center, tennis, basketball, volleyball and bocce courts, scenic walking and biking trails, multiple parks and playgrounds, a dog park, game room, event center, resident lounge, fire pits, picnic areas, and community events--all conveniently located near Loop 202, Mesa Gateway Airport, shopping, dining, and major employers.
Enjoy the incredible lifestyle that Cadence at Gateway has to offer! This award-winning master-planned community features The Square clubhouse with resort-style pools, waterslide, lap pool and spa, a state-of-the-art fitness center, tennis, basketball, volleyball and bocce courts, scenic walking and biking trails, multiple parks and playgrounds, a dog park, game room, event center, resident lounge, fire pits, picnic areas, and community events--all conveniently located near Loop 202, Mesa Gateway Airport, shopping, dining, and major employers.
9852 E TEXAS Avenue, Mesa, AZ 85212 is a 4 bedroom, 3 bathroom, 2,194 sqft single-family home built in 2021. It last sold for $545,000 on Sep 23, 2026 (2% above the $535,000 asking price). This property is not currently displayed as for sale or rent on Trulia. The Trulia Estimate is $544,900, with a rent estimate of $2,688/month.
Last check for updates: about 3 hours ago
Listed by Alyssa Samuelson
Apartment Source
Shawna Giefer, (480) 720-9519
Apartment Source
Bought with: Stephanie Jacobson, (480) 695-4862, Incyte Realty, LLC
Source: ARMLS, MLS#7070119
All information should be verified by the recipient and none is guaranteed as accurate by ARMLS.
Home Details for 9852 E TEXAS Avenue

|
|---|
Beds & Baths Number of Bedrooms: 4Number of Bathrooms: 3Number of Bathrooms (full): 3 |
Dimensions and Layout Living Area: 2194 Square Feet |
Appliances & Utilities Appliances: Dryer, Washer, Water Softener Owned, Gas Stub for Range, Reverse Osmosis, Refrigerator, Built-in Microwave, Dishwasher, Disposal, Gas Range, Gas OvenDishwasherDisposalDryerLaundry: Inside,Engy Star (See Rmks)RefrigeratorWasher |
Heating & Cooling Heating: Heat Pump,ENERGY STAR Qualified Equipment,Natural GasHas CoolingAir Conditioning: HVAC SEER Rating,Heat Pump,Central Air,Ceiling Fan(s),ENERGY STAR Qualified Equipment,Programmable ThmstatHas HeatingHeating Fuel: Heat Pump |
Fireplace & Spa Spa: NoneNo Fireplace |
Windows, Doors, Floors & Walls Window: Screens, Double Pane Windows, ENERGY STAR Qualified Windows, Vinyl FrameFlooring: Carpet, Tile |
Levels, Entrance, & Accessibility Stories: 1Number of Stories: 1Floors: Carpet, Tile |
Security Security: Fire Sprinkler System, Security System Owned |

|
|---|
Exterior Home Features Roof: TilePatio / Porch: Covered, PatioFencing: BlockOther Structures: GazeboExterior: Rain Gutters, Private YardFoundation: Slab |
Parking & Garage Number of Garage Spaces: 2Number of Covered Spaces: 2Open Parking Spaces: 2No CarportHas a GarageHas an Attached GarageHas Open ParkingParking Spaces: 4Parking: Attached,Garage Door Opener,Direct Access,Attch'd Gar Cabinets |
Frontage Responsible for Road Maintenance: City Maintained RoadNot on Waterfront |
Water & Sewer Sewer: Public Sewer |
Farm & Range Not Allowed to Raise Horses |

|
|---|
Cumulative Days on Market: 33 |

|
|---|
Year Built Year Built: 2021 |
Property Type / Style Property Type: ResidentialProperty Subtype: Single Family ResidenceArchitecture: Ranch |
Building Construction Materials: Stucco, Wood Frame, PaintedNot Attached Property |
Property Information Parcel Number: 31218486Model Home Type: Douglas |

|
|---|
Price List Price: $535,000Price Per Sqft: $248/sqft |
Status Change & Dates Off Market Date: Thu Sep 24 2026Possession Timing: Close Of Escrow |

|
|---|
MLS Status: Closed |

|
|---|
Direction & Address City: MesaCommunity: CADENCE AT GATEWAY PHASE 2 PARCEL O |
School Information Elementary School: Silver Valley ElementaryElementary School District: Queen Creek Unified DistrictJr High / Middle School: Newell Barney College Preparatory SchoolHigh School: Eastmark High SchoolHigh School District: Queen Creek Unified District |

|
|---|
Building Details Builder Name: Lennar |
Building Area Building Area: 2194 Square Feet |
Community rooms Fitness Center |

|
|---|
Community Features: Pool, Pickleball, Community Spa, Community Spa Htd, Tennis Court(s), Playground, Biking/Walking Path, Fitness Center |
Other Playground |

|
|---|
HOA Fee Includes: Maintenance Grounds, Street MaintHOA Name: CadenceHOA Phone: 480-758-4006Has an HOAHOA Fee: $237/Monthly |

|
|---|
Lot Area: 6000 sqft |

|
|---|
Listing Terms: Cash, Conventional, FHA, VA Loan |

|
|---|
Business Information Ownership: Fee Simple |

|
|---|
Mls Number: 7070119Attribution Contact: Alyssa@SouthScottsdaleHomes.com |

|
|---|
PoolPickleballCommunity SpaCommunity Spa HtdTennis Court(s)PlaygroundBiking/Walking Path |
Price and Tax history
| Date | Event | Price |
|---|---|---|
Sep 23, 2026 Source: ARMLS #7070119 | Sold | $545,000 |
Aug 22, 2026 Source: ARMLS #7070119 | Listed For Sale | $535,000 |
Oct 27, 2021 Source: N/A | Sold | $510,000 |
| Year | Property tax | Tax assessment |
|---|---|---|
| 2025 | $2,100 | $471,100 |
Home facts updated by county records
Market trends in Mesa
Last updated September 2026
Avg. sale price
$427K
$1.17KMoM
Sale-to-List Price
99.0%
0.1%MoM
Price per sq ft
$253
$2MoM
Available listings
1898
37MoM
Sourced by Trulia Market Trends
Around this home
What Locals Say about Mesa
This October
Trick-or-Treat Score
Built from what locals say about this neighborhood.- 85% say there are sidewalks
- 74% say there's holiday spirit
- 46% say neighbors are friendly
Trulia Trick or TreatStart Ghost Hunt
At least 3347 Trulia users voted on each feature.

87 % Say it's dog friendly

85 % Say there are sidewalks

85 % Say car is needed

78 % Say parking is easy

74 % Say there's holiday spirit

70 % Say yards are well-kept

69 % Say streets are well-lit

65 % Say kids play outside

63 % Say it's quiet

63 % Say people would walk alone at night

58 % Say it's walkable to grocery stores

52 % Say it's walkable to restaurants

46 % Say neighbors are friendly

46 % Say they plan to stay for at least 5 years

31 % Say there's wildlife

27 % Say there are community events
Sourced by Trulia users. Learn more about our methodology.
LGBTQ Local Legal Protections
LGBTQ Local Legal Protections


Frequently asked questions about 9852 E TEXAS Avenue
- What is 9852 E TEXAS Avenue estimated to be worth?Trulia's estimated value for 9852 E TEXAS Avenue in Mesa, AZ is $544,900.
- What is the price history for 9852 E TEXAS Avenue?9852 E TEXAS Avenue in Mesa, AZ last sold for $545,000 in September 2026.
- Is Mesa a buyer's or seller's market?Mesa is currently a buyer's market, based on recent for-sale activity.
- What's the median sale price in Mesa?The median sale price in Mesa is $427K. That is up $1.17K from the prior month.
- Does 9852 E TEXAS Avenue have air conditioning?Yes, 9852 E TEXAS Avenue in Mesa, AZ has air conditioning.
- Does 9852 E TEXAS Avenue have a pool?Yes, 9852 E TEXAS Avenue in Mesa, AZ has a pool.
Explore by feature - Pet Friendly
 SPECIAL OFFERPET FRIENDLYTotal price$1,715 - $3,694/moStudio-3 bd1-2 baThe Arden AZ | 2055 W Riverview Auto Dr,
Mesa, AZ 85201 SPECIAL OFFERPET FRIENDLY
 NEW - 1 DAY AGOSPECIAL OFFERPET FRIENDLYFURNISHEDTotal price$1,545 - $2,305/mo1-3 bd1-2 baAcero Eastmark | 9240 E Point Twenty Two Blvd,
Mesa, AZ 85212 NEW - 1 DAY AGOSPECIAL OFFERPET FRIENDLY
 SPECIAL OFFERPET FRIENDLY
 SPECIAL OFFERPET FRIENDLY
 SPECIAL OFFERPET FRIENDLY
 SPECIAL OFFERPET FRIENDLY
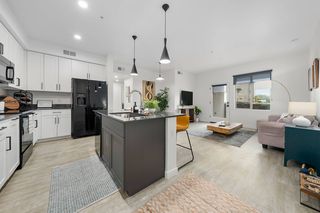 NEW - 1 DAY AGOSPECIAL OFFERPET FRIENDLYTotal price$1,442 - $2,412/moStudio-3 bd1-2 baThe Premiere at Eastmark | 9410 E Ray Rd,
Mesa, AZ 85212 NEW - 1 DAY AGOSPECIAL OFFERPET FRIENDLY
Explore by feature - Garage
- NEW - 1 DAY AGOSPECIAL OFFERPET FRIENDLYFURNISHEDTotal price$1,545 - $2,305/mo1-3 bd1-2 baAcero Eastmark | 9240 E Point Twenty Two Blvd,
Mesa, AZ 85212 - SPECIAL OFFERPET FRIENDLY
- SPECIAL OFFERPET FRIENDLY
 SPECIAL OFFERPET FRIENDLY
 SPECIAL OFFERPET FRIENDLY
 SPECIAL OFFERPET FRIENDLY
 SPECIAL OFFERPET FRIENDLY
 SPECIAL OFFER
 PET FRIENDLY
 PET FRIENDLY
Explore by feature - Air Conditioning
- SPECIAL OFFERPET FRIENDLYTotal price$1,715 - $3,694/moStudio-3 bd1-2 baThe Arden AZ | 2055 W Riverview Auto Dr,
Mesa, AZ 85201 - SPECIAL OFFERPET FRIENDLY
- NEW - 1 DAY AGOSPECIAL OFFERPET FRIENDLYFURNISHEDTotal price$1,545 - $2,305/mo1-3 bd1-2 baAcero Eastmark | 9240 E Point Twenty Two Blvd,
Mesa, AZ 85212 - NEW - 1 DAY AGOSPECIAL OFFERPET FRIENDLY
- SPECIAL OFFERPET FRIENDLY
- SPECIAL OFFERPET FRIENDLY
- SPECIAL OFFERPET FRIENDLY
 SPECIAL OFFERPET FRIENDLY
 NEW - 2 DAYS AGOSPECIAL OFFERPET FRIENDLY
- SPECIAL OFFERPET FRIENDLY
Explore by feature - Pool
 APPLY INSTANTLYPET FRIENDLY
- NEW - 3 HRS AGOSPECIAL OFFERPET FRIENDLY
 NEW - 4 HRS AGOPET FRIENDLY
 NEW - 9 HRS AGOSPECIAL OFFERPET FRIENDLY
 NEW - 9 HRS AGOSPECIAL OFFERPET FRIENDLY
 NEW - 9 HRS AGOPET FRIENDLY
 NEW - 13 HRS AGOPET FRIENDLY
 NEW - 13 HRS AGOPET FRIENDLY
 NEW - 16 HRS AGOFURNISHED
- NEW - 18 HRS AGOSPECIAL OFFERPET FRIENDLYTotal price$1,442 - $2,412/moStudio-3 bd1-2 baThe Premiere at Eastmark | 9410 E Ray Rd,
Mesa, AZ 85212
Explore by feature - Washer/dryer
- NEW - 1 DAY AGOSPECIAL OFFERPET FRIENDLYFURNISHEDTotal price$1,545 - $2,305/mo1-3 bd1-2 baAcero Eastmark | 9240 E Point Twenty Two Blvd,
Mesa, AZ 85212 - NEW - 1 DAY AGOSPECIAL OFFERPET FRIENDLY
- SPECIAL OFFERPET FRIENDLY
- SPECIAL OFFERPET FRIENDLY
- NEW - 1 DAY AGOSPECIAL OFFERPET FRIENDLYTotal price$1,442 - $2,412/moStudio-3 bd1-2 baThe Premiere at Eastmark | 9410 E Ray Rd,
Mesa, AZ 85212 - NEW - 1 DAY AGOSPECIAL OFFERPET FRIENDLY
- SPECIAL OFFERPET FRIENDLY
- NEW - 2 DAYS AGOSPECIAL OFFERPET FRIENDLY
- SPECIAL OFFERPET FRIENDLY
 PET FRIENDLY
Explore by feature - Outdoor Space
 PET FRIENDLY
 PET FRIENDLY
 SPECIAL OFFERPET FRIENDLY
 SPECIAL OFFERPET FRIENDLY
 PET FRIENDLY
 SENIOR HOUSING
 PET FRIENDLY
 NEW - 22 HRS AGOAPPLY INSTANTLYPET FRIENDLY
 NEW - 3 MIN AGOAPPLY INSTANTLYPET FRIENDLY
 APPLY INSTANTLYPET FRIENDLY
Apartments for Rent
 PET FRIENDLY
- NEW - 1 DAY AGOPET FRIENDLYFURNISHEDTotal price$1,545 - $2,305/mo1-3 bd1-2 baAcero Eastmark | 9240 E Point Twenty Two Blvd,
Mesa, AZ 85212  PET FRIENDLY
- NEW - 1 DAY AGOPET FRIENDLYTotal price$1,442 - $2,412/moStudio-3 bd1-2 baThe Premiere at Eastmark | 9410 E Ray Rd,
Mesa, AZ 85212  NEW - 1 DAY AGO
 PET FRIENDLY
 PET FRIENDLY
 PET FRIENDLY
 See more homes for rent inMesa
Off Market Homes Near 9852 E TEXAS Avenue
 SOLDOCT 23, 2026My Home Group Real Estate, ARMLS
 SOLDOCT 23, 2026West USA Realty, ARMLS
 SOLDOCT 23, 2026My Home Group Real Estate, ARMLS
 SOLDOCT 23, 2026Coldwell Banker Realty, ARMLS
 SOLDOCT 23, 2026Taylor Morrison (MLS Only), ARMLS
 SOLDOCT 23, 2026Lennar Sales Corp, ARMLS
 SOLDOCT 23, 2026Sekisui House Arizona, ARMLS
 SOLDOCT 22, 2026W and Partners, LLC, ARMLS
 SOLDOCT 22, 2026Risewell Homes, ARMLS
 SOLDOCT 22, 2026AZ Housing Sales LLC, ARMLS
 See more homes for sale inMesa
Homes for sale near 9852 E TEXAS Avenue
 Keller Williams Realty Phoenix, ARMLS
 Berkshire Hathaway HomeServices Arizona Properties, ARMLS
 Keller Williams Realty Sonoran Living, ARMLS
- See more homes for sale inMesa


- Results are loading