


$862,500
Original price: $865,000
 4 Beds
 4.5 Baths
 3,100 sqft (on 1 acre)
1011 Harborview Dr, Prosperity, SC 29127
Est. Mortgage $5,187/mo*
Get Pre-QualifiedHome Highlights

Single-Family Home

Built in 2025

1 acre lot

$278/sqft

3 Car Garage

HOA $35/mo
Local Information
- Map ViewExplore the area around 1011 Harborview Dr.

- Schools1 Preschool School1 Elementary School1 Middle School1 High School

- Shop & Eat

-- mins to
About this House
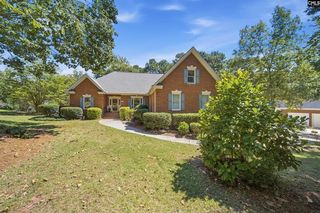
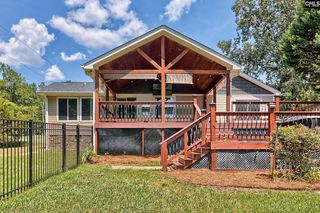
Modern comfort meets relaxed lake living on this spacious 1-acre property.Set in a desirable lake-access community, this home offers the perfect blend of privacy, outdoor enjoyment, and easy access to Lake Murray’s scenic beauty and recreation. This newly constructed residence showcases timeless traditional design, quality craftsmanship, and the peace of mind that comes with everything being brand new. The grand entrance welcomes you with stone-tiled floors, elegant moldings, abundant natural light, and a striking staircase that sets the tone for the rest of the home. A lovely formal dining room features antique barn-style sliding doors leading into the kitchen, where you’ll find beautiful quartz countertops, a tiled backsplash, and tile flooring. The breakfast nook includes a charming bench window seat overlooking the private backyard—an ideal spot for morning coffee or casual meals. The open floorplan flows seamlessly into the great room and out to the back porch, creating an easy, connected living space. Just off the main area, a short hallway leads to an office/bedroom, a stylish powder room, and a well-appointed laundry room. Around the corner, the serene primary suite offers peaceful one-level living with thoughtful finishes and calming décor.Upstairs, there’s plenty of room for family or guests to spread out and enjoy a dedicated media or entertainment space away from the main floor.All of this is just minutes from downtown Newberry and Prosperity, giving you the perfect balance of quiet living and convenient access to local shops, dining, and events.Experience the best of Lake Murray living—room to grow, space to breathe, and effortless access to the water—all in a tranquil, sought-after location Disclaimer: CMLS has not reviewed and, therefore, does not endorse vendors who may appear in listings.
Last check for updates: about 5 hours ago
Listing courtesy of Lisa M Cloyd
EXIT Palmetto Real Estate Serv
Source: Consolidated MLS, MLS#629911
Also Listed on EXIT Realty broker feed, Consolidated MLS.
Home Details for 1011 Harborview Dr

|
|---|
Interior Details Basement: Crawl SpaceNumber of Rooms: 8Types of Rooms: Master Bedroom, Bedroom 2, Bedroom 3, Bedroom 4, Dining Room, Great Room, Kitchen, Living Room |
Beds & Baths Number of Bedrooms: 4Number of Bathrooms: 4Number of Bathrooms (full): 3Number of Bathrooms (half): 1Number of Bathrooms (partial): 1Number of Bathrooms (main level): 2 |
Dimensions and Layout Living Area: 3100 Square Feet |
Appliances & Utilities Utilities: Cable Connected, Electricity ConnectedAppliances: Counter Cooktop, Self Clean, Smooth Surface, Dishwasher, Disposal, Freezer, Ice Maker, Refrigerator, Microwave Countertop, Stove Exhaust Vented Exte, Tankless Water Heater, Gas Water HeaterDishwasherDisposalLaundry: Laundry Closet,Electric,Utility Room,Main LevelRefrigerator |
Heating & Cooling Heating: Central,ElectricHas CoolingAir Conditioning: Central Air,Split SystemHas HeatingHeating Fuel: Central |
Fireplace & Spa Number of Fireplaces: 1Fireplace: Outside, Gas Log-PropaneHas a Fireplace |
Windows, Doors, Floors & Walls Door: French DoorsFlooring: Hardwood, Engineered Hardwood, Tile, Carpet |
Levels, Entrance, & Accessibility Stories: 2Accessibility: Accessible KitchenFloors: Hardwood, Engineered Hardwood, Tile, Carpet |
Security Security: Smoke Detector(s) |

|
|---|
Exterior Home Features Fencing: InvisibleExterior: Gutters - FullNo Private Pool |
Parking & Garage Number of Garage Spaces: 3Number of Covered Spaces: 3No CarportHas a GarageHas an Attached GarageParking Spaces: 4Parking: Enclosed Garage,Garage Door Opener |
Frontage Road Surface Type: Paved |
Water & Sewer Sewer: Septic Tank |
Farm & Range Frontage Length: 0 |

|
|---|
Days on Market: 180 |

|
|---|
Year Built Year Built: 2025 |
Property Type / Style Property Type: ResidentialProperty Subtype: Single Family ResidenceArchitecture: Traditional |
Building Construction Materials: Brick-Partial-AbvFound, Fiber Cement-Hardy PlankNot a New Construction |
Property Information Parcel Number: 422470 |

|
|---|
Price List Price: $862,500Price Per Sqft: $278 |

|
|---|
MLS Status: ACTIVE |


|
|---|
Direction & Address City: ProsperityCommunity: HARBOR VIEW ESTATES |
School Information Elementary School: Prosperity-RikardElementary School District: Newberry CountyJr High / Middle School: Mid-CarolinaJr High / Middle School District: Newberry CountyHigh School: Mid-CarolinaHigh School District: Newberry County |

|
|---|
Listing Agent Listing ID: 629911 |

|
|---|
Building Area Building Area: 3100 Square Feet |

|
|---|
Community Features: Gated |

|
|---|
HOA Fee Includes: Clubhouse, Common Area Maintenance, Road Maintenance, Green Areas, Community Boat RampHas an HOAHOA Fee: $425/Annually |

|
|---|
Lot Area: 1 Acres |

|
|---|
Listing Agreement Type: Exclusive Right To Sell |

|
|---|
Mls Number: 629911Attic: Storage, Attic Access |

|
|---|
Gated |
Around this home
What Locals Say about Prosperity
At least 10 Trulia users voted on each feature.

100 % Say yards are well-kept

86 % Say car is needed

82 % Say parking is easy

76 % Say there's wildlife

64 % Say it's dog friendly

62 % Say it's quiet

54 % Say there's holiday spirit

42 % Say neighbors are friendly

42 % Say people would walk alone at night

40 % Say they plan to stay for at least 5 years

35 % Say there are community events

33 % Say streets are well-lit

33 % Say kids play outside

30 % Say it's walkable to restaurants

11 % Say it's walkable to grocery stores
Sourced by Trulia users. Learn more about our methodology.
Market trends in Prosperity
Last updated August 2026
Avg. sale price
—
Sale-to-List Price
—
Price per sq ft
—
Available listings
46
4MoM
Home Value
Trulia Estimate
$855KSince last month
Increased$1K (+0.1%)Since last year
Decreased$79K (-8.5%)Learn more about this home's value by checking out its Trulia Estimate, the value of nearby homes, and how much similar homes have sold for.
Trulia Estimate
The of this home's value decreased by -9% in the last 10 years
| Month | Estimated value |
|---|---|
2026 | |
| September 2026 | $845K |
| August 2026 | $844K |
| July 2026 | $851K |
| June 2026 | $850K |
| May 2026 | $862K |
| April 2026 | $881K |
| March 2026 | $924K |
Comparable sales
These are recently sold homes that have a similar location or other similar features to this home, like bedrooms, bathrooms, and square footage. Get a sense of the expected prices in the area by viewing these homes.Address | Distance | Property Type | Sold Price | Sold Date | Bed | Bath | Sqft |
|---|---|---|---|---|---|---|---|
0.34 | Single-Family Home | $390,000 | 12/29/25 | 3 | 2 | 1,624 | |
1.64 | Single-Family Home | $425,000 | 01/13/26 | 4 | 2.5 | 2,436 | |
1.64 | Single-Family Home | $739,900 | 05/22/26 | 3 | 3.5 | 2,290 |
Nearby home prices
Get a sense of expected prices in the area by checking the value of nearby homes.Address | Distance | Price | Bed | Bath | Sqft | Status |
|---|---|---|---|---|---|---|
0.19 | $32,000 | - | - | - | Recently Sold | |
0.25 | $775,900 | 3 | 3 | 3,001 | For Sale | |
0.34 | $390,000 | 3 | 2 | 1,624 | Recently Sold | |
0.78 | $800,000 | - | - | - | For Sale | |
0.88 | $699,900 | 4 | 2.5 | 2,380 | For Sale | |
0.90 | $589,100 | 3 | 2.5 | 1,857 | Off Market | |
1.19 | $450,000 | 3 | 1.5 | 933 | For Sale | |
1.25 | $547,500 | 2 | 3 | 1,800 | For Sale | |
1.47 | $245,800 | 3 | 2 | - | Off Market | |
1.52 | $374,900 | - | - | - | For Sale |
Price and Tax history
| Date | Event | Price |
|---|---|---|
Sep 4, 2026 Source: Consolidated MLS #629911 | PriceChange | $862,500 Price decreased by 0% |
Jun 19, 2026 Source: Consolidated MLS #629911 | PriceChange | $865,000 Price decreased by 2% |
May 20, 2026 Source: Consolidated MLS #629911 | PriceChange | $879,000 Price decreased by 2% |
Apr 14, 2026 Source: Consolidated MLS #629911 | PriceChange | $898,500 Price decreased by 3% |
Mar 25, 2026 Source: Consolidated MLS #629911 | Listed For Sale | $929,000 |
LGBTQ Local Legal Protections
LGBTQ Local Legal Protections



Lisa M Cloyd, EXIT Palmetto Real Estate Serv
IDX listing data provided courtesy of Consolidated MLS - Columbia, SC
Similar Homes You May Like
 0.35 ACRES
 0.5 ACRES
 0.29 ACRES
 0.27 ACRES
 0.9 ACRES
 0.38 ACRES
 1 ACRE
 0.55 ACRES
 4.5 ACRES
 NEW - 1 DAY AGO0.56 ACRES
 0.33 ACRES
 0.28 ACRES
 0.45 ACRES
 0.35 ACRES
 0.75 ACRES
 1 ACRE
 0.28 ACRES
 2.23 ACRES
 0.31 ACRES
 4 ACRES
 OPEN SAT, 11-1PM0.34 ACRES
 0.64 ACRES
 0.5 ACRES
 0.31 ACRES
 3.13 ACRES
 0.32 ACRES
 0.73 ACRES
 OPEN SUN, 1-3PM0.27 ACRES
 5 ACRES
 0.68 ACRES
 1.48 ACRES
 0.5 ACRES
 0.48 ACRES
 10.5 ACRES
 0.67 ACRES
 0.27 ACRES
 0.3 ACRES
 See more homes for sale inProsperity
New Listings near 1011 Harborview Dr
 0.27 ACRES
 0.55 ACRES
 0.33 ACRES
 OPEN SAT, 10-12PM5.1 ACRES
 0.63 ACRES
 0.28 ACRES
 1.08 ACRES
 NEW CONSTRUCTION1.12 ACRES
 0.88 ACRES
 NEW CONSTRUCTION0.93 ACRES
 1.02 ACRES
 NEW CONSTRUCTION1 ACRE
 0.94 ACRES
 NEW CONSTRUCTION1 ACRE
- See more homes for sale inProsperity

Frequently asked questions about 1011 Harborview Dr
- What is the estimated monthly payment for 1011 Harborview Dr?Based on a $862,500 list price with 20% down at today's rates, the estimated monthly payment for 1011 Harborview Dr in Prosperity, SC is approximately $5,268 (about $4,697 principal & interest, $496 property taxes, and $75 homeowner's insurance). This is an estimate. Actual payment depends on your loan terms.
- What do residents say about Prosperity?Residents describe Prosperity, SC as well-kept, easy to park in, and dog-friendly. Most residents say you need a car. See homes for sale in Prosperity, SC.
- What are the closest schools to 1011 Harborview Dr?The closest schools to 1011 Harborview Dr in Prosperity, SC are Mid-Carolina High School (rated 8/10), Mid-Carolina Middle School (rated 8/10), Prosperity-Rikard Elementary School (Pre-K, rated 4/10).
- What is 1011 Harborview Dr estimated to be worth?Trulia's estimated value for 1011 Harborview Dr in Prosperity, SC is $854,900.
- Does 1011 Harborview Dr have air conditioning?Yes, 1011 Harborview Dr in Prosperity, SC has air conditioning.
- Does 1011 Harborview Dr have laundry facilities?Yes, 1011 Harborview Dr in Prosperity, SC has laundry facilities.
1011 Harborview Dr, Prosperity, SC 29127 is a 4 bedroom, 4 bathroom, 3,100 sqft single-family home built in 2025. This property is currently available for sale and was listed by Consolidated MLS on Mar 25, 2026. The MLS # for this home is MLS# 629911.