
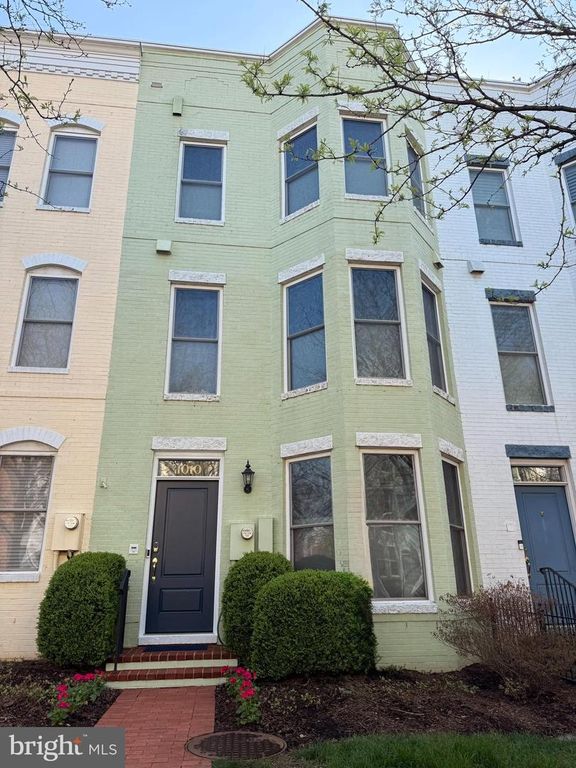


$1,284,600
 4 Beds
 4.5 Baths
 2,260 sqft
1010 4th St SE, Washington, DC 20003
Currently Off Market - Sold May 19, 2026 for $1,285,000
Home Value
Trulia Estimate
$1.28MSince last month
Increased$5K (+0.4%)Since last year
Increased$88K (+7.4%)Since last sale
Increased$900 (+0.1%)Learn more about this home's value by checking out its Trulia Estimate, the value of nearby homes, and how much similar homes have sold for.
Trulia Estimate
The of this home's value increased by +33% in the last 10 years
| Month | Estimated value |
|---|---|
2026 | |
| August 2026 | $1.29M |
| July 2026 | $1.28M |
| June 2026 | $1.28M |
| May 2026 | $1.29M |
| April 2026 | $1.27M |
| March 2026 | $1.21M |
| February 2026 | $1.2M |
| January 2026 | $1.19M |
2025 | |
2024 | |
2023 | |
2022 | |
2021 | |
2020 | |
2019 | |
2018 | |
2017 | |
2016 | |
Comparable sales
These are recently sold homes that have a similar location or other similar features to this home, like bedrooms, bathrooms, and square footage. Get a sense of the expected prices in the area by viewing these homes.Address | Distance | Property Type | Sold Price | Sold Date | Bed | Bath | Sqft |
|---|---|---|---|---|---|---|---|
0.06 | Townhouse | $1,250,000 | 12/15/25 | 4 | 3.5 | 2,128 | |
0.06 | Townhouse | $1,295,000 | 05/12/26 | 4 | 3.5 | 2,260 | |
0.03 | Townhouse | $1,185,000 | 10/21/25 | 4 | 3.5 | 2,013 | |
0.08 | Townhouse | $1,227,000 | 03/06/26 | 4 | 4.5 | 2,218 | |
0.09 | Townhouse | $1,165,000 | 04/21/26 | 4 | 3.5 | 1,954 | |
0.04 | Townhouse | $1,067,000 | 05/04/26 | 4 | 3.5 | 1,965 | |
0.09 | Townhouse | $1,075,000 | 02/23/26 | 4 | 3.5 | 1,936 | |
0.06 | Townhouse | $1,160,000 | 05/06/26 | 4 | 3.5 | 1,898 |
Nearby home prices
Get a sense of expected prices in the area by checking the value of nearby homes.Address | Distance | Price | Bed | Bath | Sqft | Status |
|---|---|---|---|---|---|---|
0.02 | - | 4 | 2.5 | 1,391 | Off Market | |
0.03 | $1,041,600 | 4 | 2.5 | 1,733 | Off Market | |
0.03 | - | 4 | 3.5 | 2,013 | Off Market | |
0.03 | $931,300 | 4 | 3 | 1,582 | Off Market | |
0.04 | $1,092,400 | 3 | 3.5 | 2,272 | Off Market | |
0.06 | $1,295,000 | 4 | 3.5 | 2,260 | Recently Sold | |
0.05 | - | 2 | 2.5 | 980 | Off Market | |
0.04 | $985,700 | 3 | 2.5 | 1,690 | Off Market | |
0.06 | $730,000 | 2 | 2.5 | 1,064 | For Sale | |
0.05 | $1,112,000 | 3 | 3.5 | 1,692 | Off Market | |
0.05 | $1,245,000 | 4 | 3.5 | 2,860 | For Sale |
Local Information
- Map ViewExplore the area around 1010 4th St SE.

- Schools1 Preschool School1 Elementary School1 Middle School1 High School

- Shop & Eat

-- mins to
Home Highlights

Property Type
Townhouse

Year Built
2009
Living Area
2,260 sqft

Price/Sqft
$569/sqft

Parking
2 Car Garage

HOA
$102/Monthly
About this House
Welcome to 1010 4th St SE, a stunning 4-level Federal townhouse built in 2009, featuring 4 bedrooms, 4.5 bathrooms, a 2-car garage, a private balcony, and a spacious rooftop terrace in the heart of sought-after Capitol Quarter—DC’s vibrant waterfront neighborhood offering exceptional walkability and city living. This EYA-built, LEED Silver Banneker II model is outfitted with rich hardwood flooring and oversized windows throughout its spacious, modern floor plan spanning approximately 2,000 square feet. Enter via keypad into a welcoming foyer that leads to a flexible space—ideal as a bedroom, gym, or home office—featuring an en suite full bath and a beautiful bay window. The foyer also provides interior access to a 2-car garage—rare for a townhouse—accessed via a private rear alley. The garage includes an automatic opener, epoxy floors, ceiling storage racks, and a Proslat slatwall organization system. As you ascend the hardwood maple staircase to the second level, you are welcomed by an open-concept living, dining, and kitchen space with 9-foot ceilings, oversized windows, and a striking brick feature wall. The kitchen boasts a bay window, pantry, breakfast bar, granite countertops, and newer high-end stainless steel appliances, including a four-compartment French door refrigerator and gas range. This level also includes a convenient half bath with a large window that fills the space with natural light. In the living area, Hunter Douglas Silhouette blinds adorn the windows and the French doors that lead to the first of two private outdoor spaces—a balcony perfect for a bistro table, complete with water line and gas grill hookup. The third floor features 9-foot ceilings and an oversized primary suite with a bay window and two closets (a customizable walk-in and a double reach-in). The updated Carrara marble primary bath includes double vanities, heated floors, jetted tub, and steam shower with multiple body jets and a rain shower head. This level also includes a third bedroom with a full en suite bath, a linen closet, and a laundry closet with a newer stacked washer and dryer. The top floor offers exceptional versatility. It can function as an expansive bedroom suite or be divided into two distinct spaces: a fourth bedroom with a full en suite bath and an adjacent second living area—ideal as a lounge or media room—complete with a projector and a wet bar featuring a built-in 28-bottle wine/beverage fridge. Triple-panel sliding doors open on to a welcoming rooftop terrace with abundant outdoor living space, including a remote-controlled retractable awning (with wind sensor), floating tiles, gas grill hookup and water line. The open-air city views from this vantage point are truly one of a kind. Your search ends here—this turnkey home truly has it all with four-levels offering defined living spaces, added privacy, and a seamless flow for modern living, working, and entertaining. Ideally located within walking distance to multiple Metro lines (Green, Orange, Blue, and Silver), Nationals Park, Audi Field, The Yards, Canal Park, Garfield Park, Eastern Market, Barracks Row, Van Ness Elementary, Whole Foods, Harris Teeter, and countless restaurants, cafés, shops, entertainment, and fitness options. Owner agent
1010 4th St SE, Washington, DC 20003 is a 4 bedroom, 5 bathroom, 2,260 sqft townhouse in Navy Yard, built in 2009. It last sold for the $1,285,000 asking price on May 19, 2026. This property is not currently displayed as for sale or rent on Trulia. The Trulia Estimate is $1,284,600, with a rent estimate of $5,860/month.
Last check for updates: about 3 hours ago
Listed by Aditya Bhat, (202) 642-1075
Samson Properties
Bought with: Thomas Kolker, (202) 255-4158, TTR Sotheby's International Realty
Source: Bright MLS, MLS#DCDC2253288
Home Details for 1010 4th St SE

|
|---|
Interior Details Number of Rooms: 10Types of Rooms: Bedroom 1, Bedroom 2, Bathroom 1, Bathroom 2, Foyer, Half Bath |
Beds & Baths Number of Bedrooms: 4Number of Bathrooms: 5Number of Bathrooms (full): 4Number of Bathrooms (half): 1Number of Bathrooms (main level): 1 |
Dimensions and Layout Living Area: 2260 Square Feet |
Appliances & Utilities Utilities: Electricity Available, Natural Gas Available, Cable Available, Phone Available, Sewer Available, Water Available, Fiber Optic, Cable, BroadbandAppliances: Electric Water HeaterLaundry: Dryer In Unit,Washer In Unit |
Heating & Cooling Heating: Heat Pump,Electric,Natural GasHas CoolingAir Conditioning: Central Air,ElectricHas HeatingHeating Fuel: Heat Pump |
Fireplace & Spa No FireplaceNo Spa |
Gas & Electric Electric: 200+ Amp Service |
Windows, Doors, Floors & Walls Flooring: Hardwood |
Levels, Entrance, & Accessibility Stories: 4Levels: FourAccessibility: OtherFloors: Hardwood |
View Has a ViewView: City |
Security Security: Security System |

|
|---|
Exterior Home Features Roof: Flat RubberPatio / Porch: Roof, Roof DeckOther Structures: Above GradeExterior: Bump-outs, BalconyFoundation: SlabNo Private Pool |
Parking & Garage Number of Garage Spaces: 2Number of Covered Spaces: 2Other Parking: Garage Sqft: 340No CarportHas a GarageHas an Attached GarageParking Spaces: 2Parking: Garage Door Opener,Private,Secured,Attached |
Pool Pool: None |
Frontage Not on Waterfront |
Water & Sewer Sewer: Public Sewer |
Farm & Range Not Allowed to Raise Horses |
Finished Area Finished Area (above surface): 2260 Square Feet |

|
|---|
Year Built Year Built: 2009 |
Property Type / Style Property Type: ResidentialProperty Subtype: TownhouseStructure Type: Interior Row/TownhouseArchitecture: Federal |
Building Construction Materials: Brick FrontNot a New Construction |
Property Information Condition: ExcellentParcel Number: 0825//0868 |

|
|---|
Price List Price: $1,285,000Price Per Sqft: $569/sqft |
Status Change & Dates Off Market Date: Wed May 20 2026Possession Timing: Immediate |

|
|---|
MLS Status: CLOSED |

|
|---|
Direction & Address City: WASHINGTONCommunity: Capitol Quarter |
School Information Elementary School District: District Of Columbia Public SchoolsJr High / Middle School District: District Of Columbia Public SchoolsHigh School District: District Of Columbia Public Schools |

|
|---|
Building Details Builder Model: Banneker 2Builder Name: EYA |
Building Area Building Area: 2502 Square Feet |

|
|---|
Not Senior Community |

|
|---|
HOA Fee Includes: Common Area Maintenance, Lawn Care Front, Maintenance Grounds, Snow Removal, ManagementHOA Name: THEOHARIS MANAGEMENTHas an HOAHOA Fee: $102/Monthly |

|
|---|
Lot Area: 738 sqft |

|
|---|
Special Conditions: Standard |

|
|---|
Listing Agreement Type: Exclusive AgencyListing Terms: Cash, Conventional, Negotiable |

|
|---|
Energy Efficiency Features: Utility Smart Meter-Electric, Appliances |

|
|---|
Business Information Ownership: Fee Simple |

|
|---|
Mls Number: DCDC2253288Above Grade Unfinished Area: 2260 |

|
|---|
HOA Amenities: OtherSource Internet Entire Listing Display: Y |
Price and Tax history
| Date | Event | Price |
|---|---|---|
May 19, 2026 Source: Bright MLS #DCDC2253288 | Sold | $1,285,000 |
Apr 21, 2026 Source: Bright MLS #DCDC2253288 | Contingent | $1,285,000 |
Apr 8, 2026 Source: Bright MLS #DCDC2253288 | Listed For Sale | $1,285,000 |
Jul 24, 2009 Source: N/A | Sold | $707,205 |
| Year | Property tax | Tax assessment |
|---|---|---|
| 2025 | $10,236 | $1,294,130 |
Home facts updated by county records
Market trends in Washington
Last updated July 2026
Avg. sale price
$669K
$1.33KMoM
Sale-to-List Price
99.6%
Price per sq ft
$506
$3MoM
Available listings
3058
185MoM
Around this home
Neighborhood Overview

Neighborhood stats provided by third party data sources.
What Locals Say about Navy Yard
At least 1 Trulia users voted on each feature.

100 % Say it's dog friendly

100 % Say there's holiday spirit

100 % Say it's walkable to grocery stores

100 % Say it's walkable to restaurants

100 % Say there are sidewalks

100 % Say streets are well-lit

100 % Say kids play outside

67 % Say there are community events

60 % Say neighbors are friendly

50 % Say yards are well-kept

50 % Say there's wildlife
Sourced by Trulia users. Learn more about our methodology.
LGBTQ Local Legal Protections
LGBTQ Local Legal Protections



The data relating to real estate for sale on this website appears in part through the BRIGHT Internet Data Exchange program, a voluntary cooperative exchange of property listing data between licensed real estate brokerage firms, and is provided by BRIGHT through a licensing agreement.
Listing information is from various brokers who participate in the Bright MLS IDX program and not all listings may be visible on the site. The property information being provided on or through the website is for the personal, non-commercial use of consumers and such information may not be used for any purpose other than to identify prospective properties consumers may be interested in purchasing.
Some properties which appear for sale on the website may no longer be available because they are for instance, under contract, sold or are no longer being offered for sale.
Property information displayed is deemed reliable but is not guaranteed.
Copyright 2026 Bright MLS, Inc. Click here for more information
Frequently asked questions about 1010 4th St SE
- What is 1010 4th St SE estimated to be worth?Trulia's estimated value for 1010 4th St SE in Washington, DC is $1,284,600.
- What is the price history for 1010 4th St SE?1010 4th St SE in Washington, DC last sold for $1,285,000 in May 2026.
- Is Washington a buyer's or seller's market?Washington is currently a balanced market, based on recent for-sale activity.
- What's the median sale price in Washington?The median sale price in Washington is $669K. That is down $1.33K from the prior month.
- Does 1010 4th St SE have air conditioning?Yes, 1010 4th St SE in Washington, DC has air conditioning.
- Does 1010 4th St SE have laundry facilities?Yes, 1010 4th St SE in Washington, DC has laundry facilities.
Explore by feature - Pet Friendly
 PET FRIENDLY
 SPECIAL OFFERPET FRIENDLY
 SPECIAL OFFERPET FRIENDLY$2,099 - $2,187/moStudio1 ba2112 New Hampshire Avenue | 2112 New Hampshire Ave NW,
Washington, DC 20009 PET FRIENDLY
 SPECIAL OFFERPET FRIENDLYFURNISHED
 SPECIAL OFFERPET FRIENDLY
 SPECIAL OFFERPET FRIENDLY
 SPECIAL OFFERPET FRIENDLY
 PET FRIENDLY
 SPECIAL OFFERPET FRIENDLY
Explore by feature - Garage
- SPECIAL OFFERPET FRIENDLY$2,099 - $2,187/moStudio1 ba2112 New Hampshire Avenue | 2112 New Hampshire Ave NW,
Washington, DC 20009 - PET FRIENDLY
- SPECIAL OFFERPET FRIENDLYFURNISHED
- SPECIAL OFFERPET FRIENDLY
 PET FRIENDLY
 SPECIAL OFFERPET FRIENDLY$2,199 - $3,400/mo1-2 bd1-2 baConnecticut House Apartments | 4500 Connecticut Ave NW,
Washington, DC 20008 SPECIAL OFFERPET FRIENDLY
 SPECIAL OFFERPET FRIENDLY
 SPECIAL OFFER
 PET FRIENDLY
Explore by feature - Air Conditioning
- PET FRIENDLY
- SPECIAL OFFERPET FRIENDLY
- SPECIAL OFFERPET FRIENDLY$2,099 - $2,187/moStudio1 ba2112 New Hampshire Avenue | 2112 New Hampshire Ave NW,
Washington, DC 20009 - PET FRIENDLY
- SPECIAL OFFERPET FRIENDLY
- SPECIAL OFFERPET FRIENDLY
- SPECIAL OFFERPET FRIENDLY
- SPECIAL OFFERPET FRIENDLY$2,199 - $3,400/mo1-2 bd1-2 baConnecticut House Apartments | 4500 Connecticut Ave NW,
Washington, DC 20008 - SPECIAL OFFERPET FRIENDLY
- SPECIAL OFFER
Explore by feature - Pool
- SPECIAL OFFERPET FRIENDLY
- SPECIAL OFFERPET FRIENDLY
- PET FRIENDLY
- SPECIAL OFFERPET FRIENDLY
- SPECIAL OFFERPET FRIENDLY
- SPECIAL OFFER
 PET FRIENDLY
 SPECIAL OFFERPET FRIENDLY$2,105 - $7,015/moStudio-3 bd1-2 baMAA Massachusetts Avenue | 1499 Massachusetts Ave NW,
Washington, DC 20005 SPECIAL OFFERPET FRIENDLYTotal price$2,264 - $4,755/moStudio-2 bd1-2 baNOVEL 14th Street by Crescent Communities | 2601 14th St NW,
Washington, DC 20009 NEW - 1 DAY AGOSPECIAL OFFERPET FRIENDLY
Explore by feature - Washer/dryer
- SPECIAL OFFERPET FRIENDLY
- SPECIAL OFFERPET FRIENDLY$2,099 - $2,187/moStudio1 ba2112 New Hampshire Avenue | 2112 New Hampshire Ave NW,
Washington, DC 20009 - PET FRIENDLY
- SPECIAL OFFERPET FRIENDLY
- SPECIAL OFFERPET FRIENDLY
- SPECIAL OFFERPET FRIENDLY$2,199 - $3,400/mo1-2 bd1-2 baConnecticut House Apartments | 4500 Connecticut Ave NW,
Washington, DC 20008 - SPECIAL OFFER
- PET FRIENDLY
 NEW - 1 DAY AGOSPECIAL OFFERPET FRIENDLY
- SPECIAL OFFERPET FRIENDLYTotal price$2,264 - $4,755/moStudio-2 bd1-2 baNOVEL 14th Street by Crescent Communities | 2601 14th St NW,
Washington, DC 20009
Explore by feature - Outdoor Space
 SPECIAL OFFERPET FRIENDLY$3,100 - $3,200/mo2-3 bd3 baBellevue - Liberty Military Housing | 1 Cargo Ct SW,
Washington, DC 20032
 PET FRIENDLY
 SPECIAL OFFERPET FRIENDLYTotal price$2,093 - $3,812/moStudio-2 bd1-2 baMass Court | 300 Massachusetts Ave NW,
Washington, DC 20001 PET FRIENDLY
 PET FRIENDLY
 PET FRIENDLY
 NEW - 1 HR AGOAPPLY INSTANTLYPET FRIENDLY
 NEW - 1 DAY AGOAPPLY INSTANTLYFURNISHED
 NEW - 1 DAY AGOAPPLY INSTANTLYFURNISHED
Apartments for Rent
- PET FRIENDLY$2,105 - $7,015/moStudio-3 bd1-2 baMAA Massachusetts Avenue | 1499 Massachusetts Ave NW,
Washington, DC 20005 - PET FRIENDLY
- PET FRIENDLY
- PET FRIENDLY
 NEW - 4 HRS AGOPET FRIENDLY
- PET FRIENDLY
- PET FRIENDLY
- NEW - 1 DAY AGOPET FRIENDLY
- NEW - 1 DAY AGOPET FRIENDLY
- PET FRIENDLY
- PET FRIENDLY
- PET FRIENDLY

- PET FRIENDLY
 PET FRIENDLY
 See more homes for rent inWashington
Off Market Homes Near 1010 4th St SE
 SOLDAUG 26, 2026Long & Foster Real Estate, Inc.
 SOLDAUG 25, 2026Samson Properties
 SOLDAUG 25, 2026Century 21 Redwood Realty
 SOLDAUG 24, 2026Washington Fine Properties, LLC
 SOLDAUG 24, 2026TTR Sotheby's International Realty
 SOLDAUG 24, 2026Berkshire Hathaway HomeServices PenFed Realty
 SOLDAUG 24, 2026Realty ONE Group Capital
 SOLDAUG 21, 2026Signature Home Realty LLC
 See more homes for sale inWashington


Homes for sale near 1010 4th St SE
 TTR Sotheby's International Realty
- See more homes for sale inWashington


- Results are loading