


$349,300
 2 Beds
 2.5 Baths
 1,632 sqft
101 Wrendale Loop, Ormond Beach, FL 32174
Est. Refi. Payment $2,427/mo*
Refinance Your HomeCurrently Off Market - Sold Sep 3, 2026 for $349,000
Home Value
Trulia Estimate
$349KSince last month
Increased$10K (+2.9%)Since last year
Decreased$34K (-8.7%)Since last sale
Increased$400 (+0.1%)Learn more about this home's value by checking out its Trulia Estimate, the value of nearby homes, and how much similar homes have sold for.
Trulia Estimate
The of this home's value decreased by -9% in the last 10 years
| Month | Estimated value |
|---|---|
2026 | |
| September 2026 | $349K |
| August 2026 | $339K |
| July 2026 | $339K |
| June 2026 | $339K |
| May 2026 | $383K |
| April 2026 | $383K |
| March 2026 | $383K |
Comparable sales
These are recently sold homes that have a similar location or other similar features to this home, like bedrooms, bathrooms, and square footage. Get a sense of the expected prices in the area by viewing these homes.Address | Distance | Property Type | Sold Price | Sold Date | Bed | Bath | Sqft |
|---|---|---|---|---|---|---|---|
0.15 | Single-Family Home | $348,500 | 12/15/25 | 2 | 2 | 1,598 | |
0.15 | Single-Family Home | $325,000 | 06/22/26 | 2 | 2 | 1,593 | |
0.19 | Single-Family Home | $350,000 | 06/30/26 | 2 | 2 | 1,603 | |
0.13 | Single-Family Home | $449,900 | 06/26/26 | 3 | 2 | 2,086 | |
0.37 | Single-Family Home | $322,900 | 05/06/26 | 3 | 2 | 1,523 | |
0.32 | Single-Family Home | $439,000 | 10/15/25 | 3 | 2 | 1,854 | |
0.39 | Single-Family Home | $350,000 | 02/11/26 | 3 | 2 | 2,105 | |
0.13 | Single-Family Home | $510,000 | 03/10/26 | 4 | 2 | 2,181 |
Nearby home prices
Get a sense of expected prices in the area by checking the value of nearby homes.Address | Distance | Price | Bed | Bath | Sqft | Status |
|---|---|---|---|---|---|---|
0.12 | $307,777 | 2 | 2 | 1,364 | For Sale | |
0.12 | $358,000 | 2 | 2 | 1,600 | Off Market | |
0.12 | $359,700 | 2 | 2 | 1,603 | Off Market | |
0.11 | $402,500 | 3 | 2 | 1,991 | Off Market | |
0.14 | $306,700 | 2 | 2 | 1,364 | Off Market | |
0.14 | $355,400 | 2 | 2 | 1,600 | Off Market | |
0.14 | $350,000 | 2 | 2 | 1,602 | For Sale | |
0.14 | $315,400 | 2 | 2 | 1,364 | Off Market | |
0.14 | $325,000 | 2 | 2.5 | 1,638 | For Sale | |
0.13 | $449,900 | 3 | 2 | 2,086 | Recently Sold | |
0.15 | $325,000 | 2 | 2 | 1,593 | Recently Sold |
Local Information
- Map ViewExplore the area around 101 Wrendale Loop.

- Schools1 Preschool School1 Elementary School1 Middle School1 High School

- Shop & Eat

-- mins to
Home Highlights

Single-Family Home

1,632 sqft

$214/sqft

Garage

HOA $366/mo
About this House
PHASE 2 FINAL CLOSEOUT PRICING!!
LAST OF THIS MODEL AVAILABLE. BEAUTIFUL BRAND-NEW PLATINUM HOME BUILDERS HOME IN THE HUNTERS RIDGE 55+ COMMUNITY, HUNTINGTON VILLAS!! THE DOGWOOD MODEL FEATURES 2 BEDROOMS, 2 FULL BATHS, AND 1.5 BATH, LARGE KITCHEN W/ ISLAND. KITCHEN INCLUDES SOLID WOOD 42'' CABINETS W/ SOFT CLOSE DOORS & DRAWERS, QUARTZ TOPS, UNDER CABINET LIGHTING, BACKSPLASH TILE, FULL SS APPLIANCE PKG, NOT SHOWN BUT INCL & A LARGE PANTRY. THE FLOORS ARE TILED WITH PORCELAIN WOOD LOOK THROUGHOUT. KITCHEN AND BATHS HAVE QUARTZ COUNTERTOPS SOLID WOOD CABINETS WITH DRAWERS, 8' INTERIOR DOORS, DINING & LAUNDRY ROOM, PLANTATION SHUTTERS, CONCRETE BLOCK HOME, 2 CAR GARAGE W/ EPOXY COATING ON FLOORS, SCREENED IN LANAI OVERLOOKING THE PRESERVE. PAVER DRIVEWAYS, WALKWAYS, AND LANAI. SECURITY SYSTEM, MAINTENANCE FREE LIVING. BEAUTIFUL COMMUNITY POOL, CLUBHOUSE, GYM & FISHING PIER. HOME COMES WITH A 10YR STRUCTURAL, 1 YEAR WORKMANSHIP & MATERIALS, 2 YR SYSTEM WARRANTY. COME CHECK IT OUT TODAY
LAST OF THIS MODEL AVAILABLE. BEAUTIFUL BRAND-NEW PLATINUM HOME BUILDERS HOME IN THE HUNTERS RIDGE 55+ COMMUNITY, HUNTINGTON VILLAS!! THE DOGWOOD MODEL FEATURES 2 BEDROOMS, 2 FULL BATHS, AND 1.5 BATH, LARGE KITCHEN W/ ISLAND. KITCHEN INCLUDES SOLID WOOD 42'' CABINETS W/ SOFT CLOSE DOORS & DRAWERS, QUARTZ TOPS, UNDER CABINET LIGHTING, BACKSPLASH TILE, FULL SS APPLIANCE PKG, NOT SHOWN BUT INCL & A LARGE PANTRY. THE FLOORS ARE TILED WITH PORCELAIN WOOD LOOK THROUGHOUT. KITCHEN AND BATHS HAVE QUARTZ COUNTERTOPS SOLID WOOD CABINETS WITH DRAWERS, 8' INTERIOR DOORS, DINING & LAUNDRY ROOM, PLANTATION SHUTTERS, CONCRETE BLOCK HOME, 2 CAR GARAGE W/ EPOXY COATING ON FLOORS, SCREENED IN LANAI OVERLOOKING THE PRESERVE. PAVER DRIVEWAYS, WALKWAYS, AND LANAI. SECURITY SYSTEM, MAINTENANCE FREE LIVING. BEAUTIFUL COMMUNITY POOL, CLUBHOUSE, GYM & FISHING PIER. HOME COMES WITH A 10YR STRUCTURAL, 1 YEAR WORKMANSHIP & MATERIALS, 2 YR SYSTEM WARRANTY. COME CHECK IT OUT TODAY
101 Wrendale Loop, Ormond Beach, FL 32174 is a 2 bedroom, 3 bathroom, 1,632 sqft single-family home. It last sold for the $349,000 asking price on Sep 3, 2026. This property is not currently displayed as for sale or rent on Trulia. The Trulia Estimate is $349,300, with a rent estimate of $2,345/month.
Last check for updates: about 19 hours ago
Listed by Melissa Rechichar, (386) 214-0664
Collado Real Estate
Bought with: Jason Hanson, (386) 481-7131, LPT Realty, LLC
Source: DBAMLS, MLS#1223902
Home Details for 101 Wrendale Loop

|
|---|
MLS Status: Closed |

|
|---|
Interior Details Number of Rooms: 5Types of Rooms: Bedroom 1, Bedroom 2, Dining Room, Great Room, Kitchen |
Beds & Baths Number of Bedrooms: 2Number of Bathrooms: 3Number of Bathrooms (full): 2Number of Bathrooms (half): 1 |
Dimensions and Layout Living Area: 1632 Square Feet |
Appliances & Utilities Utilities: Cable Available, Electricity Connected, Sewer Connected, Water ConnectedAppliances: Tankless Water Heater, Refrigerator, Microwave, Ice Maker, Electric Range, Electric Oven, Disposal, DishwasherDishwasherDisposalLaundry: In UnitMicrowaveRefrigerator |
Heating & Cooling Heating: Central,Electric,Heat PumpHas CoolingAir Conditioning: Central AirHas HeatingHeating Fuel: Central |
Gas & Electric Has Electric on Property |
Windows, Doors, Floors & Walls Flooring: Tile |
Levels, Entrance, & Accessibility Stories: 1Levels: OneFloors: Tile |
View Has a ViewView: Protected Preserve |
Security Security: Fire Alarm, Firewall(s), Security System Owned, Smoke Detector(s) |

|
|---|
Exterior Home Features Roof: ShinglePatio / Porch: Rear Porch, ScreenedFoundation: Slab |
Parking & Garage Number of Garage Spaces: 2Number of Covered Spaces: 2No CarportHas a GarageNo Attached GarageParking Spaces: 2Parking: Garage |
Frontage Not on Waterfront |
Water & Sewer Sewer: Public Sewer |

|
|---|
Property Type / Style Property Type: ResidentialProperty Subtype: Single Family Residence, Residential, Half DuplexArchitecture: Half Duplex |
Building Construction Materials: Block, StuccoIs a New ConstructionAttached To Another Structure |
Property Information Parcel Number: 2214310259000000660 |

|
|---|
Price List Price: $349,000Price Per Sqft: $214/sqft |
Status Change & Dates Off Market Date: Thu Sep 03 2026Possession Timing: Close Of Escrow |

|
|---|
Direction & Address City: Ormond BeachCommunity: Hunters Ridge |

|
|---|
Building Area Building Area: 2218 Square Feet |

|
|---|
Is a Senior Community |

|
|---|
HOA Fee Includes: Cable TV, Insurance, Internet, Maintenance Grounds, Maintenance Structure, Pest Control, OtherHOA Fee (second): 90HOA Fee Frequency (second): MonthlyHas an HOAHOA Fee: $366/Monthly |

|
|---|
Lot Area: 4791.6 sqft |

|
|---|
Listing Terms: Cash, Conventional, VA Loan |

|
|---|
Delayed Marketing Date: Mon Mar 09 2026Mls Number: 1223902 |

|
|---|
HOA Amenities: Cable TV,Clubhouse,Fitness Center,Playground,Pool,Tennis Court(s) |
Price and Tax history
| Date | Event | Price |
|---|---|---|
Sep 3, 2026 Source: DBAMLS #1223902 | Sold | $349,000 |
Aug 10, 2026 Source: DBAMLS #1223902 | Pending | $349,000 |
Jun 29, 2026 Source: DBAMLS #1223902 | PriceChange | $349,000 Price decreased by 12% |
Mar 9, 2026 Source: DBAMLS #1223902 | Listed For Sale | $395,000 |
| Year | Property tax | Tax assessment |
|---|---|---|
| 2025 | $2,500 | $58,500 |
Home facts updated by county records
Market trends in Ormond Beach
Last updated August 2026
Avg. sale price
$393K
$2.92KMoM
Sale-to-List Price
97.2%
0.2%MoM
Price per sq ft
$219
$0MoM
Available listings
790
5MoM
Around this home
What Locals Say about Ormond Beach
At least 486 Trulia users voted on each feature.

91 % Say it's dog friendly

87 % Say parking is easy

87 % Say car is needed

79 % Say there's holiday spirit

78 % Say yards are well-kept

76 % Say people would walk alone at night

72 % Say it's quiet

64 % Say there are sidewalks

63 % Say they plan to stay for at least 5 years

61 % Say streets are well-lit

60 % Say there's wildlife

58 % Say neighbors are friendly

54 % Say kids play outside

51 % Say it's walkable to restaurants

46 % Say it's walkable to grocery stores

31 % Say there are community events
Sourced by Trulia users. Learn more about our methodology.
LGBTQ Local Legal Protections
LGBTQ Local Legal Protections



IDX information is provided exclusively for personal, non-commercial use, and may not be used for any purpose other than to identify prospective properties consumers may be interested in purchasing. Information is deemed reliable but not guaranteed.
Frequently asked questions about 101 Wrendale Loop
- What is 101 Wrendale Loop estimated to be worth?Trulia's estimated value for 101 Wrendale Loop in Ormond Beach, FL is $349,300.
- What is the price history for 101 Wrendale Loop?101 Wrendale Loop in Ormond Beach, FL last sold for $349,000 in September 2026.
- Is Ormond Beach a buyer's or seller's market?Ormond Beach is currently a buyer's market, based on recent for-sale activity.
- What's the median sale price in Ormond Beach?The median sale price in Ormond Beach is $393K. That is up $2.92K from the prior month.
- Does 101 Wrendale Loop have air conditioning?Yes, 101 Wrendale Loop in Ormond Beach, FL has air conditioning.
- Does 101 Wrendale Loop have a pool?Yes, 101 Wrendale Loop in Ormond Beach, FL has a pool.
Explore by feature - Pet Friendly
 SPECIAL OFFERPET FRIENDLY$1,499 - $1,924/mo2-3 bd2 baBermuda Estates at Ormond Beach | 100 Hamilton Cir,
Ormond Beach, FL 32174 SPECIAL OFFERPET FRIENDLY$1,179 - $1,599/mo1-2 bd1-2 baThe Park at Santa Maria | 500 Shadow Lakes Blvd,
Ormond Beach, FL 32174 SPECIAL OFFERPET FRIENDLYTotal price$1,518 - $2,173/mo2-3 bd2 ba10X Ormond Beach | 600 Crowne Commerce Ct,
Ormond Beach, FL 32174 PET FRIENDLY$1,515 - $1,575/mo2 bd2 baFisherman's Landing Apartments | 1088 W Granada Blvd,
Ormond Beach, FL 32174 PET FRIENDLYINCOME RESTRICTED
 NEW - 2 DAYS AGOAPPLY INSTANTLYPET FRIENDLY
 APPLY INSTANTLYPET FRIENDLY
 APPLY INSTANTLYPET FRIENDLY
 APPLY INSTANTLYPET FRIENDLYFURNISHED
 APPLY INSTANTLYPET FRIENDLY
Explore by feature - Garage
- SPECIAL OFFERPET FRIENDLY$1,499 - $1,924/mo2-3 bd2 baBermuda Estates at Ormond Beach | 100 Hamilton Cir,
Ormond Beach, FL 32174  APPLY INSTANTLYFURNISHED
- NEW - 2 DAYS AGOAPPLY INSTANTLYPET FRIENDLY
 APPLY INSTANTLYPET FRIENDLY
- APPLY INSTANTLYPET FRIENDLY
- APPLY INSTANTLYPET FRIENDLY
- APPLY INSTANTLYPET FRIENDLYFURNISHED
 APPLY INSTANTLYPET FRIENDLY
 APPLY INSTANTLYPET FRIENDLYFURNISHED
 APPLY INSTANTLY
Explore by feature - Air Conditioning
- SPECIAL OFFERPET FRIENDLY$1,499 - $1,924/mo2-3 bd2 baBermuda Estates at Ormond Beach | 100 Hamilton Cir,
Ormond Beach, FL 32174 - PET FRIENDLYINCOME RESTRICTED
- APPLY INSTANTLYFURNISHED
- NEW - 2 DAYS AGOAPPLY INSTANTLYPET FRIENDLY
- APPLY INSTANTLYPET FRIENDLY
- APPLY INSTANTLYPET FRIENDLY
- APPLY INSTANTLYPET FRIENDLY
- APPLY INSTANTLYPET FRIENDLYFURNISHED
 APPLY INSTANTLY
- APPLY INSTANTLYPET FRIENDLY
Explore by feature - Pool
- SPECIAL OFFERPET FRIENDLY$1,499 - $1,924/mo2-3 bd2 baBermuda Estates at Ormond Beach | 100 Hamilton Cir,
Ormond Beach, FL 32174 - SPECIAL OFFERPET FRIENDLY$1,179 - $1,599/mo1-2 bd1-2 baThe Park at Santa Maria | 500 Shadow Lakes Blvd,
Ormond Beach, FL 32174 - SPECIAL OFFERPET FRIENDLYTotal price$1,518 - $2,173/mo2-3 bd2 ba10X Ormond Beach | 600 Crowne Commerce Ct,
Ormond Beach, FL 32174 - PET FRIENDLY$1,515 - $1,575/mo2 bd2 baFisherman's Landing Apartments | 1088 W Granada Blvd,
Ormond Beach, FL 32174 - PET FRIENDLYINCOME RESTRICTED
- APPLY INSTANTLYFURNISHED
- NEW - 2 DAYS AGOAPPLY INSTANTLYPET FRIENDLY
- APPLY INSTANTLYPET FRIENDLY
- APPLY INSTANTLYPET FRIENDLY
- APPLY INSTANTLYPET FRIENDLY
Explore by feature - Washer/dryer
- SPECIAL OFFERPET FRIENDLY$1,499 - $1,924/mo2-3 bd2 baBermuda Estates at Ormond Beach | 100 Hamilton Cir,
Ormond Beach, FL 32174 - SPECIAL OFFERPET FRIENDLYTotal price$1,518 - $2,173/mo2-3 bd2 ba10X Ormond Beach | 600 Crowne Commerce Ct,
Ormond Beach, FL 32174 - PET FRIENDLY$1,515 - $1,575/mo2 bd2 baFisherman's Landing Apartments | 1088 W Granada Blvd,
Ormond Beach, FL 32174 - PET FRIENDLYINCOME RESTRICTED
- APPLY INSTANTLYFURNISHED
- NEW - 2 DAYS AGOAPPLY INSTANTLYPET FRIENDLY
- APPLY INSTANTLYPET FRIENDLY
- APPLY INSTANTLYPET FRIENDLY
- APPLY INSTANTLYPET FRIENDLY
- APPLY INSTANTLYPET FRIENDLYFURNISHED
Explore by feature - Outdoor Space
- NEW - 2 DAYS AGOAPPLY INSTANTLYPET FRIENDLY
- APPLY INSTANTLYPET FRIENDLY
- APPLY INSTANTLYPET FRIENDLY
 FURNISHED
 FURNISHED
 FURNISHED
 PET FRIENDLY
 FURNISHED
 FURNISHED
 APPLY INSTANTLYPET FRIENDLY
Apartments for Rent
- PET FRIENDLY$1,499 - $1,924/mo2-3 bd2 baBermuda Estates at Ormond Beach | 100 Hamilton Cir,
Ormond Beach, FL 32174 
 See more homes for rent inOrmond Beach
Off Market Homes Near 101 Wrendale Loop
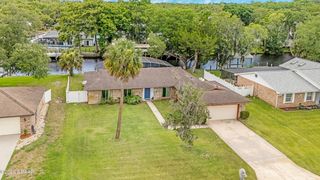 SOLDSEP 18, 2026Alex Rodriguez, Coldwell Banker Coast Realty
 SOLDSEP 17, 2026Ian Anderson, EXP Realty LLC
 SOLDSEP 16, 2026Jonathan Gildon, Realty Pros Assured
 SOLDSEP 14, 2026Karen Basak-Carey, RE/MAX Signature
 SOLDSEP 11, 2026Aimee Aballo, Realty Hub
 SOLDSEP 9, 2026Kelli Patton, Keller Williams Realty Florida Partners
 SOLDSEP 4, 2026Aegidius Warmerdam, Miller Real Estate and Assoc.
 SOLDSEP 4, 2026Taylor Westfall Gillette, Simply Real Estate
 SOLDSEP 4, 2026Kelley Sarantis, Bob Hodges and Sons Realty
 See more homes for sale inOrmond Beach
Homes for sale near 101 Wrendale Loop
 Deana Frechette, Simply Real Estate
 Kelley Sarantis, Bob Hodges and Sons Realty
 Deana Frechette, Simply Real Estate
 0.26 ACRESDelissa Day, Grand Living Realty
 Elizabeth Kargar, Venture Development Realty, Inc
 CHARLES RUTENBERG REALTY ORLANDO
 0.26 ACRESBill Navarra, Realty Pros Assured
 0.29 ACRESTakeshia Rhynes, Rhynes Real Estate
- See more homes for sale inOrmond Beach


- Results are loading