


101 Downs Dr
Wilmington, DE 19807
 3 Beds
 2.5 Baths
 3,275 sqft (on 0.29 acres)
$780,500
as of Aug 22, 2026
$780,500
as of Aug 22, 2026
3 Beds
2.5 Baths
3,275 sqft
(on 0.29 acres)
Home Value
Trulia Estimate
$781KSince last month
Decreased$12K (-1.6%)Since last year
Increased$42K (+5.7%)Since last sale
Increased$271K (+53%)Learn more about this home's value by checking out its Trulia Estimate, the value of nearby homes, and how much similar homes have sold for.
Trulia Estimate
The of this home's value increased by +56% in the last 10 years
| Month | Estimated value |
|---|---|
2026 | |
| August 2026 | $781K |
| July 2026 | $793K |
| June 2026 | $805K |
| May 2026 | $795K |
| April 2026 | $796K |
| March 2026 | $782K |
| February 2026 | $767K |
| January 2026 | $762K |
2025 | |
2024 | |
2023 | |
2022 | |
2021 | |
2020 | |
2019 | |
2018 | |
2017 | |
2016 | |
Comparable sales
These are recently sold homes that have a similar location or other similar features to this home, like bedrooms, bathrooms, and square footage. Get a sense of the expected prices in the area by viewing these homes.Address | Distance | Property Type | Sold Price | Sold Date | Bed | Bath | Sqft |
|---|---|---|---|---|---|---|---|
0.09 | Single-Family Home | $985,000 | 01/09/26 | 3 | 4 | 3,475 | |
0.11 | Single-Family Home | $717,000 | 04/15/26 | 3 | 2.5 | 2,938 | |
0.12 | Single-Family Home | $700,000 | 08/27/25 | 4 | 2.5 | 2,950 | |
0.03 | Single-Family Home | $785,000 | 12/02/25 | 4 | 3.5 | 3,800 | |
0.21 | Single-Family Home | $635,000 | 12/31/25 | 4 | 2.5 | 2,400 | |
0.60 | Single-Family Home | $455,000 | 08/06/26 | 4 | 3 | 2,201 | |
0.66 | Single-Family Home | $430,000 | 09/24/25 | 4 | 1.5 | 2,550 | |
0.60 | Single-Family Home | $500,000 | 06/05/26 | 5 | 2.5 | 2,144 | |
0.72 | Single-Family Home | $409,000 | 10/30/25 | 4 | 2 | 2,456 | |
0.37 | Single-Family Home | $818,200 | 08/17/26 | 4 | 3.5 | 3,975 |
Nearby home prices
Get a sense of expected prices in the area by checking the value of nearby homes.Address | Distance | Price | Bed | Bath | Sqft | Status |
|---|---|---|---|---|---|---|
0.04 | $949,000 | 4 | 2.5 | 3,450 | For Sale | |
0.01 | $837,300 | 4 | 3.5 | 4,441 | Off Market | |
0.03 | $785,000 | 4 | 3.5 | 3,800 | Recently Sold | |
0.05 | $715,000 | 4 | 2.5 | 2,950 | For Sale | |
0.05 | $791,500 | 3 | 2.5 | 4,050 | Off Market | |
0.07 | $803,100 | 3 | 2.5 | 3,175 | Off Market | |
0.06 | $820,900 | 4 | 2.5 | 3,375 | Off Market | |
0.10 | $1,106,700 | 4 | 5.5 | 4,825 | Off Market | |
0.09 | $749,900 | 3 | 2.5 | 3,225 | For Sale | |
0.09 | $985,000 | 3 | 4 | 3,475 | Recently Sold | |
0.11 | $717,000 | 3 | 2.5 | 2,938 | Recently Sold | |
0.12 | $714,100 | 4 | 2.5 | 2,950 | Off Market |
Local Information
- Map ViewExplore the area around 101 Downs Dr.

- Schools1 Elementary School1 Middle School1 High School

- Shop & Eat

-- mins to
Home Highlights

Property Type
Single-Family Home

Year Built
2001

Lot Size
0.29 acres
Living Area
3,275 sqft

Price/Sqft
$238

Parking
Garage
About this House
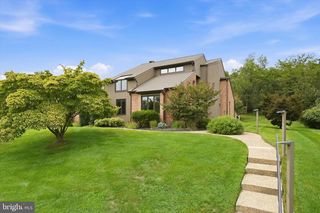
This end-unit home in the prestigious neighborhood of Limerick has been beautifully updated, with clean lines, an open floor plan, and all the space you need. You will love the bright, airy, contemporary feel with cathedral ceilings, skylights, recessed lighting, and crown molding throughout. Hardwood floors extend throughout the main living space, including the beautiful Living Room & Dining Rooms on either side of the Foyer. Flow into the heart of this gracious home with the large open floorplan joining the stunning Kitchen, corner Breakfast Nook, and Family Room. Enjoy granite countertops, stainless appliances including Bosch stovetop and oven, floating island, recessed lighting, and tile backsplash. See directly into the cozy Family Room with wood-burning fireplace, custom built-ins on either side, and lovely sliding glass doors leading outdoors to the deck with Sunsetter awning, making indoor/outdoor dining and entertaining a joy. You'll love the corner Breakfast area and the additional desk space available in the kitchen to keep yourself organized. This home features a first-floor Master Suite with vaulted ceiling, renovated Master Bath with Quartz double vanity and additional make-up vanity and glass shower, and sliding glass doors leading to your private deck. On this level, you'll also find a Laundry Room complete with abundant counter space, cabinets for storage, and sink, in addition to a Powder Room. The upper level of this home features a wonderful loft area, which could function as an office, gym, den, or whatever your needs require. Two additional bedrooms can be found on this level with an additional full bathroom. A full basement, partially finished with recessed lighting provides even more space for entertaining or relaxing, and partially un-finished with walk-out access and tons of storage. As you would expect in a home of this caliber, you will also enjoy bonus features such as a sprinkler system, whole-house sound system, two 150-amp service panels, and hardwired security system with remote monitoring capabilities. A large side yard and rear yard and the potential for a 3rd garage spot provide even more value. Don't let this luxurious Limerick property pass you by! Be Sure to View the Virtual Tour and Schedule a Showing Today!
101 Downs Dr, Wilmington, DE 19807 is a 3 bedroom, 3 bathroom, 3,275 sqft single-family home built in 2001. It last sold for $510,000 on May 6, 2019. It is currently off market. The Trulia Estimate is $780,500, with a rent estimate of $3,192/month.
Home Details for 101 Downs Dr

|
|---|
Interior Details BasementNumber of Rooms: 7Types of Rooms: Walk In Closet, Dining Room |
Heating & Cooling Heating: Forced AirAir ConditioningCooling System: CentralHeating Fuel: Forced Air |
Levels, Entrance, & Accessibility Stories: 1.5Floors: Tile, Carpet, Hardwood |
Appliances & Utilities DishwasherMicrowaveRefrigerator |
Fireplace & Spa Fireplace |

|
|---|
Exterior Home Features Roof: Asphalt, OtherExterior: BrickFoundation Type: Crawl Raised |
Parking & Garage GarageParking: Garage Attached |

|
|---|
Year Built Year Built: 2001 |
Property Type / Style Property Type: Single Family HomeArchitecture: Contemporary |

|
|---|
Lot Area: 0.29 acres |
Price and Tax history
| Date | Event | Price |
|---|---|---|
May 6, 2019 Source: Long & Foster Broker Feed #DENC417156_100 | Sold | $510,000 |
Apr 1, 2019 Source: Agent Provided | Pending | $520,000 |
Mar 7, 2019 Source: Agent Provided | Listed For Sale | $520,000 |
Feb 6, 2001 Source: N/A | Sold | $60,000 |
| Year | Property tax | Tax assessment |
|---|---|---|
| 2025 | Unavailable | $696,100 |
Home facts updated by county records
Market trends in Wilmington
Last updated July 2026
Avg. sale price
$294K
$10.67KMoM
Sale-to-List Price
98.7%
1.1%MoM
Price per sq ft
$194
$5MoM
Available listings
547
46MoM
Around this home
What Locals Say about Wilmington
At least 1467 Trulia users voted on each feature.

84 % Say there are sidewalks

83 % Say it's dog friendly

78 % Say car is needed

74 % Say yards are well-kept

67 % Say there's holiday spirit

66 % Say parking is easy

63 % Say kids play outside

61 % Say streets are well-lit

54 % Say it's walkable to restaurants

52 % Say neighbors are friendly

50 % Say it's walkable to grocery stores

50 % Say it's quiet

49 % Say people would walk alone at night

46 % Say they plan to stay for at least 5 years

45 % Say there's wildlife

30 % Say there are community events
Sourced by Trulia users. Learn more about our methodology.
LGBTQ Local Legal Protections
LGBTQ Local Legal Protections



Frequently asked questions about 101 Downs Dr
- What is 101 Downs Dr estimated to be worth?Trulia's estimated value for 101 Downs Dr in Wilmington, DE is $780,500.
- What is the price history for 101 Downs Dr?101 Downs Dr in Wilmington, DE last sold for $510,000 in May 2019.
- Is Wilmington a buyer's or seller's market?Wilmington is currently a seller's market, based on recent for-sale activity.
- What's the median sale price in Wilmington?The median sale price in Wilmington is $294K. That is up $10.67K from the prior month.
- Does 101 Downs Dr have air conditioning?Yes, 101 Downs Dr in Wilmington, DE has air conditioning.
- How big is the lot at 101 Downs Dr?The lot at 101 Downs Dr in Wilmington, DE is about 0.29 acres (12,632 sq ft).
Explore by feature - Pet Friendly
 PET FRIENDLYFURNISHED
 PET FRIENDLY
 PET FRIENDLY
 PET FRIENDLY
 PET FRIENDLY
 SPECIAL OFFERPET FRIENDLY
 PET FRIENDLY
 SPECIAL OFFERPET FRIENDLY
 NEW - 1 DAY AGOSPECIAL OFFERPET FRIENDLY
 PET FRIENDLY
Explore by feature - Garage
 PET FRIENDLY
 PET FRIENDLY
 SPECIAL OFFERPET FRIENDLY
 PET FRIENDLY
 PET FRIENDLY$1,290 - $2,105/moStudio-2 bd1-2 baThe Residences at Rodney Square | 902 N Market St,
Wilmington, DE 19801 SPECIAL OFFERPET FRIENDLY
 PET FRIENDLY$1,900 - $2,961/mo1-2 bd1-2 baThe Residences at Christina Landing | 115 Christina Landing Dr,
Wilmington, DE 19801 PET FRIENDLY$1,675 - $2,355/mo1-2 bd1-2 baThe Residences at Justison Landing | 331 Justison St,
Wilmington, DE 19801 NEW - 1 DAY AGOPET FRIENDLY
Explore by feature - Air Conditioning
- PET FRIENDLY
- SPECIAL OFFERPET FRIENDLY
- PET FRIENDLY
- SPECIAL OFFERPET FRIENDLY
- NEW - 1 DAY AGOSPECIAL OFFERPET FRIENDLY

 NEW - 1 DAY AGOPET FRIENDLY$1,397 - $1,647/mo1-2 bd1-2 baFairway Park Apartments & Townhomes | 5561 Limeric Cir,
Wilmington, DE 19808- PET FRIENDLY
- PET FRIENDLY
 NEW - 1 DAY AGOPET FRIENDLY
Explore by feature - Pool
- PET FRIENDLYFURNISHED
- PET FRIENDLY
- SPECIAL OFFERPET FRIENDLY
- PET FRIENDLY
- NEW - 1 DAY AGOPET FRIENDLY$1,397 - $1,647/mo1-2 bd1-2 baFairway Park Apartments & Townhomes | 5561 Limeric Cir,
Wilmington, DE 19808 - PET FRIENDLY
- PET FRIENDLY
 NEW - 1 DAY AGOPET FRIENDLY
 PET FRIENDLY$1,275 - $1,575/mo1-2 bd1-2 baThe Reserve at Mill Creek Apartment Homes | 131 Scarborough Park Dr,
Wilmington, DE 19804
Explore by feature - Washer/dryer
- PET FRIENDLYFURNISHED
- PET FRIENDLY
- SPECIAL OFFERPET FRIENDLY
- SPECIAL OFFERPET FRIENDLY
- NEW - 1 DAY AGOSPECIAL OFFERPET FRIENDLY
- PET FRIENDLY
- NEW - 1 DAY AGOPET FRIENDLY$1,397 - $1,647/mo1-2 bd1-2 baFairway Park Apartments & Townhomes | 5561 Limeric Cir,
Wilmington, DE 19808 - PET FRIENDLY
- PET FRIENDLY
Explore by feature - Outdoor Space
 APPLY INSTANTLYPET FRIENDLY
 APPLY INSTANTLY
 APPLY INSTANTLY
 APPLY INSTANTLY
 APPLY INSTANTLYPET FRIENDLY
 APPLY INSTANTLYPET FRIENDLY
 APPLY INSTANTLYPET FRIENDLY
 APPLY INSTANTLYPET FRIENDLY
 APPLY INSTANTLY
 APPLY INSTANTLY
Apartments for Rent

- PET FRIENDLY

- PET FRIENDLY
- PET FRIENDLY
 NEW - 2 DAYS AGOPET FRIENDLYTotal price$1,490 - $1,560/mo2 bd1 baManchester Arms Apartments | 2700 Boulevard Rd,
Wilmington, DE 19805 PET FRIENDLY
 PET FRIENDLY
 PET FRIENDLY
- PET FRIENDLY$1,275 - $1,575/mo1-2 bd1-2 baThe Reserve at Mill Creek Apartment Homes | 131 Scarborough Park Dr,
Wilmington, DE 19804  PET FRIENDLY
 PET FRIENDLY
 PET FRIENDLY
 PET FRIENDLY
 See more homes for rent inWilmington
Off Market Homes Near 101 Downs Dr
 SOLDAUG 21, 2026Patterson-Schwartz - Greenville
 SOLDAUG 21, 2026Patterson-Schwartz - Greenville
 SOLDAUG 19, 2026BHHS Fox & Roach-Greenville
- SOLDAUG 17, 2026Patterson-Schwartz - Greenville
 SOLDAUG 17, 2026Long & Foster Real Estate, Inc.
 SOLDAUG 14, 2026Patterson-Schwartz-Hockessin
 SOLDAUG 14, 2026RE/MAX Associates-Wilmington
 SOLDAUG 13, 2026RE/MAX Point Realty
 See more homes for sale inWilmington


Homes for sale near 101 Downs Dr
 OPEN SUN, 3-5PMColdwell Banker Rowley Realtors
 0.45 ACRESRE/MAX Associates-Hockessin
- 0.44 ACRESKeller Williams Realty Wilmington
 0.48 ACRESLong & Foster Real Estate, Inc.
- See more homes for sale inWilmington


- Results are loading