

$368,400
 3 Beds
 2 Baths
 1,834 sqft
1009 Windmill Ln, Irving, TX 75061
Est. Refi. Payment $2,549/mo*
Refinance Your HomeHome Value
Trulia Estimate
$368KSince last month
$100 (0%)Since last year
Increased$600 (+0.2%)Learn more about this home's value by checking out its Trulia Estimate, the value of nearby homes, and how much similar homes have sold for.
Trulia Estimate
The of this home's value increased by +85% in the last 10 years
| Month | Estimated value |
|---|---|
2026 | |
| September 2026 | $369K |
| August 2026 | $368K |
| July 2026 | $369K |
| June 2026 | $360K |
| May 2026 | $371K |
| April 2026 | $372K |
| March 2026 | $365K |
| February 2026 | $363K |
| January 2026 | $365K |
2025 | |
2024 | |
2023 | |
2022 | |
2021 | |
2020 | |
2019 | |
2018 | |
2017 | |
2016 | |
Comparable sales
These are recently sold homes that have a similar location or other similar features to this home, like bedrooms, bathrooms, and square footage. Get a sense of the expected prices in the area by viewing these homes.Address | Distance | Property Type | Sold Price | Sold Date | Bed | Bath | Sqft |
|---|---|---|---|---|---|---|---|
0.07 | Single-Family Home | - | 02/19/26 | 3 | 2 | 2,266 | |
0.07 | Single-Family Home | - | 12/01/25 | 3 | 2 | 1,679 | |
0.27 | Single-Family Home | - | 12/19/25 | 3 | 2 | 1,812 | |
0.24 | Single-Family Home | - | 09/24/25 | 3 | 2 | 1,572 | |
0.28 | Single-Family Home | - | 05/20/26 | 3 | 2 | 1,600 | |
0.31 | Single-Family Home | - | 12/05/25 | 3 | 2 | 1,770 | |
0.27 | Single-Family Home | - | 04/28/26 | 3 | 2 | 1,993 | |
0.10 | Single-Family Home | - | 04/30/26 | 3 | 2.5 | 2,344 | |
0.26 | Single-Family Home | - | 04/10/26 | 3 | 2 | 1,741 | |
0.34 | Single-Family Home | - | 09/24/25 | 3 | 2 | 1,908 |
Nearby home prices
Get a sense of expected prices in the area by checking the value of nearby homes.Address | Distance | Price | Bed | Bath | Sqft | Status |
|---|---|---|---|---|---|---|
0.07 | - | 3 | 2 | 2,266 | Recently Sold | |
0.07 | - | 3 | 2 | 1,679 | Recently Sold | |
0.08 | $424,100 | 3 | 2.5 | 2,406 | Off Market | |
0.12 | $126,100 | 1 | 1 | 479 | Off Market | |
0.12 | $137,900 | 1 | 1 | 562 | Off Market | |
0.10 | - | 3 | 2.5 | 2,344 | Recently Sold | |
0.12 | $463,700 | 3 | 2 | 2,308 | Off Market | |
0.10 | - | 4 | 2 | 2,291 | Recently Sold | |
0.11 | $539,200 | 4 | 3.5 | 3,143 | Off Market | |
0.15 | - | 4 | 3 | 2,723 | Recently Sold | |
0.19 | $467,200 | 4 | 2.5 | 2,670 | Off Market |
Local Information
- Map ViewExplore the area around 1009 Windmill Ln.

- Schools1 Preschool School1 Elementary School1 Middle School1 High School

- Shop & Eat

-- mins to
Home Highlights

Single-Family Home

Built in 1982

1,834 sqft

$201/sqft

2 Car Garage
About this House
Welcome to your dream home in the desirable Pioneer Valley Estates. This elegant, single-story residence offers 4 bedrooms, 2 bathrooms, and a host of updates. The beautiful landscaping and impressive drive-up appeal blend comfort with modern luxury. Step inside to freshly painted interiors and spacious living areas with Core-tec LVP flooring, modern lighting, and a cozy fireplace. The cabinetry throughout has been updated with new paint and hardware to enhance the home's style. The kitchen shines with glass tile backsplash, granite countertops, a new sink and faucet. It also has newer appliances including an electric glass cooktop, built-in oven microwave and dishwasher. Two dining areas provide versatility for formal gatherings or casual meals. Both bathrooms have resurfaced coated counters, new lighting, and mirrors. The primary bath features glass shower doors, contemporary tiles, dual sinks, and a large closet, creating a spa-like ambiance. The backyard is a retreat with a wood deck, benches, and a hot tub, surrounded by numerous large trees that create a park-like setting - perfect for entertaining or relaxation. This friendly and diverse neighborhood is just a short walk from schools, 10 minutes from both DFW Airport and the high-end retail and restaurants of Las Colinas. It offers convenience with easy access to major highways and positions you about 30 minutes from anywhere in the metroplex. Don’t wait to check out the exceptional charm of this property!
1009 Windmill Ln, Irving, TX 75061 is a 3 bedroom, 2 bathroom, 1,834 sqft single-family home in Bear Creek, built in 1982. It last sold for the $355,000 asking price on Jun 20, 2025. This property is not currently displayed as for sale or rent on Trulia. The Trulia Estimate is $368,400, with a rent estimate of $2,461/month.
Last check for updates: about 15 hours ago
Listed by Donna Wall 0570228, (214) 929-0670
Monument Realty, (214) 705-7827
Bought with: Adriana Blanco, Local Realty Agency Fort Worth, (214) 556-7073
Source: NTREIS, MLS#20929841
Home Details for 1009 Windmill Ln

|
|---|
Interior Details Number of Rooms: 11Types of Rooms: Master Bedroom, Bedroom, Master Bathroom, Breakfast Room Nook, Dining Room, Full Bath, Kitchen, Laundry, Living Room |
Beds & Baths Number of Bedrooms: 3Number of Bathrooms: 2Number of Bathrooms (full): 2 |
Dimensions and Layout Living Area: 1834 Square Feet |
Appliances & Utilities Utilities: Natural Gas Available, Sewer Available, Separate Meters, Water Available, Cable AvailableAppliances: Dishwasher, Electric Cooktop, Electric Oven, Disposal, Gas Water Heater, MicrowaveDishwasherDisposalMicrowave |
Fireplace & Spa Number of Fireplaces: 1Fireplace: Family Room, Glass Doors, Gas Starter, Wood BurningHas a Fireplace |
Windows, Doors, Floors & Walls Window: Skylight(s), Window CoveringsFlooring: Luxury Vinyl Plank |
Levels, Entrance, & Accessibility Stories: 1Levels: OneFloors: Luxury Vinyl Plank |

|
|---|
Exterior Home Features Roof: CompositionPatio / Porch: DeckFoundation: Slab |
Parking & Garage Number of Garage Spaces: 2Number of Covered Spaces: 2No CarportHas a GarageHas an Attached GarageHas Open ParkingParking Spaces: 2Parking: Covered,Door-Single,Driveway,Garage Faces Front,Garage,Garage Door Opener,Inside Entrance,Lighted |
Pool Pool: None |
Frontage Not on Waterfront |
Water & Sewer Sewer: Public Sewer |

|
|---|
Cumulative Days on Market: 4 |

|
|---|
Year Built Year Built: 1982 |
Property Type / Style Property Type: ResidentialProperty Subtype: Single Family ResidenceStructure Type: HouseArchitecture: Traditional,Detached |
Building Construction Materials: BrickNot Attached Property |
Property Information Parcel Number: 32402700540220000 |

|
|---|
Price List Price: $355,000 |
Status Change & Dates Possession Timing: Close Of Escrow |

|
|---|
MLS Status: Closed |

|
|---|

|
|---|
Direction & Address City: IrvingCommunity: Pioneer Valley Estates |
School Information Elementary School: DavisElementary School District: Irving ISDJr High / Middle School: Lady Bird JohnsonJr High / Middle School District: Irving ISDHigh School: IrvingHigh School District: Irving ISD |

|
|---|
Community Features: Curbs, Sidewalks |

|
|---|
No HOA |

|
|---|
Lot Area: 7187.4 sqft |

|
|---|
Listing Terms: Cash, Conventional, FHA, VA Loan |

|
|---|
Mls Number: 20929841Living Area Range Units: Square FeetAttribution Contact: 214-929-0670Above Grade Unfinished Area Units: Square FeetBelow Grade Unfinished Area Units: Square FeetUniversal Property Id: US-48113-N-32402700540220000-R-N |

|
|---|
CurbsSidewalks |
Price and Tax history
| Date | Event | Price |
|---|---|---|
Jun 20, 2025 Source: NTREIS #20929841 | Sold | -- |
May 28, 2025 Source: NTREIS #20929841 | Pending | $355,000 |
May 20, 2025 Source: NTREIS #20929841 | Contingent | $355,000 |
May 16, 2025 Source: NTREIS #20929841 | Listed For Sale | $355,000 |
| Year | Property tax | Tax assessment |
|---|---|---|
| 2025 | $1,760 | $319,350 |
Home facts updated by county records
Market trends in Irving
Last updated August 2026
Avg. sale price
$384K
$4.27KMoM
Sale-to-List Price
98.5%
0.2%MoM
Price per sq ft
$205
$2MoM
Available listings
598
1MoM
Around this home
Neighborhood Overview

Neighborhood stats provided by third party data sources.
What Locals Say about Bear Creek
At least 90 Trulia users voted on each feature.

80 % Say there are sidewalks

75 % Say it's dog friendly

73 % Say car is needed

66 % Say parking is easy

61 % Say it's walkable to grocery stores

60 % Say yards are well-kept

57 % Say it's walkable to restaurants

57 % Say it's quiet

55 % Say there's holiday spirit

53 % Say streets are well-lit

53 % Say kids play outside

48 % Say people would walk alone at night

47 % Say they plan to stay for at least 5 years

30 % Say neighbors are friendly

30 % Say there's wildlife

22 % Say there are community events
Sourced by Trulia users. Learn more about our methodology.
LGBTQ Local Legal Protections
LGBTQ Local Legal Protections



IDX information is provided exclusively for personal, non-commercial use, and may not be used for any purpose other than to identify prospective properties consumers may be interested in purchasing. Information is deemed reliable but not guaranteed.
Frequently asked questions about 1009 Windmill Ln
- What is 1009 Windmill Ln estimated to be worth?Trulia's estimated value for 1009 Windmill Ln in Irving, TX is $368,400.
- What is the price history for 1009 Windmill Ln?1009 Windmill Ln in Irving, TX last sold in June 2025.
- Is Irving a buyer's or seller's market?Irving is currently a balanced market, based on recent for-sale activity.
- What's the median sale price in Irving?The median sale price in Irving is $384K. That is down $4.27K from the prior month.
- Does 1009 Windmill Ln have laundry facilities?Yes, 1009 Windmill Ln in Irving, TX has laundry facilities.
- How big is the lot at 1009 Windmill Ln?The lot at 1009 Windmill Ln in Irving, TX is about 0.16 acres (7,187 sq ft).
Explore by feature - Pet Friendly
 NEW - 1 DAY AGOSPECIAL OFFERPET FRIENDLYTotal price$1,621 - $3,046/moStudio-2 bd1-3 baAlta Riverside | 100 W Interstate Highway 635,
Irving, TX 75063 SPECIAL OFFERPET FRIENDLY
 NEW - 1 DAY AGOSPECIAL OFFERPET FRIENDLY
 NEW - 1 DAY AGOSPECIAL OFFERPET FRIENDLYTotal price$1,371 - $3,357/moStudio-3 bd1-2 baAmara Las Colinas | 6401 Escena Blvd,
Irving, TX 75039 SPECIAL OFFERPET FRIENDLY$1,057 - $2,106/mo1-3 bd1-2 baResidences of Valley Ranch | 9835 W Valley Ranch Pkwy,
Irving, TX 75063 SPECIAL OFFERPET FRIENDLY
 NEW - 18 HRS AGOSPECIAL OFFERPET FRIENDLY
 SPECIAL OFFERPET FRIENDLY
 NEW - 1 DAY AGOPET FRIENDLY
 PET FRIENDLY
Explore by feature - Garage
- NEW - 1 DAY AGOSPECIAL OFFERPET FRIENDLY
- NEW - 1 DAY AGOSPECIAL OFFERPET FRIENDLYTotal price$1,371 - $3,357/moStudio-3 bd1-2 baAmara Las Colinas | 6401 Escena Blvd,
Irving, TX 75039 - NEW - 18 HRS AGOSPECIAL OFFERPET FRIENDLY
- PET FRIENDLY
 SPECIAL OFFERPET FRIENDLY
 SPECIAL OFFERPET FRIENDLY
 NEW - 1 DAY AGOSPECIAL OFFERPET FRIENDLY
 NEW - 1 DAY AGOSPECIAL OFFERPET FRIENDLY
 SPECIAL OFFERPET FRIENDLY
 PET FRIENDLY
Explore by feature - Air Conditioning
- NEW - 1 DAY AGOSPECIAL OFFERPET FRIENDLY
- SPECIAL OFFERPET FRIENDLY$1,057 - $2,106/mo1-3 bd1-2 baResidences of Valley Ranch | 9835 W Valley Ranch Pkwy,
Irving, TX 75063 - SPECIAL OFFERPET FRIENDLY
- PET FRIENDLY
- SPECIAL OFFERPET FRIENDLY
 SPECIAL OFFERPET FRIENDLY
 SPECIAL OFFERPET FRIENDLY
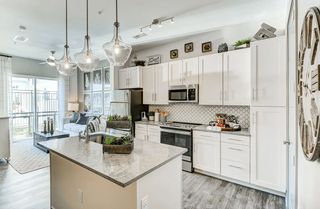 NEW - 1 DAY AGOSPECIAL OFFERPET FRIENDLY$1,599 - $3,565/moStudio-3 bd1-2 baThe Banks at Las Colinas | 900 Lake Carolyn Pkwy,
Irving, TX 75039 PET FRIENDLY
 PET FRIENDLY
Explore by feature - Pool
- NEW - 1 DAY AGOSPECIAL OFFERPET FRIENDLYTotal price$1,621 - $3,046/moStudio-2 bd1-3 baAlta Riverside | 100 W Interstate Highway 635,
Irving, TX 75063 - SPECIAL OFFERPET FRIENDLY
- NEW - 1 DAY AGOSPECIAL OFFERPET FRIENDLY
- NEW - 1 DAY AGOSPECIAL OFFERPET FRIENDLYTotal price$1,371 - $3,357/moStudio-3 bd1-2 baAmara Las Colinas | 6401 Escena Blvd,
Irving, TX 75039 - SPECIAL OFFERPET FRIENDLY$1,057 - $2,106/mo1-3 bd1-2 baResidences of Valley Ranch | 9835 W Valley Ranch Pkwy,
Irving, TX 75063 - SPECIAL OFFERPET FRIENDLY
- NEW - 18 HRS AGOSPECIAL OFFERPET FRIENDLY
- SPECIAL OFFERPET FRIENDLY
- NEW - 1 DAY AGOPET FRIENDLY
- PET FRIENDLY
Explore by feature - Washer/dryer
- SPECIAL OFFERPET FRIENDLY$1,057 - $2,106/mo1-3 bd1-2 baResidences of Valley Ranch | 9835 W Valley Ranch Pkwy,
Irving, TX 75063 - SPECIAL OFFERPET FRIENDLY
- PET FRIENDLY
- SPECIAL OFFERPET FRIENDLY
 PET FRIENDLY
- NEW - 1 DAY AGOSPECIAL OFFERPET FRIENDLY$1,599 - $3,565/moStudio-3 bd1-2 baThe Banks at Las Colinas | 900 Lake Carolyn Pkwy,
Irving, TX 75039 - PET FRIENDLY
 PET FRIENDLY
 SPECIAL OFFERPET FRIENDLY
 PET FRIENDLY
Explore by feature - Outdoor Space
 NEW - 1 DAY AGOAPPLY INSTANTLYPET FRIENDLY
 APPLY INSTANTLY
 APPLY INSTANTLYFURNISHED
 APPLY INSTANTLY
 APPLY INSTANTLYPET FRIENDLY
 APPLY INSTANTLYPET FRIENDLY
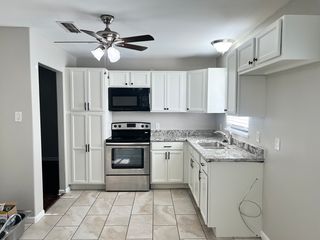 APPLY INSTANTLYPET FRIENDLY
 APPLY INSTANTLYPET FRIENDLY
 APPLY INSTANTLYFURNISHED
 APPLY INSTANTLYPET FRIENDLY
Apartments for Rent
 NEW - 1 DAY AGOPET FRIENDLY
 PET FRIENDLY
 PET FRIENDLY
- PET FRIENDLY
 PET FRIENDLY
- PET FRIENDLY
 NEW - 20 HRS AGOPET FRIENDLYFURNISHED
- NEW - 1 DAY AGOPET FRIENDLY
- PET FRIENDLY
 NEW - 1 DAY AGOPET FRIENDLY
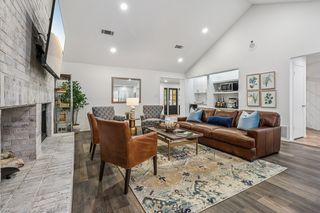 PET FRIENDLY
- PET FRIENDLY
 PET FRIENDLY
 NEW - 1 DAY AGOPET FRIENDLY
- PET FRIENDLY
 See more homes for rent inIrving
Off Market Homes Near 1009 Windmill Ln
 SOLDAUG 14, 2026
 SOLDAUG 11, 2026
 SOLDAUG 4, 2026
 SOLDJUL 31, 2026
 SOLDAPR 16, 2026
 SOLDAPR 15, 2026
 SOLDAPR 1, 2026Texas Real Estate Executives, The Daniels Group - Gilmer
 SOLDMAR 12, 2026
- SOLDMAR 11, 2026
- SOLDFEB 25, 2026
 See more homes for sale inIrving
Homes for sale near 1009 Windmill Ln


- 0.25 ACRES


- See more homes for sale inIrving

- Results are loading