

1132 Windmill Ln
Irving, TX 75061
Bear Creek 3 Beds
 2 Baths
 2,308 sqft
3 Beds
2 Baths
2,308 sqft
Local Information
- Map ViewExplore the area around 1132 Windmill Ln.

- Schools1 Preschool School1 Elementary School1 Middle School1 High School

- Shop & Eat

-- mins to
Home Highlights

Property Type
Single-Family Home

Year Built
1980
Living Area
2,308 sqft

Price/Sqft
$197

Parking
2 Car Garage
About this House
Welcome to this beautifully maintained home featuring 3 bedrooms plus a versatile bonus room with a wet bar—ideal for a family room, game room, office, or an additional bedroom. Nestled on a serene, treed lot, this property boasts new luxury vinyl plank flooring throughout, with carpet in the bedrooms. The spacious living room showcases vaulted ceilings, abundant natural light from numerous windows, and a cozy gas fireplace. The kitchen is a culinary delight with new stainless steel countertops, a breakfast bar, and a charming breakfast room with built-ins, alongside a formal dining room for entertaining. Retreat to the primary bedroom, complete with an ensuite bathroom featuring dual separate vanities, a garden tub, a walk-in shower, and two walk-in closets. Enjoy the expansive backyard, perfect for outdoor activities, adorned with mature trees, two storage sheds, and a wooden deck for gatherings. Located a short distance from picturesque Towne Lake Park featuring a tranquil pond.
1132 Windmill Ln, Irving, TX 75061 is a 3 bedroom, 2 bathroom, 2,308 sqft single-family home in Bear Creek, built in 1980. It last sold for the $400,000 asking price on Nov 12, 2024. It is currently off market. The Trulia Estimate is $453,900, with a rent estimate of $2,750/month.
Home Details for 1132 Windmill Ln

|
|---|
Interior Details Number of Rooms: 11Types of Rooms: Master Bedroom, Bedroom, Master Bathroom, Breakfast Room Nook, Dining Room, Family Room, Full Bath, Kitchen, Laundry, Living RoomWet Bar |
Beds & Baths Number of Bedrooms: 3Number of Bathrooms: 2Number of Bathrooms (full): 2 |
Dimensions and Layout Living Area: 2308 Square Feet |
Appliances & Utilities Utilities: Cable Available, Electricity Available, Electricity Connected, Natural Gas Available, Sewer Available, Separate Meters, Water AvailableAppliances: Convection Oven, Double Oven, Dishwasher, Electric Cooktop, Electric Oven, Gas Water Heater, Microwave, Trash CompactorDishwasherLaundry: Electric Dryer Hookup,Laundry in Utility RoomMicrowave |
Heating & Cooling Heating: Natural GasHas CoolingAir Conditioning: Central Air,Ceiling Fan(s),ElectricHas HeatingHeating Fuel: Natural Gas |
Fireplace & Spa Number of Fireplaces: 1Fireplace: Gas, Glass Doors, Gas Log, Living Room, MasonryHas a Fireplace |
Gas & Electric Has Electric on Property |
Windows, Doors, Floors & Walls Window: Skylight(s)Flooring: Carpet, Luxury Vinyl Plank |
Levels, Entrance, & Accessibility Stories: 1Levels: OneFloors: Carpet, Luxury Vinyl Plank |
Security Security: Carbon Monoxide Detector(s), Smoke Detector(s) |

|
|---|
Exterior Home Features Roof: CompositionPatio / Porch: Patio, CoveredFencing: Back Yard, Wood, Wrought IronExterior: Lighting, Rain Gutters, StorageFoundation: Slab |
Parking & Garage Number of Garage Spaces: 2Number of Covered Spaces: 2No CarportHas a GarageHas an Attached GarageHas Open ParkingParking Spaces: 2Parking: Concrete,Direct Access,Door-Single,Driveway,Enclosed,Garage,Garage Door Opener,Inside Entrance,Kitchen Level,Garage Faces Rear |
Pool Pool: None |
Frontage Not on Waterfront |
Water & Sewer Sewer: Public Sewer |

|
|---|
Cumulative Days on Market: 32 |

|
|---|
Year Built Year Built: 1980 |
Property Type / Style Property Type: ResidentialProperty Subtype: Single Family ResidenceStructure Type: HouseArchitecture: Traditional,Detached |
Building Construction Materials: BrickNot Attached Property |
Property Information Parcel Number: 32402700500080000 |

|
|---|
Price List Price: $400,000 |
Status Change & Dates Possession Timing: Close Of Escrow |

|
|---|
MLS Status: Closed |

|
|---|

|
|---|
Direction & Address City: IrvingCommunity: Pioneer Valley Estates |
School Information Elementary School: DavisElementary School District: Irving ISDJr High / Middle School: Lady Bird JohnsonJr High / Middle School District: Irving ISDHigh School: IrvingHigh School District: Irving ISD |

|
|---|
Community Features: Curbs, Sidewalks |

|
|---|
No HOA |

|
|---|
Lot Area: 10628.64 sqft |

|
|---|
Listing Terms: Cash, Conventional, FHA, VA Loan |

|
|---|
Mls Number: 20723798Living Area Range Units: Square FeetAttribution Contact: 817-473-7700Above Grade Unfinished Area Units: Square FeetBelow Grade Unfinished Area Units: Square FeetUniversal Property Id: US-48113-N-32402700500080000-R-N |

|
|---|
CurbsSidewalks |
Last check for updates: about 18 hours ago
Listed by Hannah Noto 0734065, (817) 473-7700
RE/MAX Associates of Mansfield, (817) 473-7700
Bought with: Elena Ripple, Asset Realty, (972) 539-5888
Source: NTREIS, MLS#20723798
Price History for 1132 Windmill Ln
| Date | Price | Event | Source |
|---|---|---|---|
| 11/12/2024 | -- | Sold | NTREIS #20723798 |
| 10/11/2024 | $400,000 | Contingent | NTREIS #20723798 |
| 09/30/2024 | $400,000 | Listed For Sale | NTREIS #20723798 |
| 09/22/2024 | $400,000 | ListingRemoved | NTREIS #20723798 |
| 09/09/2024 | $400,000 | Listed For Sale | NTREIS #20723798 |
Market trends in Irving
Last updated June 2026
Avg. sale price
$369K
$10.08KMoM
Sale-to-List Price
98.2%
0.4%MoM
Price per sq ft
$206
$1MoM
Available listings
591
18MoM

- Results are loading
Property Tax and Assessment
| Year | 2025 |
|---|---|
| Tax | $3,482 |
| Assessment | $387,500 |
Home facts updated by county records
Comparable Sales for 1132 Windmill Ln
Address | Distance | Property Type | Sold Price | Sold Date | Bed | Bath | Sqft |
|---|---|---|---|---|---|---|---|
0.19 | Single-Family Home | - | 12/31/25 | 3 | 2 | 2,141 | |
0.19 | Single-Family Home | - | 02/19/26 | 3 | 2 | 2,266 | |
0.16 | Single-Family Home | - | 04/28/26 | 4 | 2 | 2,243 | |
0.11 | Single-Family Home | - | 04/30/26 | 3 | 2.5 | 2,344 | |
0.19 | Single-Family Home | - | 12/01/25 | 3 | 2 | 1,679 | |
0.17 | Single-Family Home | - | 12/19/25 | 3 | 2 | 1,812 | |
0.22 | Single-Family Home | - | 12/08/25 | 3 | 2.5 | 2,392 | |
0.19 | Single-Family Home | - | 05/27/26 | 4 | 2 | 2,291 | |
0.18 | Single-Family Home | - | 09/05/25 | 3 | 2 | 1,740 |
Nearby homes
Get a sense of prices in the area by checking nearby homes. OFF MARKET
 SOLDJUN 18, 2026
 OFF MARKET
 OFF MARKET
 OFF MARKET
 SOLDJUN 25, 2026
 OFF MARKET
 SOLDMAR 31, 2026
 OFF MARKET
 SOLDAPR 30, 2026
 SOLDDEC 19, 2025
Assigned Schools
These are the assigned schools for 1132 Windmill Ln.
- Irving High School
- 9-12
- Public
- 2390 Students
2/10GreatSchools RatingParent Rating AverageI really love this school because it has so many amazing options with the student and they can bring out their full potential with what they love and there are a lot of kids so your child can make lots of friends and the teachers are very supportive.I will admit the teachers can get side tracked but they still care about your child's education like any teacher would and the events are amazingly fun this is a chance to give your child a very memorable experience of their high school years.Other Review2y ago - Davis Elementary School
- PK-5
- Public
- 831 Students
3/10GreatSchools RatingParent Rating AverageAs an educator and parent, I can say not only does Davis provide a positive learning environment with high expectations, but it also has a culture built around family values.Parent Review7y ago - Lady Bird Johnson Middle
- 6-8
- Public
- 813 Students
5/10GreatSchools RatingParent Rating Averagepésima escuela ,mi hijo fue agredido la primera semana de regreso a clases fui a la dirección y me dijeron que no tenían tiempo de atenderme deje mensaje con el director y asta la fecha no me regreso la llamada.Le encajaron un lapiz en la cara a mi hijo y no an echo nada. Yo creo que ocupan que le saquen un ojo para hacer algo .Pienso reportar a el distrito esta incompetencia.Parent Review1y ago  Check out schools near 1132 Windmill Ln.
Neighborhood Overview

Neighborhood stats provided by third party data sources.
What Locals Say about Bear Creek
At least 90 Trulia users voted on each feature.

80 % Say there are sidewalks

75 % Say it's dog friendly

73 % Say car is needed

66 % Say parking is easy

61 % Say it's walkable to grocery stores

60 % Say yards are well-kept

57 % Say it's walkable to restaurants

57 % Say it's quiet

55 % Say there's holiday spirit

53 % Say streets are well-lit

53 % Say kids play outside

48 % Say people would walk alone at night

47 % Say they plan to stay for at least 5 years

30 % Say neighbors are friendly

30 % Say there's wildlife

22 % Say there are community events
Sourced by Trulia users. Learn more about our methodology.
LGBTQ Local Legal Protections
LGBTQ Local Legal Protections



Apartments for Rent
 PET FRIENDLY
 PET FRIENDLY
 PET FRIENDLY
 PET FRIENDLY
 NEW - 1 DAY AGOPET FRIENDLY
 PET FRIENDLY
 PET FRIENDLY
 PET FRIENDLY
 PET FRIENDLYINCOME RESTRICTED
 PET FRIENDLY
 PET FRIENDLY
 PET FRIENDLY
 PET FRIENDLY
 PET FRIENDLY
 PET FRIENDLY
 See more homes for rent inIrving
Explore by feature - Pet Friendly
 SPECIAL OFFERPET FRIENDLYTotal price$1,776 - $3,021/mo1-2 bd1-3 baAlta Riverside | 100 W Interstate Highway 635,
Irving, TX 75063 SPECIAL OFFERPET FRIENDLY
 PET FRIENDLYTotal price$1,549 - $2,864/moStudio-3 bd1-2 baAmara Las Colinas | 6401 Escena Blvd,
Irving, TX 75039 SPECIAL OFFERPET FRIENDLY
- SPECIAL OFFERPET FRIENDLY
 NEW - 2 DAYS AGOSPECIAL OFFERPET FRIENDLY$1,011 - $2,136/mo1-3 bd1-2 baResidences of Valley Ranch | 9835 W Valley Ranch Pkwy,
Irving, TX 75063- SPECIAL OFFERPET FRIENDLY
 PET FRIENDLY
 NEW - 1 DAY AGOSPECIAL OFFERPET FRIENDLY
 PET FRIENDLY
Explore by feature - Garage
- SPECIAL OFFERPET FRIENDLY
 SPECIAL OFFERTotal price$1,497 - $2,626/moStudio-2 bd1-2 baThe International at Valley Ranch | 9921 Valley Ranch Pkwy W,
Irving, TX 75063- PET FRIENDLYTotal price$1,549 - $2,864/moStudio-3 bd1-2 baAmara Las Colinas | 6401 Escena Blvd,
Irving, TX 75039 - PET FRIENDLY
 SPECIAL OFFERPET FRIENDLY
 SPECIAL OFFERPET FRIENDLY
 PET FRIENDLY
 SPECIAL OFFERPET FRIENDLY
 SPECIAL OFFERPET FRIENDLY
 PET FRIENDLY
Explore by feature - Air Conditioning
- SPECIAL OFFERPET FRIENDLY
- NEW - 2 DAYS AGOSPECIAL OFFERPET FRIENDLY$1,011 - $2,136/mo1-3 bd1-2 baResidences of Valley Ranch | 9835 W Valley Ranch Pkwy,
Irving, TX 75063 - PET FRIENDLY
- NEW - 1 DAY AGOSPECIAL OFFERPET FRIENDLY
- PET FRIENDLY
- SPECIAL OFFERPET FRIENDLY
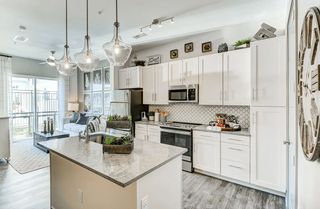 SPECIAL OFFERPET FRIENDLY$1,778 - $3,713/moStudio-3 bd1-2 baThe Banks at Las Colinas | 900 Lake Carolyn Pkwy,
Irving, TX 75039- SPECIAL OFFERPET FRIENDLY
- SPECIAL OFFERPET FRIENDLY
 SPECIAL OFFERPET FRIENDLY
Explore by feature - Pool
- SPECIAL OFFERPET FRIENDLYTotal price$1,776 - $3,021/mo1-2 bd1-3 baAlta Riverside | 100 W Interstate Highway 635,
Irving, TX 75063 - SPECIAL OFFERPET FRIENDLY
- SPECIAL OFFERTotal price$1,497 - $2,626/moStudio-2 bd1-2 baThe International at Valley Ranch | 9921 Valley Ranch Pkwy W,
Irving, TX 75063 - PET FRIENDLYTotal price$1,549 - $2,864/moStudio-3 bd1-2 baAmara Las Colinas | 6401 Escena Blvd,
Irving, TX 75039 - SPECIAL OFFERPET FRIENDLY
- SPECIAL OFFERPET FRIENDLY
- NEW - 2 DAYS AGOSPECIAL OFFERPET FRIENDLY$1,011 - $2,136/mo1-3 bd1-2 baResidences of Valley Ranch | 9835 W Valley Ranch Pkwy,
Irving, TX 75063 - SPECIAL OFFERPET FRIENDLY
- PET FRIENDLY
- NEW - 1 DAY AGOSPECIAL OFFERPET FRIENDLY
Explore by feature - Washer/dryer
- SPECIAL OFFERPET FRIENDLY
- NEW - 2 DAYS AGOSPECIAL OFFERPET FRIENDLY$1,011 - $2,136/mo1-3 bd1-2 baResidences of Valley Ranch | 9835 W Valley Ranch Pkwy,
Irving, TX 75063 - PET FRIENDLY
 SPECIAL OFFERPET FRIENDLY
- SPECIAL OFFERPET FRIENDLY$1,778 - $3,713/moStudio-3 bd1-2 baThe Banks at Las Colinas | 900 Lake Carolyn Pkwy,
Irving, TX 75039 - SPECIAL OFFERPET FRIENDLY
 PET FRIENDLY
- PET FRIENDLY
- SPECIAL OFFERPET FRIENDLY
- SPECIAL OFFERPET FRIENDLY
Explore by feature - Outdoor Space
 APPLY INSTANTLYPET FRIENDLY
 APPLY INSTANTLY
 APPLY INSTANTLYPET FRIENDLY
 APPLY INSTANTLYPET FRIENDLY
 APPLY INSTANTLY
 APPLY INSTANTLYPET FRIENDLY
 APPLY INSTANTLYPET FRIENDLY
 ROOM FOR RENT
 PET FRIENDLY
 PET FRIENDLY

Homes for sale near 1132 Windmill Ln


 NEW CONSTRUCTION
 NEW - 12 HRS AGO
 See more homes for sale inIrving
Off Market Homes Near 1132 Windmill Ln
 SOLDAPR 16, 2026
 SOLDAPR 1, 2026Texas Real Estate Executives, The Daniels Group - Gilmer
 SOLDFEB 25, 2026
 SOLDFEB 19, 2026
- SOLDJAN 30, 2026
 SOLDNOV 13, 2025
- OFF MARKET
- See more homes for sale inIrving
IDX information is provided exclusively for personal, non-commercial use, and may not be used for any purpose other than to identify prospective properties consumers may be interested in purchasing. Information is deemed reliable but not guaranteed.