


10069 E 28th Avenue
Denver, CO 80238
Central Park 4 Beds
 3.5 Baths
 3,041 sqft
4 Beds
3.5 Baths
3,041 sqft
Home Value
Trulia Estimate
$967KSince last month
Decreased$5K (-0.5%)Since last year
Decreased$23K (-2.4%)Since last sale
Decreased$25K (-2.6%)Learn more about this home's value by checking out its Trulia Estimate, the value of nearby homes, and how much similar homes have sold for.
Trulia Estimate
The of this home's value increased by +61% in the last 10 years
| Month | Estimated value |
|---|---|
2026 | |
| August 2026 | $967K |
| July 2026 | $971K |
| June 2026 | $964K |
| May 2026 | $978K |
| April 2026 | $972K |
| March 2026 | $968K |
| February 2026 | $953K |
| January 2026 | $976K |
2025 | |
2024 | |
2023 | |
2022 | |
2021 | |
2020 | |
2019 | |
2018 | |
2017 | |
2016 | |
Comparable sales
These are recently sold homes that have a similar location or other similar features to this home, like bedrooms, bathrooms, and square footage. Get a sense of the expected prices in the area by viewing these homes.Address | Distance | Property Type | Sold Price | Sold Date | Bed | Bath | Sqft |
|---|---|---|---|---|---|---|---|
0.05 | Single-Family Home | $815,000 | 02/25/26 | 4 | 3.5 | 2,935 | |
0.09 | Single-Family Home | $927,500 | 07/29/26 | 5 | 4 | 2,981 | |
0.07 | Single-Family Home | $1,175,000 | 05/29/26 | 4 | 3.5 | 3,369 | |
0.11 | Single-Family Home | $959,000 | 06/11/26 | 5 | 4 | 3,151 | |
0.16 | Single-Family Home | $915,000 | 05/14/26 | 4 | 3.5 | 3,285 | |
0.26 | Single-Family Home | $1,025,000 | 05/22/26 | 4 | 3.5 | 3,250 | |
0.14 | Single-Family Home | $800,000 | 05/22/26 | 4 | 3.5 | 2,667 | |
0.20 | Single-Family Home | $795,000 | 10/17/25 | 4 | 3 | 3,132 | |
0.18 | Single-Family Home | $880,000 | 01/15/26 | 5 | 3.5 | 2,892 | |
0.17 | Single-Family Home | $863,500 | 04/10/26 | 3 | 2.5 | 3,494 |
Nearby home prices
Get a sense of expected prices in the area by checking the value of nearby homes.Address | Distance | Price | Bed | Bath | Sqft | Status |
|---|---|---|---|---|---|---|
0.03 | $959,600 | 5 | 3.5 | 3,384 | Off Market | |
0.05 | $907,400 | 5 | 3.5 | 2,981 | Off Market | |
0.04 | $1,057,900 | 5 | 3.5 | 3,354 | Off Market | |
0.05 | $1,107,100 | 5 | 3.5 | 3,991 | Off Market | |
0.03 | $1,040,900 | 5 | 3.5 | 4,038 | Off Market | |
0.05 | $1,124,400 | 5 | 3.5 | 3,856 | Off Market | |
0.05 | $991,600 | 5 | 3.5 | 3,151 | Off Market | |
0.04 | $674,400 | 3 | 2.5 | 1,747 | Off Market | |
0.04 | $664,900 | 3 | 2.5 | 1,746 | Off Market | |
0.05 | $815,000 | 4 | 3.5 | 2,935 | Recently Sold | |
0.07 | $1,122,400 | 5 | 3.5 | 3,844 | Off Market |
Local Information
- Map ViewExplore the area around 10069 E 28th Avenue.

- Schools5 Preschool Schools6 Elementary Schools5 Middle Schools1 High School

- Shop & Eat

-- mins to
Home Highlights

Property Type
Single-Family Home

Year Built
2005
Living Area
3,041 sqft

Price/Sqft
$318

Parking
Garage

HOA
$56/Monthly
About this House
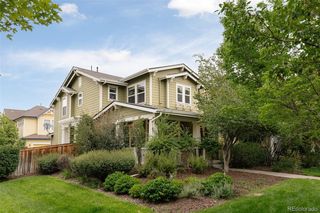
HELLO SUMMER! A BRIGHT, SPIRITED, UPDATED place in tip top shape, with FRESH FINISHES, OUTDOOR SPACE TO CHEER, and a CHOICE LOCATION too! It's just minutes from the Eastbridge Town Center, the F15 Pool, the 80-acre Central Park, wildlife trails at Westerly Creek, the Rec Center, and those fun shops and eateries at Stanley Marketplace. Better yet it’s also got an easy commute to Anschutz, DIA, and Downtown if you must go on site or just a short hop down the hall to a PRIVATE OFFICE with its second entry to that wide front porch in case your best work is done on the porch swing! Smart finishes like the on-trend wide plank light flooring, current lighting selections, shiplap wall accents, and new zellige backsplash are sure to delight. Need a nimble floor plan that zigs and zags between those hearty rambunctious gatherings as well as those quiet recharge times? It’s here in a gracious entry, formal dining, a pretty white kitchen joined to a great room anchored with a fireplace and connected to a STANDOUT YARD through nice big open windows. And wow! Let's talk about those outdoor spaces...they just might steal the show! The back offers a decked party platform for the grill with a pergola overhead, fetching privacy screening, a surprising peach tree, and a social sit and sip patio all cleverly arranged just off that treasured 3 CAR GARAGE that comes with high ceilings for extra storage space and a workbench too. The front greets friends with care-free perennials, shade trees, and raised garden beds that make growing enviable heirloom tomatoes a breeze. And then for ‘Practical You’, there’s a FULLY FINISHED BASEMENT with a snappy wet bar to serve up snacks and beverages during movie night, a workout space with mirrors and padded flooring for good form, and a GUEST ROOM with an ENSUITE BATH. Top that with a kitchen pantry, upstairs laundry, and loads of seasonal storage and boom….you’ve probably just checked all those boxes!
10069 E 28th Avenue, Denver, CO 80238 is a 4 bedroom, 4 bathroom, 3,041 sqft single-family home in Central Park, built in 2005. It last sold for $992,000 on Aug 15, 2025 (1% above the $985,000 asking price). It is currently off market. The Trulia Estimate is $966,600, with a rent estimate of $4,044/month.
Last check for updates: about 2 hours ago
Listed by Kim Kouba, (303) 204-8215
Compass - Denver
Consuelo Sidas, (720) 277-2925
Compass - Denver
Bought with: Andy Gray, (720) 231-3801, Your Castle Real Estate Inc
Source: REcolorado as distributed by MLS GRID, MLS#8917138
Home Details for 10069 E 28th Avenue

|
|---|
Interior Details Basement: FinishedNumber of Rooms: 15Types of Rooms: Master Bedroom, Bedroom, Master Bathroom, Bathroom, Dining Room, Exercise Room, Family Room, Kitchen, Laundry, Living Room, OfficeWet Bar |
Beds & Baths Number of Bedrooms: 4Number of Bathrooms: 4Number of Bathrooms (full): 2Number of Bathrooms (three quarters): 1Number of Bathrooms (half): 1Number of Bathrooms (main level): 1 |
Dimensions and Layout Living Area: 3041 Square Feet |
Appliances & Utilities Utilities: Electricity Connected, Natural Gas Connected, Phone AvailableAppliances: Bar Fridge, Cooktop, Dishwasher, Disposal, Double Oven, Dryer, Humidifier, Microwave, Refrigerator, WasherDishwasherDisposalDryerLaundry: In UnitMicrowaveRefrigeratorWasher |
Heating & Cooling Heating: Forced Air,Natural GasHas CoolingAir Conditioning: Central AirHas HeatingHeating Fuel: Forced Air |
Fireplace & Spa Number of Fireplaces: 1Fireplace: Gas, Living RoomHas a Fireplace |
Gas & Electric Has Electric on Property |
Windows, Doors, Floors & Walls Window: Double Pane Windows, Window Coverings, Window TreatmentsFlooring: Carpet, Tile, WoodCommon Walls: No Common Walls |
Levels, Entrance, & Accessibility Stories: 2Levels: TwoFloors: Carpet, Tile, Wood |
View No View |
Security Security: Carbon Monoxide Detector(s), Smoke Detector(s) |

|
|---|
Exterior Home Features Roof: CompositionPatio / Porch: Covered, Deck, Front Porch, PatioFencing: FullVegetation: Aspen, Grassed, MixedExterior: Fire Pit, Garden, Lighting, Private Yard, Rain GuttersGarden |
Parking & Garage Number of Garage Spaces: 3Number of Covered Spaces: 3No CarportHas a GarageNo Attached GarageParking Spaces: 3Parking: Exterior Access Door,Lighted |
Frontage Road Frontage: PublicResponsible for Road Maintenance: Public Maintained RoadRoad Surface Type: PavedNot on Waterfront |
Water & Sewer Sewer: Public Sewer |
Farm & Range Not Allowed to Raise Horses |
Finished Area Finished Area (above surface): 2005 Square FeetFinished Area (below surface): 998 Square Feet |

|
|---|
Year Built Year Built: 2005 |
Property Type / Style Property Type: ResidentialProperty Subtype: Single Family ResidenceStructure Type: HouseArchitecture: Traditional |
Building Construction Materials: Cement Siding, FrameNot Attached Property |
Property Information Not Included in Sale: NoneParcel Number: 127413011 |

|
|---|
Price List Price: $985,000 |
Status Change & Dates Off Market Date: Sun Jun 15 2025 |

|
|---|
MLS Status: Closed |

|
|---|
Direction & Address City: DenverCommunity: Central Park |
School Information Elementary School: Westerly CreekElementary School District: Denver 1Jr High / Middle School: William (Bill) RobertsJr High / Middle School District: Denver 1High School: NorthfieldHigh School District: Denver 1 |

|
|---|
Building Area Building Area: 3041 Square Feet |

|
|---|
Not Senior Community |

|
|---|
HOA Fee Includes: Maintenance GroundsHOA Name: MCAHOA Phone: 303-388-0724Has an HOAHOA Fee: $56/Monthly |

|
|---|
Lot Area: 4050 sqft |

|
|---|
Special Conditions: Standard |

|
|---|
Contingencies: None KnownListing Terms: Cash, Conventional, Jumbo, VA Loan |

|
|---|
Mobile Home Park Mobile Home Units: Feet |

|
|---|
Business Information Ownership: Individual |

|
|---|
BasementMls Number: 8917138Attribution Contact: kim.kouba@compass.com, 303-204-8215Above Grade Unfinished Area: 2005Below Grade Unfinished Area: 38Showing Service Name: Showing Time |

|
|---|
HOA Amenities: Park,Playground,Pool,Tennis Court(s),Trail(s) |
Price and Tax history
| Date | Event | Price |
|---|---|---|
Aug 15, 2025 Source: REcolorado as distributed by MLS GRID #8917138 | Sold | $992,000 |
Jun 16, 2025 Source: REcolorado as distributed by MLS GRID #8917138 | Pending | $985,000 |
Jun 12, 2025 Source: REcolorado as distributed by MLS GRID #8917138 | Listed For Sale | $985,000 |
Aug 1, 2016 Source: N/A | Sold | $595,000 |
May 24, 2006 Source: N/A | Sold | $426,083 |
| Year | Property tax | Tax assessment |
|---|---|---|
| 2025 | $8,715 | $973,200 |
Home facts updated by county records
Market trends in Central Park
Last updated July 2026
Avg. sale price
$806K
$25.32KMoM
Sale-to-List Price
99.8%
0.2%MoM
Price per sq ft
$301
$0MoM
Available listings
136
14MoM
Around this home
Neighborhood Overview

Neighborhood stats provided by third party data sources.
What Locals Say about Central Park
At least 258 Trulia users voted on each feature.

96 % Say there are sidewalks

95 % Say it's dog friendly

87 % Say parking is easy

85 % Say kids play outside

85 % Say streets are well-lit

84 % Say it's walkable to restaurants

79 % Say people would walk alone at night

78 % Say there's holiday spirit

75 % Say car is needed

71 % Say it's walkable to grocery stores

70 % Say yards are well-kept

62 % Say they plan to stay for at least 5 years

61 % Say it's quiet

58 % Say neighbors are friendly

57 % Say there are community events

55 % Say there's wildlife
Sourced by Trulia users. Learn more about our methodology.
LGBTQ Local Legal Protections
LGBTQ Local Legal Protections



© 2026 REcolorado® All rights reserved. Certain information contained herein is derived from information which is the licensed property of, and copyrighted by, REcolorado®. Some IDX listings have been excluded from this website. Click here for more information
Frequently asked questions about 10069 E 28th Avenue
- What is 10069 E 28th Avenue estimated to be worth?Trulia's estimated value for 10069 E 28th Avenue in Denver, CO is $966,600.
- What is the price history for 10069 E 28th Avenue?10069 E 28th Avenue in Denver, CO last sold for $992,000 in August 2025.
- Is Denver a buyer's or seller's market?Denver is currently a seller's market, based on recent for-sale activity.
- What's the median sale price in Denver?The median sale price in Denver is $806K. That is up $25.32K from the prior month.
- Does 10069 E 28th Avenue have air conditioning?Yes, 10069 E 28th Avenue in Denver, CO has air conditioning.
- Does 10069 E 28th Avenue have a pool?Yes, 10069 E 28th Avenue in Denver, CO has a pool.
Explore by feature - Pet Friendly
 SPECIAL OFFERPET FRIENDLY
 SPECIAL OFFERSENIOR HOUSINGPET FRIENDLYTotal price$1,725 - $3,544/moStudio-2 bd1-2 baOverture 9th + CO 55+ Active Adult Apartment Homes | 4205 E 10th Ave,
Denver, CO 80220 NEW - 1 DAY AGOSPECIAL OFFERPET FRIENDLYTotal price$1,754 - $4,813/moStudio-2 bd1-2 baNOVEL RiNo by Crescent Communities | 1350 40th St,
Denver, CO 80205 SPECIAL OFFERPET FRIENDLYTotal price$2,010 - $3,110/mo1-3 bd1-2 baGardens at Cherry Creek | 225 S Harrison St,
Denver, CO 80209 PET FRIENDLY
 NEW - 1 DAY AGOSPECIAL OFFERPET FRIENDLY
 PET FRIENDLY
 NEW - 1 DAY AGOSPECIAL OFFERPET FRIENDLY
 SPECIAL OFFERPET FRIENDLYTotal price$3,965 - $4,490/mo3 bd4 baUniversity Hills Townhomes | 4101 E Wesley Ave,
Denver, CO 80222 NEW - 1 DAY AGOSPECIAL OFFERPET FRIENDLY
Explore by feature - Garage
- SPECIAL OFFERPET FRIENDLY
- NEW - 1 DAY AGOSPECIAL OFFERPET FRIENDLYTotal price$1,754 - $4,813/moStudio-2 bd1-2 baNOVEL RiNo by Crescent Communities | 1350 40th St,
Denver, CO 80205 - SPECIAL OFFERPET FRIENDLYTotal price$2,010 - $3,110/mo1-3 bd1-2 baGardens at Cherry Creek | 225 S Harrison St,
Denver, CO 80209 - PET FRIENDLY
- NEW - 1 DAY AGOSPECIAL OFFERPET FRIENDLY
- SPECIAL OFFERPET FRIENDLYTotal price$3,965 - $4,490/mo3 bd4 baUniversity Hills Townhomes | 4101 E Wesley Ave,
Denver, CO 80222  SPECIAL OFFERPET FRIENDLYTotal price$1,584 - $2,849/moStudio-2 bd1-3 baViceroy Observatory Park | 1910 S Josephine St,
Denver, CO 80210 SPECIAL OFFERPET FRIENDLYTotal price$1,781 - $4,950/moStudio-2 bd1-3 baAMLI Golden Triangle | 855 N Broadway,
Denver, CO 80203 NEW - 1 DAY AGOPET FRIENDLY
 SPECIAL OFFERPET FRIENDLY
Explore by feature - Air Conditioning
- SPECIAL OFFERPET FRIENDLY
- SPECIAL OFFERSENIOR HOUSINGPET FRIENDLYTotal price$1,725 - $3,544/moStudio-2 bd1-2 baOverture 9th + CO 55+ Active Adult Apartment Homes | 4205 E 10th Ave,
Denver, CO 80220 - SPECIAL OFFERPET FRIENDLYTotal price$2,010 - $3,110/mo1-3 bd1-2 baGardens at Cherry Creek | 225 S Harrison St,
Denver, CO 80209 - PET FRIENDLY
- SPECIAL OFFERPET FRIENDLYTotal price$3,965 - $4,490/mo3 bd4 baUniversity Hills Townhomes | 4101 E Wesley Ave,
Denver, CO 80222 - NEW - 1 DAY AGOSPECIAL OFFERPET FRIENDLY
- SPECIAL OFFERPET FRIENDLYTotal price$1,584 - $2,849/moStudio-2 bd1-3 baViceroy Observatory Park | 1910 S Josephine St,
Denver, CO 80210 - SPECIAL OFFERPET FRIENDLYTotal price$1,781 - $4,950/moStudio-2 bd1-3 baAMLI Golden Triangle | 855 N Broadway,
Denver, CO 80203 - NEW - 1 DAY AGOPET FRIENDLY
- SPECIAL OFFERPET FRIENDLY
Explore by feature - Pool
- SPECIAL OFFERPET FRIENDLY
- SPECIAL OFFERSENIOR HOUSINGPET FRIENDLYTotal price$1,725 - $3,544/moStudio-2 bd1-2 baOverture 9th + CO 55+ Active Adult Apartment Homes | 4205 E 10th Ave,
Denver, CO 80220 - NEW - 1 DAY AGOSPECIAL OFFERPET FRIENDLYTotal price$1,754 - $4,813/moStudio-2 bd1-2 baNOVEL RiNo by Crescent Communities | 1350 40th St,
Denver, CO 80205 - SPECIAL OFFERPET FRIENDLYTotal price$2,010 - $3,110/mo1-3 bd1-2 baGardens at Cherry Creek | 225 S Harrison St,
Denver, CO 80209 - PET FRIENDLY
- NEW - 1 DAY AGOSPECIAL OFFERPET FRIENDLY
- NEW - 1 DAY AGOSPECIAL OFFERPET FRIENDLY
- NEW - 1 DAY AGOSPECIAL OFFERPET FRIENDLY
- SPECIAL OFFERPET FRIENDLYTotal price$1,584 - $2,849/moStudio-2 bd1-3 baViceroy Observatory Park | 1910 S Josephine St,
Denver, CO 80210  SPECIAL OFFER
Explore by feature - Washer/dryer
- SPECIAL OFFERPET FRIENDLY
- SPECIAL OFFERSENIOR HOUSINGPET FRIENDLYTotal price$1,725 - $3,544/moStudio-2 bd1-2 baOverture 9th + CO 55+ Active Adult Apartment Homes | 4205 E 10th Ave,
Denver, CO 80220 - SPECIAL OFFERPET FRIENDLYTotal price$2,010 - $3,110/mo1-3 bd1-2 baGardens at Cherry Creek | 225 S Harrison St,
Denver, CO 80209 - PET FRIENDLY
- SPECIAL OFFERPET FRIENDLYTotal price$3,965 - $4,490/mo3 bd4 baUniversity Hills Townhomes | 4101 E Wesley Ave,
Denver, CO 80222 - SPECIAL OFFERPET FRIENDLYTotal price$1,584 - $2,849/moStudio-2 bd1-3 baViceroy Observatory Park | 1910 S Josephine St,
Denver, CO 80210 - SPECIAL OFFERPET FRIENDLYTotal price$1,781 - $4,950/moStudio-2 bd1-3 baAMLI Golden Triangle | 855 N Broadway,
Denver, CO 80203 - NEW - 1 DAY AGOPET FRIENDLY
 SPECIAL OFFERPET FRIENDLY
 SPECIAL OFFERPET FRIENDLYTotal price$1,635 - $1,967/mo1-2 bd1-2 baLowry North Apartment Homes | 8001 E 11th Ave,
Denver, CO 80220
Explore by feature - Outdoor Space
 NEW - 2 DAYS AGOSPECIAL OFFERPET FRIENDLY
 SPECIAL OFFERPET FRIENDLY
 SPECIAL OFFERPET FRIENDLY
 PET FRIENDLY
 NEW - 1 DAY AGOSPECIAL OFFERPET FRIENDLY
 APPLY INSTANTLYPET FRIENDLY
 PET FRIENDLY
 PET FRIENDLYTotal price$1,245 - $1,780/mo1-2 bd1 baThe Humboldt Apartments | 1280 N Humboldt St,
Denver, CO 80218 SPECIAL OFFERPET FRIENDLY
Apartments for Rent
 NEW - 1 DAY AGOPET FRIENDLYFURNISHED
 NEW - 1 DAY AGO
 PET FRIENDLY
 PET FRIENDLY
 NEW - 1 DAY AGOPET FRIENDLY
 PET FRIENDLY
 PET FRIENDLY
 PET FRIENDLY
 PET FRIENDLY
 NEW - 1 DAY AGOPET FRIENDLY
 PET FRIENDLYTotal price$1,460 - $2,534/moStudio-2 bd1-2 baStanley House Apartments | 9501 E 23rd Ave,
Aurora, CO 80010- PET FRIENDLYTotal price$1,635 - $1,967/mo1-2 bd1-2 baLowry North Apartment Homes | 8001 E 11th Ave,
Denver, CO 80220  PET FRIENDLY
 PET FRIENDLYINCOME RESTRICTED
 PET FRIENDLYTotal price$1,835 - $2,310/mo1-2 bd1-2 baAlder Peak Townhomes | 11135 E Alameda Ave,
Aurora, CO 80012 See more homes for rent inDenver
Off Market Homes Near 10069 E 28th Avenue
 SOLDAUG 21, 2026Compass - Denver, MLS#1640599
 SOLDAUG 21, 2026HomeSmart, MLS#9811196
 SOLDAUG 21, 2026The Denver 100 LLC, MLS#1664106
 SOLDAUG 21, 2026Milehimodern, MLS#5012332
 SOLDAUG 20, 2026RE/MAX Alliance, MLS#6924795
- SOLDAUG 20, 2026RE/MAX of Cherry Creek, MLS#9747702
- SOLDAUG 20, 2026Compass - Denver, MLS#2630461
 SOLDAUG 19, 2026RE/MAX of Cherry Creek, MLS#2677834
 SOLDAUG 19, 2026Hatch Realty, LLC, MLS#6992189
 SOLDAUG 18, 2026Resident Realty South Metro, MLS#4735267
 See more homes for sale inDenver
Homes for sale near 10069 E 28th Avenue
 NEW - 2 DAYS AGOSerhant Colorado LLC, MLS#9544062
 Keller Williams Trilogy, MLS#8097455
 Kentwood Real Estate DTC, LLC, MLS#5535629
 Keller Williams Realty Urban Elite, MLS#1752513
- See more homes for sale inDenver




- Results are loading