

Listed by Justin Bonney, Keller Williams Realty Calabasas, (818) 392-4884 . Bought with Redfin Corporation
$749,500
 4 Beds
 3 Baths
 2,138 sqft (on 3.52 acres)
10040 Larwin Ave #2, Chatsworth, CA 91311
Est. Refi. Payment $4,665/mo*
Refinance Your HomeCurrently Off Market - Sold Oct 9, 2024 for $730,000
Home Value
Trulia Estimate
$750KSince last month
Decreased$12K (-1.6%)Since last year
Increased$37K (+5.2%)Since last sale
Increased$20K (+2.7%)Learn more about this home's value by checking out its Trulia Estimate, the value of nearby homes, and how much similar homes have sold for.
Trulia Estimate
The of this home's value increased by +63% in the last 10 years
| Month | Estimated value |
|---|---|
2026 | |
| August 2026 | $750K |
| August 2026 | $749K |
| July 2026 | $761K |
| June 2026 | $773K |
| May 2026 | $743K |
| March 2026 | $711K |
| February 2026 | $712K |
| January 2026 | $706K |
2025 | |
2024 | |
2023 | |
2022 | |
2021 | |
2020 | |
2019 | |
2018 | |
2017 | |
2016 | |
Comparable sales
These are recently sold homes that have a similar location or other similar features to this home, like bedrooms, bathrooms, and square footage. Get a sense of the expected prices in the area by viewing these homes.Address | Distance | Property Type | Sold Price | Sold Date | Bed | Bath | Sqft |
|---|---|---|---|---|---|---|---|
0.00 | Townhouse | $650,000 | 12/12/25 | 4 | 2.5 | 2,183 | |
0.12 | Townhouse | $719,000 | 04/21/26 | 4 | 2.5 | 2,138 | |
0.06 | Townhouse | $615,000 | 03/03/26 | 4 | 3 | 2,008 | |
0.07 | Townhouse | $645,000 | 03/20/26 | 3 | 3 | 1,773 | |
0.41 | Townhouse | $660,000 | 03/09/26 | 4 | 3 | 1,773 | |
0.23 | Townhouse | $710,000 | 11/20/25 | 4 | 3 | 2,008 | |
0.23 | Townhouse | $750,000 | 09/04/25 | 4 | 3 | 2,008 | |
0.25 | Townhouse | $675,000 | 03/16/26 | 4 | 2.5 | 2,138 | |
0.06 | Townhouse | $690,000 | 01/13/26 | 4 | 3 | 2,008 | |
0.48 | Townhouse | $575,000 | 10/02/25 | 3 | 2.5 | 1,747 |
Nearby home prices
Get a sense of expected prices in the area by checking the value of nearby homes.Address | Distance | Price | Bed | Bath | Sqft | Status |
|---|---|---|---|---|---|---|
0.00 | $650,000 | 4 | 2.5 | 2,183 | Recently Sold | |
0.00 | $677,700 | 4 | 3 | 2,008 | Off Market | |
0.00 | $663,900 | 3 | 2 | 1,747 | Off Market | |
0.00 | $771,700 | 4 | 2.5 | 2,008 | Off Market | |
0.05 | $599,900 | 4 | 3 | 1,773 | For Sale | |
0.06 | $1,290,800 | 4 | 3 | 1,773 | Off Market | |
0.06 | $529,000 | 3 | 2 | 1,288 | Recently Sold | |
0.06 | $517,300 | 2 | 2 | 1,066 | Off Market | |
0.06 | $629,800 | 3 | 2.5 | 1,747 | Off Market | |
0.06 | $615,000 | 4 | 3 | 2,008 | Recently Sold | |
0.06 | $748,500 | 3 | 2 | 1,288 | Off Market |
Local Information
- Map ViewExplore the area around 10040 Larwin Ave #2.

- Schools1 Elementary School1 Middle School1 High School

- Shop & Eat

-- mins to
Home Highlights

Property Type
Townhouse

Year Built
1972

Lot Size
3.52 acres

Living Area
2,138 sqft

Price/Sqft
$351

Parking
1 Car Garage

HOA
$698/Monthly
About this House
Experience the epitome of resort-style living in the tranquil Rockpointe community on the northwestern edge of the San Fernando Valley and set against the stunning backdrop of the Santa Susana Mountains. The "La Costa" townhome features the largest floorplan in the community, offering abundant natural light throughout its 2,138 square feet of living space, which includes two stories, four bedrooms, and three bathrooms.
As you enter, the spacious open floor plan on the main level features cathedral ceilings and a large living area, dining area, convenient powder room, and family room with a wet bar and sliding door leading to the large private patio. This space is perfect for both relaxing and entertaining. The well-appointed kitchen offers ample cabinet space, recessed lighting, and easy access to the second patio, making outdoor meals a breeze.
Step out into your private front courtyard, which is walled and gated for privacy and perfect for entertaining guests. Additionally, there is a smaller back patio adjacent to the kitchen.
All four bedrooms are upstairs, including the expansive primary bedroom with an en-suite bathroom featuring double sinks. Each bedroom has brand-new ceiling fans for added comfort. The entire unit has been freshly painted from top to bottom, except for the kitchen and new carpeting upstairs. Additional features of this home include dual pane windows, smooth ceilings, an oversized AC system that will cool the place quickly, a 2-car attached garage with laundry hook-ups and shelving, a 240V plug for charging your Electric Vehicle, recessed lighting in the kitchen, 4 ton Lennox HVAC, ceiling fans, multiple storage and linen cabinets.
Rockpointe spans several acres dedicated to common areas, creating a low-density, well-maintained community. Residents enjoy access to four pools (including an Olympic-sized pool), children's play areas, meeting rooms, and numerous green belts for strolls.
Adjacent to Chatsworth Park South and Stoney Point Park, you'll have immediate access to hiking trails and basketball and tennis courts. Additionally, you're just minutes from the 118 freeway, dining, and shopping options.
Take advantage of the opportunity to experience this exceptional townhome and the vibrant community of Rockpointe in Chatsworth.
As you enter, the spacious open floor plan on the main level features cathedral ceilings and a large living area, dining area, convenient powder room, and family room with a wet bar and sliding door leading to the large private patio. This space is perfect for both relaxing and entertaining. The well-appointed kitchen offers ample cabinet space, recessed lighting, and easy access to the second patio, making outdoor meals a breeze.
Step out into your private front courtyard, which is walled and gated for privacy and perfect for entertaining guests. Additionally, there is a smaller back patio adjacent to the kitchen.
All four bedrooms are upstairs, including the expansive primary bedroom with an en-suite bathroom featuring double sinks. Each bedroom has brand-new ceiling fans for added comfort. The entire unit has been freshly painted from top to bottom, except for the kitchen and new carpeting upstairs. Additional features of this home include dual pane windows, smooth ceilings, an oversized AC system that will cool the place quickly, a 2-car attached garage with laundry hook-ups and shelving, a 240V plug for charging your Electric Vehicle, recessed lighting in the kitchen, 4 ton Lennox HVAC, ceiling fans, multiple storage and linen cabinets.
Rockpointe spans several acres dedicated to common areas, creating a low-density, well-maintained community. Residents enjoy access to four pools (including an Olympic-sized pool), children's play areas, meeting rooms, and numerous green belts for strolls.
Adjacent to Chatsworth Park South and Stoney Point Park, you'll have immediate access to hiking trails and basketball and tennis courts. Additionally, you're just minutes from the 118 freeway, dining, and shopping options.
Take advantage of the opportunity to experience this exceptional townhome and the vibrant community of Rockpointe in Chatsworth.
10040 Larwin Ave #2, Chatsworth, CA 91311 is a 4 bedroom, 3 bathroom, 2,138 sqft townhouse in Chatsworth, built in 1972. It last sold for the $729,000 asking price on Oct 9, 2024. This property is not currently displayed as for sale or rent on Trulia. The Trulia Estimate is $749,500, with a rent estimate of $4,527/month.
Home Details for 10040 Larwin Ave #2

|
|---|
Interior Details Number of Rooms: 10Types of Rooms: Master Bedroom, Bedroom, Master Bathroom, Bathroom, Attic, Dining Room, Family Room, Kitchen, Living Room |
Beds & Baths Number of Bedrooms: 4Number of Bathrooms: 3Number of Bathrooms (full): 3Number of Bathrooms (main level): 1 |
Dimensions and Layout Living Area: 2138 Square Feet |
Appliances & Utilities Utilities: Cable Available, Electricity Connected, Natural Gas Connected, Phone Connected, Sewer Connected, Water ConnectedAppliances: Dishwasher, Electric Cooktop, Electric Oven, Electric Range, Disposal, Refrigerator, Water To Refrigerator, Water Heater, Dryer, WasherDishwasherDisposalDryerLaundry: Washer Hookup,Electric Dryer Hookup,In GarageRefrigeratorWasher |
Heating & Cooling Heating: Central,Forced AirHas CoolingAir Conditioning: Central AirHas HeatingHeating Fuel: Central |
Fireplace & Spa Fireplace: Gas Starter, Living Room, Wood BurningSpa: Association, Community, Heated, In GroundHas a FireplaceHas a Spa |
Gas & Electric Electric: Electricity - On Property, 220 Volts in Garage |
Windows, Doors, Floors & Walls Window: Double Pane WindowsFlooring: Carpet, TileCommon Walls: 2+ Common Walls, No One Above, No One Below |
Levels, Entrance, & Accessibility Stories: 2Number of Stories: 2Levels: TwoEntry Location: Front DoorFloors: Carpet, Tile |
View Has a ViewView: Courtyard, Mountain(s), Neighborhood |
Security Security: Carbon Monoxide Detector(s), Smoke Detector(s) |

|
|---|
Exterior Home Features Roof: Rolled Hot Mop TilePatio / Porch: ConcreteExterior: Rain GuttersFoundation: SlabNo Private Pool |
Parking & Garage Number of Garage Spaces: 1Number of Covered Spaces: 1Has a GarageHas an Attached GarageParking Spaces: 1Parking: Door-Single,Garage |
Pool Pool: Community, Gunite, Association |
Frontage Road Surface Type: PavedNot on Waterfront |
Water & Sewer Sewer: Public Sewer |
Surface & Elevation Elevation Units: Feet |

|
|---|
Cumulative Days on Market: 47 |

|
|---|
Year Built Year Built: 1972 |
Property Type / Style Property Type: ResidentialProperty Subtype: TownhouseStructure Type: Multi FamilyArchitecture: Traditional |
Building Construction Materials: StuccoNot a New ConstructionAttached To Another StructureNo Additional Parcels |
Property Information Condition: TurnkeyIncluded in Sale: Refrigerator, Washer & DryerParcel Number: 2724002006 |

|
|---|
Price List Price: $729,000 |
Status Change & Dates Off Market Date: Mon Sep 02 2024Possession Timing: Close Of Escrow |

|
|---|
MLS Status: Closed |


|
|---|
Direction & Address City: Chatsworth |
School Information High School District: Los Angeles Unified |

|
|---|
Community Features: Gutter(s), Hiking, Street Lights, Suburban, Sidewalks, Park, PoolNot Senior CommunityUnits in Building: 739 |

|
|---|
HOA Name: Rockpointe HOAHOA Phone: 818-341-8860Association for this Listing: California Regional MLSHas an HOAHOA Fee: $698/Monthly |

|
|---|
Lot Area: 3.5173 Acres |

|
|---|
Special Conditions: Standard |

|
|---|
Listing Terms: Submit |

|
|---|
Mls Number: SR24146513Living Area Range Units: Square FeetAttribution Contact: 818-392-4884Common Interest: CondominiumUniversal Property Id: US-06037-N-2724002006-R-N |

|
|---|
HOA Amenities: Call for Rules,Maintenance Grounds,Insurance,Meeting Room,Management,Maintenance Front Yard,Picnic Area,Playground,Pool,Pets Allowed,Spa/Hot Tub,Security,Trail(s) |
Price and Tax history
| Date | Event | Price |
|---|---|---|
Oct 9, 2024 Source: CRMLS #SR24146513 | Sold | $730,000 |
Sep 15, 2024 Source: CRMLS #SR24146513 | Pending | $729,000 |
Sep 3, 2024 Source: CRMLS #SR24146513 | Contingent | $729,000 |
Aug 9, 2024 Source: CRMLS #SR24146513 | PriceChange | $729,000 Price decreased by 1% |
Jul 17, 2024 Source: CRMLS #SR24146513 | Listed For Sale | $739,000 |
May 26, 1995 Source: N/A | Sold | $157,545 |
| Year | Property tax | Tax assessment |
|---|---|---|
| 2026 | Unavailable | $744,600 |
Home facts updated by county records
Market trends in Chatsworth
Last updated July 2026
Avg. sale price
$959K
$3.33KMoM
Sale-to-List Price
98.9%
Price per sq ft
$478
$11MoM
Available listings
117
3MoM
Around this home
Neighborhood Overview

Neighborhood stats provided by third party data sources.
What Locals Say about Chatsworth
At least 181 Trulia users voted on each feature.

91 % Say there are sidewalks

89 % Say it's dog friendly

78 % Say car is needed

74 % Say parking is easy

72 % Say streets are well-lit

70 % Say yards are well-kept

68 % Say it's walkable to restaurants

62 % Say it's walkable to grocery stores

62 % Say there's holiday spirit

60 % Say people would walk alone at night

57 % Say it's quiet

57 % Say there's wildlife

53 % Say they plan to stay for at least 5 years

51 % Say neighbors are friendly

41 % Say kids play outside

19 % Say there are community events
Sourced by Trulia users. Learn more about our methodology.
LGBTQ Local Legal Protections
LGBTQ Local Legal Protections



The multiple listing data appearing on this website, or contained in reports produced therefrom, is owned and copyrighted by California Regional Multiple Listing Service, Inc. ("CRMLS") and is protected by all applicable copyright laws. Information provided is for viewer's personal, non-commercial use and may not be used for any purpose other than to identify prospective properties the viewer may be interested in purchasing. All listing data, including but not limited to square footage and lot size is believed to be accurate, but the listing Agent, listing Broker and CRMLS and its affiliates do not warrant or guarantee such accuracy. The viewer should independently verify the listed data prior to making any decisions based on such information by personal inspection and/or contacting a real estate professional.
Based on information from California Regional Multiple Listing Service, Inc. as of 2026-09-02 20:05:49 PDT and /or other sources. All data, including all measurements and calculations of area, is obtained from various sources and has not been, and will not be, verified by broker or MLS. All information should be independently reviewed and verified for accuracy. Properties may or may not be listed by the office/agent presenting the information
Based on information from California Regional Multiple Listing Service, Inc. as of 2026-09-02 20:05:49 PDT and /or other sources. All data, including all measurements and calculations of area, is obtained from various sources and has not been, and will not be, verified by broker or MLS. All information should be independently reviewed and verified for accuracy. Properties may or may not be listed by the office/agent presenting the information
Frequently asked questions about 10040 Larwin Ave #2
- What is 10040 Larwin Ave #2 estimated to be worth?Trulia's estimated value for 10040 Larwin Ave #2 in Chatsworth, CA is $749,500.
- What is the price history for 10040 Larwin Ave #2?10040 Larwin Ave #2 in Chatsworth, CA last sold for $730,000 in October 2024.
- Is Chatsworth a buyer's or seller's market?Chatsworth is currently a balanced market, based on recent for-sale activity.
- What's the median sale price in Chatsworth?The median sale price in Chatsworth is $959K. That is up $3.33K from the prior month.
- Does 10040 Larwin Ave #2 have air conditioning?Yes, 10040 Larwin Ave #2 in Chatsworth, CA has air conditioning.
- Does 10040 Larwin Ave #2 have a pool?Yes, 10040 Larwin Ave #2 in Chatsworth, CA has a pool.
Explore by feature - Pet Friendly
 PET FRIENDLY
 SPECIAL OFFERPET FRIENDLY
 SPECIAL OFFERPET FRIENDLYTotal price$2,316 - $2,949/mo1-2 bd1-2 baMeridian Place Apartment Homes | 9423 Reseda Blvd,
Northridge, CA 91324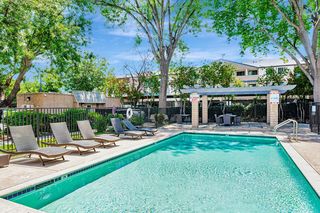 SPECIAL OFFERPET FRIENDLY
 SPECIAL OFFERPET FRIENDLY
 SPECIAL OFFERPET FRIENDLY
 SPECIAL OFFERPET FRIENDLY
 SPECIAL OFFERPET FRIENDLY
 PET FRIENDLYTotal price$3,211 - $4,414/mo1-2 bd1-2 baBroadcast Center | 7660 Beverly Blvd,
Los Angeles, CA 90036 SPECIAL OFFERPET FRIENDLYTotal price$1,650 - $2,750/moStudio-2 bd1-2 baRiata At Canoga | 8561 De Soto Ave,
Canoga Park, CA 91304
Explore by feature - Garage
- PET FRIENDLY
- SPECIAL OFFERPET FRIENDLYTotal price$2,316 - $2,949/mo1-2 bd1-2 baMeridian Place Apartment Homes | 9423 Reseda Blvd,
Northridge, CA 91324 - SPECIAL OFFERPET FRIENDLY
- PET FRIENDLYTotal price$3,211 - $4,414/mo1-2 bd1-2 baBroadcast Center | 7660 Beverly Blvd,
Los Angeles, CA 90036 - SPECIAL OFFERPET FRIENDLYTotal price$1,650 - $2,750/moStudio-2 bd1-2 baRiata At Canoga | 8561 De Soto Ave,
Canoga Park, CA 91304  SPECIAL OFFERPET FRIENDLYTotal price$2,199 - $4,129/moStudio-2 bd1-2 baEl Centro Apartments and Bungalows | 6200 Hollywood Blvd,
Los Angeles, CA 90028 NEW - 22 HRS AGOPET FRIENDLYFURNISHEDTotal price$2,200 - $3,250/moStudio-2 bd1-2 baUrbanLux Sunset Premium | 1425 N Alta Vista Blvd,
Los Angeles, CA 90046 SPECIAL OFFERPET FRIENDLY
 SPECIAL OFFER
Explore by feature - Air Conditioning
- PET FRIENDLY
- SPECIAL OFFERPET FRIENDLY
- SPECIAL OFFERPET FRIENDLYTotal price$2,316 - $2,949/mo1-2 bd1-2 baMeridian Place Apartment Homes | 9423 Reseda Blvd,
Northridge, CA 91324 - SPECIAL OFFERPET FRIENDLY
- SPECIAL OFFERPET FRIENDLY
- SPECIAL OFFERPET FRIENDLY
- SPECIAL OFFERPET FRIENDLY
- PET FRIENDLYTotal price$3,211 - $4,414/mo1-2 bd1-2 baBroadcast Center | 7660 Beverly Blvd,
Los Angeles, CA 90036 - SPECIAL OFFERPET FRIENDLYTotal price$1,650 - $2,750/moStudio-2 bd1-2 baRiata At Canoga | 8561 De Soto Ave,
Canoga Park, CA 91304  SPECIAL OFFERPET FRIENDLYTotal price$2,755 - $6,045/moStudio-2 bd1-2 baCitrus Commons | 14150 Riverside Dr,
Sherman Oaks, CA 91423
Explore by feature - Pool
- PET FRIENDLY
- SPECIAL OFFERPET FRIENDLYTotal price$2,316 - $2,949/mo1-2 bd1-2 baMeridian Place Apartment Homes | 9423 Reseda Blvd,
Northridge, CA 91324 - SPECIAL OFFERPET FRIENDLY
- SPECIAL OFFERPET FRIENDLY
- SPECIAL OFFERPET FRIENDLY
- SPECIAL OFFERPET FRIENDLY
- SPECIAL OFFERPET FRIENDLY
- PET FRIENDLYTotal price$3,211 - $4,414/mo1-2 bd1-2 baBroadcast Center | 7660 Beverly Blvd,
Los Angeles, CA 90036 - SPECIAL OFFERPET FRIENDLYTotal price$1,650 - $2,750/moStudio-2 bd1-2 baRiata At Canoga | 8561 De Soto Ave,
Canoga Park, CA 91304 
Explore by feature - Washer/dryer
- PET FRIENDLY
- SPECIAL OFFERPET FRIENDLY
- PET FRIENDLYTotal price$3,211 - $4,414/mo1-2 bd1-2 baBroadcast Center | 7660 Beverly Blvd,
Los Angeles, CA 90036 - SPECIAL OFFERPET FRIENDLYTotal price$1,650 - $2,750/moStudio-2 bd1-2 baRiata At Canoga | 8561 De Soto Ave,
Canoga Park, CA 91304 - SPECIAL OFFERPET FRIENDLYTotal price$2,755 - $6,045/moStudio-2 bd1-2 baCitrus Commons | 14150 Riverside Dr,
Sherman Oaks, CA 91423  SPECIAL OFFERPET FRIENDLYFURNISHED
- NEW - 22 HRS AGOPET FRIENDLYFURNISHEDTotal price$2,200 - $3,250/moStudio-2 bd1-2 baUrbanLux Sunset Premium | 1425 N Alta Vista Blvd,
Los Angeles, CA 90046  SPECIAL OFFERPET FRIENDLY
 SPECIAL OFFERPET FRIENDLY
Explore by feature - Outdoor Space

 PET FRIENDLY
 PET FRIENDLY

 PET FRIENDLY
 PET FRIENDLY

Apartments for Rent
 PET FRIENDLY
 Total price$2,184 - $2,539/mo1-2 bd1-2 baThe Plaza at Canoga Park | 21031 Parthenia St,
Canoga Park, CA 91304 NEW - 2 DAYS AGOPET FRIENDLY
 PET FRIENDLY
 PET FRIENDLY
- PET FRIENDLYTotal price$1,650 - $2,750/moStudio-2 bd1-2 baRiata At Canoga | 8561 De Soto Ave,
Canoga Park, CA 91304  PET FRIENDLY
 PET FRIENDLY
 PET FRIENDLY
 NEW - 22 HRS AGOPET FRIENDLY$1,352 - $1,595/moStudio1 baCo-Living at Entrada Landing | 7810 Topanga Canyon Blvd,
Canoga Park, CA 91304 PET FRIENDLY
 PET FRIENDLY
 PET FRIENDLY
 PET FRIENDLY
 PET FRIENDLY
 See more homes for rent inChatsworth
Off Market Homes Near 10040 Larwin Ave #2
 SOLDSEP 2, 2026RISE Real Estate Group
 SOLDSEP 2, 2026Coldwell Banker Icon
 SOLDSEP 2, 2026Bogun Realty and Luxury Homes
 SOLDSEP 2, 2026Pinnacle Estate Properties, Inc.
 SOLDSEP 1, 2026Keller Williams OC Luxury Realty
 SOLDAUG 31, 2026Park Regency Realty
 SOLDAUG 28, 2026Eddie Arnez DRE # 01925912, Rodeo Realty
 See more homes for sale inChatsworth


Homes for sale near 10040 Larwin Ave #2
 NEWOPEN FRI, 11-2PM2.51 ACRESRodeo Realty
 5.01 ACRESKeller Williams VIP Properties
 2.4 ACRESKeller Williams Encino/Sherman Oaks
 1.4 ACRESAltera Real Estate Services
 2.34 ACRESKeller Williams Realty Calabasas
 3.88 ACRESThe ONE Luxury Properties
 4.04 ACRESOpportunity Realty Inc.
 OPEN SUN, 1-4PM2.22 ACRESEquity Union
 2.56 ACRESJung Hong DRE # 00631615, Hope Investment
- See more homes for sale inChatsworth


- Results are loading