


$639,900
 3 Beds
 3 Baths
 1,773 sqft (on 1.40 acres)
10435 Larwin Ave, Chatsworth, CA 91311
Est. Mortgage $4,775/mo*
Get Pre-QualifiedWe estimate this home will sell faster than 94% nearby.
Home Highlights

Townhouse

Built in 1969

1.4 acre lot

$361/sqft

2 Car Garage

HOA $774/mo
Local Information
- Map ViewExplore the area around 10435 Larwin Ave.

- Schools1 Elementary School1 Middle School1 High School

- Shop & Eat

-- mins to
About this House
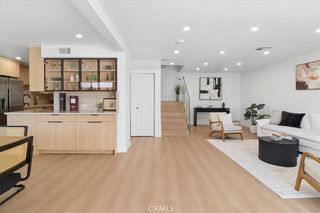
Tucked into a lovely, tree-lined Chatsworth neighborhood, you'll find this Rockpointe Community gem. Step inside and you're greeted by high ceilings in the living room and tile flooring that runs throughout the entire bottom floor. Recessed lighting throughout adds a nice modern touch, and two private patios give you plenty of outdoor space to relax or entertain. Custom shutters dress every door and window in the home, adding a polished, timeless feel from room to room. The kitchen offers a nice pantry as well, giving you plenty of room to stay organized. Upstairs is where you'll find all of the bedrooms, including a spacious primary suite that offers a true retreat at the end of the day. Add in the attached two car garage, complete with ample storage space, and you've got a home that checks every box, comfort, style, and a home that's hard to beat. There's a playground right at the end of the private lane, as well as nearby pools and Rockpointe Community amenities. Also, Chatsworth Park South, a full community recreation area, sits just to the east, offering a public rec center, pickleball courts, basketball courts, and even more playground space, giving you plenty of ways to get outside and enjoy more amenities whenever you'd like. Don't miss your chance at this great home!
Last check for updates: about 19 hours ago
Listed by: Jenna Venarde DRE #02225982, (805) 217-0375
Altera Real Estate Services
We estimate this home will sell faster than 94% nearby.
Open House
Sunday, September 06
2:00 PM to 4:00 PM
Home Details for 10435 Larwin Ave

|
|---|
Beds & Baths Number of Bedrooms: 3Number of Bathrooms: 3Number of Bathrooms (full): 3 |
Dimensions and Layout Living Area: 1773 Square Feet |
Appliances & Utilities Appliances: Dishwasher, Dryer, WasherDishwasherDryerWasher |
Heating & Cooling Has CoolingAir Conditioning: Central Air |
Fireplace & Spa Fireplace: Decorative, Living Room, OtherSpa: Association Spa, In GroundHas a FireplaceHas a Spa |
Windows, Doors, Floors & Walls Flooring: Ceramic Tile, Wood/Wood Like |
Levels, Entrance, & Accessibility Stories: 2Number of Stories: 2Levels: TwoEntry Location: Ground Level w/StepsFloors: Ceramic Tile, Wood Wood Like |
View No View |

|
|---|
Exterior Home Features Has a Private Pool |
Parking & Garage Number of Garage Spaces: 2Has a GarageHas an Attached GarageParking Spaces: 2Parking: Garage Attached |
Pool Pool: AssociationPool |
Frontage Not on Waterfront |

|
|---|
Cumulative Days on Market: 16Days on Market: 18 |

|
|---|
Year Built Year Built: 1969 |
Property Type / Style Property Type: ResidentialProperty Subtype: Townhouse |
Property Information Parcel Number: 2723008107 |

|
|---|
Price List Price: $639,900Price Per Sqft: $361 |
Status Change & Dates Possession Timing: Close Of Escrow |

|
|---|
MLS Status: Active |

|
|---|
Direction & Address City: Chatsworth |

|
|---|
Listing Agent Listing ID: 226003953 |

|
|---|
Building Area Building Area: 1773 Square Feet |

|
|---|
Not Senior Community |

|
|---|
HOA Fee Includes: Building & Grounds, Earthquake InsuranceHOA Name: Rockpointe HOAHOA Phone: 818-341-5643Has an HOAHOA Fee: $774/Monthly |

|
|---|
Lot Area: 1.4 Acres |

|
|---|
Special Conditions: Standard |

|
|---|
Listing Terms: Submit, Conventional, Cash to New Loan, Cash |

|
|---|
Mls Number: 226003953 |

|
|---|
HOA Amenities: Barbecue,Biking Trails,Clubhouse,Park,Picnic Area,Playground |
Around this home
Neighborhood Overview

Neighborhood stats provided by third party data sources.
What Locals Say about Chatsworth
At least 181 Trulia users voted on each feature.

91 % Say there are sidewalks

89 % Say it's dog friendly

78 % Say car is needed

74 % Say parking is easy

72 % Say streets are well-lit

70 % Say yards are well-kept

68 % Say it's walkable to restaurants

62 % Say it's walkable to grocery stores

62 % Say there's holiday spirit

60 % Say people would walk alone at night

57 % Say it's quiet

57 % Say there's wildlife

53 % Say they plan to stay for at least 5 years

51 % Say neighbors are friendly

41 % Say kids play outside

19 % Say there are community events
Sourced by Trulia users. Learn more about our methodology.
Market trends in Chatsworth
Last updated July 2026
Avg. sale price
$959K
$3.33KMoM
Sale-to-List Price
98.9%
Price per sq ft
$478
$11MoM
Available listings
117
3MoM
Home Value
Trulia Estimate
$620KSince last month
Increased$6K (+1%)Since last year
Decreased$13K (-2.1%)Learn more about this home's value by checking out its Trulia Estimate, the value of nearby homes, and how much similar homes have sold for.
Trulia Estimate
The of this home's value increased by +41% in the last 10 years
| Month | Estimated value |
|---|---|
2026 | |
| September 2026 | $620K |
| August 2026 | $638K |
| July 2026 | $614K |
| June 2026 | $622K |
| May 2026 | $625K |
| April 2026 | $616K |
| March 2026 | $626K |
| February 2026 | $619K |
| January 2026 | $606K |
2025 | |
2024 | |
2023 | |
2022 | |
2021 | |
2020 | |
2019 | |
2018 | |
2017 | |
2016 | |
Comparable sales
These are recently sold homes that have a similar location or other similar features to this home, like bedrooms, bathrooms, and square footage. Get a sense of the expected prices in the area by viewing these homes.Address | Distance | Property Type | Sold Price | Sold Date | Bed | Bath | Sqft |
|---|---|---|---|---|---|---|---|
0.02 | Townhouse | $645,000 | 09/03/26 | 3 | 2.5 | 1,747 | |
0.00 | Townhouse | $550,000 | 09/02/26 | 4 | 2.5 | 2,138 | |
0.16 | Townhouse | $630,000 | 06/12/26 | 3 | 2.5 | 1,747 | |
0.06 | Townhouse | $575,000 | 10/02/25 | 3 | 2.5 | 1,747 | |
0.23 | Townhouse | $710,000 | 11/20/25 | 4 | 3 | 2,008 | |
0.22 | Townhouse | $675,000 | 03/16/26 | 4 | 2.5 | 2,138 | |
0.20 | Townhouse | $660,000 | 04/01/26 | 4 | 3 | 1,773 | |
0.13 | Townhouse | $660,000 | 03/09/26 | 4 | 3 | 1,773 | |
0.20 | Townhouse | $690,000 | 07/24/26 | 4 | 2.5 | 2,138 |
Nearby home prices
Get a sense of expected prices in the area by checking the value of nearby homes.Address | Distance | Price | Bed | Bath | Sqft | Status |
|---|---|---|---|---|---|---|
0.00 | $550,000 | 4 | 2.5 | 2,138 | Recently Sold | |
0.00 | $634,700 | 3 | 3 | 1,747 | Off Market | |
0.02 | $645,000 | 3 | 2.5 | 1,747 | Recently Sold | |
0.06 | $573,100 | 3 | 2.5 | 1,747 | Off Market | |
0.06 | $687,600 | 3 | 3 | 1,747 | Off Market | |
0.06 | $758,000 | 4 | 3 | 2,138 | Off Market | |
0.06 | $588,000 | 2 | 2 | 1,066 | Off Market | |
0.12 | $678,000 | 3 | 3 | 2,138 | Off Market | |
0.12 | $540,000 | 3 | 1.5 | 1,652 | Recently Sold | |
0.12 | $561,900 | 2 | 2 | 1,066 | Off Market | |
0.12 | $787,200 | 4 | 3 | 2,138 | Off Market |
Price and Tax history
| Date | Event | Price |
|---|---|---|
Aug 19, 2026 Source: CSMAOR #226003953 | Listed For Sale | $639,900 |
| Year | Property tax | Tax assessment |
|---|---|---|
| 2026 | Unavailable | $176,676 |
Home facts updated by county records
LGBTQ Local Legal Protections
LGBTQ Local Legal Protections



Jenna Venarde, Altera Real Estate Services
Agent Phone: (805) 217-0375

The information being provided by CSMAR is for the visitor's personal, non-commercial use and may not be used for any purpose other than to identify prospective properties a visitor may be interested in purchasing or leasing. Information relating to properties referenced on this web site may originate from the Internet Data Exchange (IDX) program of CSMAR. This web site may reference real estate listing(s) held by a brokerage firm other than the broker and/or agent who owns this web site. Any information originating from CSMAR, relating to a property, regardless of source, including but not limited to square footages and lot sizes, is deemed reliable but not guaranteed and should be personally verified through personal inspection by and/or with the appropriate professionals. Listing data originating from CSMAR is copyrighted by CSMAR and is protected by all applicable copyright laws. Any dissemination of this information is in violation of copyright laws and is strictly prohibited.
Similar Homes You May Like
 2.34 ACRESKeller Williams Realty Calabasas
 2.4 ACRESKeller Williams Encino/Sherman Oaks
 5.01 ACRESKeller Williams VIP Properties
 Keller Williams Realty Calabasas
 OPEN SUN, 1-4PM2.22 ACRESEquity Union
 3.88 ACRESThe ONE Luxury Properties
 4.04 ACRESOpportunity Realty Inc.
 OPEN SUN, 11-2PMThe Real Estate Solution
 2.56 ACRESJung Hong DRE # 00631615, Hope Investment
 OPEN SUN, 12-3PM3.15 ACRESSam Pompeo DRE # 01001840, Compass
 6.16 ACRESRobin Gaur DRE # 01832992, Compass
 40.29 ACRESColdwell Banker Realty
 2.96 ACRESLand Brothers Mortgage & Realty
 2.8 ACRESYelena Shekhtman DRE # 01743005, LBC Solutions, Inc.
 2.8 ACRESPinnacle Estate Properties, Inc.
 1.46 ACRESMaria Ballon DRE # 01815820, Equity Union
 OPEN SUN, 12-2PMKeller Williams Luxury
 7.62 ACRESKeller Williams VIP Properties
 See more homes for sale inChatsworth




New Listings near 10435 Larwin Ave
 NEWOPEN SUN, 2-5PMScott Nell DRE # 01358285, Equity Union
 NEWOPEN SAT, 11-3PMPark Regency Realty
 NEW - 2 DAYS AGOKEITHLY CAPITAL ADVISORS, INC
 TRULIA PREVIEW
 NEW - 1 DAY AGOAlex Galuz DRE # 01291486, Keller Williams Realty Calabasas
 Katrin Ghadi DRE # 02058704, RE/MAX One
 OPEN SUN, 1-4PM3.98 ACRESLuxury Collective
- See more homes for sale inChatsworth


Frequently asked questions about 10435 Larwin Ave
- What is the estimated monthly payment for 10435 Larwin Ave?Based on a $639,900 list price with 20% down at today's rates, the estimated monthly payment for 10435 Larwin Ave in Chatsworth, CA is approximately $4,054 (about $3,350 principal & interest, $629 property taxes, and $75 homeowner's insurance). This is an estimate. Actual payment depends on your loan terms.
- How does the list price for 10435 Larwin Ave compare to homes in Chatsworth?10435 Larwin Ave in Chatsworth, CA is listed at $639,900, about 33% below the $959K median sale price in Chatsworth.
- What do residents say about Chatsworth?Residents describe Chatsworth, CA as pedestrian-friendly, dog-friendly, and easy to park in. See homes for sale in Chatsworth, CA.
- What are the closest schools to 10435 Larwin Ave?The closest schools to 10435 Larwin Ave in Chatsworth, CA are Chatsworth Charter High School (rated 5/10), Chatsworth Park Elementary School (rated 7/10), Ernest Lawrence Middle School (rated 7/10).
- Does 10435 Larwin Ave have air conditioning?Yes, 10435 Larwin Ave in Chatsworth, CA has air conditioning.
- Does 10435 Larwin Ave have a pool?Yes, 10435 Larwin Ave in Chatsworth, CA has a pool.
10435 Larwin Ave, Chatsworth, CA 91311 is a 3 bedroom, 3 bathroom, 1,773 sqft townhouse built in 1969. 10435 Larwin Ave is located in Chatsworth, Chatsworth. This property is currently available for sale and was listed by CSMAOR on Aug 19, 2026. The MLS # for this home is MLS# 226003953.