

Listed by Alta Realty Group CA, Stephane Muller, (310) 795-0419 . Bought with NONMEMBER MRML
$1,623,600
 4 Beds
 3 Baths
 2,007 sqft
1004 N Everett St, Glendale, CA 91207
Est. Refi. Payment $10,261/mo*
Refinance Your HomeCurrently Off Market - Sold Oct 1, 2026 for $1,630,000 (4% below list price)
Home Value
Trulia Estimate
$1.62MSince last month
Decreased$101K (-5.9%)Since last year
Increased$53K (+3.3%)Since last sale
Decreased$6K (-0.4%)Learn more about this home's value by checking out its Trulia Estimate, the value of nearby homes, and how much similar homes have sold for.
Trulia Estimate
The of this home's value increased by +91% in the last 10 years
| Month | Estimated value |
|---|---|
2026 | |
| October 2026 | $1.62M |
| October 2026 | $1.62M |
| September 2026 | $1.72M |
| August 2026 | $1.96M |
| July 2026 | $1.7M |
| June 2026 | $1.71M |
| May 2026 | $1.7M |
| April 2026 | $1.71M |
| March 2026 | $1.72M |
| February 2026 | $1.65M |
| January 2026 | $1.58M |
2025 | |
2024 | |
2023 | |
2022 | |
2021 | |
2020 | |
2019 | |
2018 | |
2017 | |
2016 | |
Comparable sales
These are recently sold homes that have a similar location or other similar features to this home, like bedrooms, bathrooms, and square footage. Get a sense of the expected prices in the area by viewing these homes.Address | Distance | Property Type | Sold Price | Sold Date | Bed | Bath | Sqft |
|---|---|---|---|---|---|---|---|
0.14 | Single-Family Home | $1,500,000 | 09/10/26 | 3 | 3 | 1,968 | |
0.21 | Single-Family Home | $1,580,000 | 12/02/25 | 4 | 3 | 2,518 | |
0.23 | Single-Family Home | $1,650,000 | 08/04/26 | 4 | 2.5 | 2,534 | |
0.23 | Single-Family Home | $1,600,000 | 10/16/26 | 3 | 3 | 2,242 | |
0.21 | Single-Family Home | $1,437,500 | 04/06/26 | 3 | 3 | 1,662 | |
0.19 | Single-Family Home | $1,575,000 | 05/19/26 | 3 | 2 | 2,029 | |
0.28 | Single-Family Home | $1,936,500 | 08/10/26 | 4 | 3 | 2,659 | |
0.35 | Single-Family Home | $1,520,000 | 07/14/26 | 4 | 2 | 1,978 |
Nearby home prices
Get a sense of expected prices in the area by checking the value of nearby homes.Address | Distance | Price | Bed | Bath | Sqft | Status |
|---|---|---|---|---|---|---|
0.01 | $1,313,700 | 3 | 2 | 1,528 | Off Market | |
0.01 | $1,363,600 | 3 | 2 | 1,588 | Off Market | |
0.02 | - | 2 | 1 | 1,100 | Off Market | |
0.02 | $1,301,000 | 3 | 2 | 1,693 | Off Market | |
0.02 | $1,395,300 | 3 | 2 | 1,693 | Off Market | |
0.03 | $1,782,300 | 5 | 3 | 2,617 | Off Market | |
0.03 | $1,409,800 | 3 | 2 | 1,547 | Off Market | |
0.03 | $1,259,100 | 4 | 2 | 1,570 | Off Market | |
0.03 | $1,252,500 | 2 | 1 | 1,724 | Off Market | |
0.03 | $1,452,700 | 3 | 2 | 1,891 | Off Market | |
0.03 | $1,273,400 | 3 | 2 | 1,547 | Off Market | |
0.03 | $1,381,300 | 3 | 3 | 1,612 | Off Market | |
0.04 | $1,743,200 | 4 | 3 | 2,362 | Off Market | |
0.04 | $1,365,400 | 3 | 2 | 1,876 | Off Market | |
0.04 | $1,489,400 | 3 | 2 | 2,042 | Off Market | |
0.04 | $1,545,600 | 3 | 2 | 1,853 | Off Market | |
0.04 | $1,246,000 | 3 | 1 | 1,454 | Off Market | |
0.04 | $1,741,900 | 4 | 3 | 3,110 | Off Market | |
0.04 | $1,149,200 | 2 | 1 | 1,240 | Off Market | |
0.04 | $1,398,300 | 3 | 2.5 | 1,700 | Off Market |
Local Information
- Map ViewExplore the area around 1004 N Everett St.

- Schools1 Elementary School1 Middle School1 High School

- Shop & Eat

-- mins to
Home Highlights

Single-Family Home

Built in 1928

2,007 sqft

$812/sqft

Garage
About this House
What's unique:Polished-nickel waterstone faucetCovered porchMountain viewsOversized islandReconfigured primary suiteBrushed-gold graff fixtures
A reimagined late-1920s Spanish Colonial, this home pairs enduring architectural character with contemporary design. Throughout its permitted renovation & expansion, the owners carefully preserved its original Spanish identity, enhancing its warmth & authenticity for modern living.
Offering 4 bedrooms and 3 baths, the redesigned floor plan features light-filled interiors, engineered hardwood floors, smooth-finish walls, custom cabinetry, designer lighting, and seamless indoor-outdoor connections. Improvements include a covered porch, enlarged kitchen, reconfigured primary suite, 3 remodeled bathrooms, dedicated laundry room, new windows & doors, plus extensive electrical, plumbing, HVAC, insulation, roofing & structural upgrades.
The chef’s kitchen features quartz countertops, an oversized island, soft-close cabinetry, and integrated appliances: Sub-Zero refrigerator and freezer columns, Sub-Zero wine storage, a Wolf six-burner gas rangetop, double wall oven, microwave drawer, Bosch Benchmark dishwasher, and a 48-inch white-glass Wolf ceiling-mounted ventilation hood. A Native Trails farmhouse sink, polished-nickel Waterstone faucet, recessed LEDs & statement lighting complete the space.
The primary suite features a vaulted ceiling with decorative beam, lighting, and a 12-foot sliding-glass door opening outdoors. A custom glass partition leads to the dressing room, featuring approximately 45 linear feet of bespoke cabinetry, integrated shoe and accessory storage, and a sculptural 13-drop blown-glass chandelier.
The spa-inspired primary bath offers a Hydro Systems soaking tub, custom double vanity, brushed-gold Graff fixtures, wall-hung toilet, and frameless glass shower with ceiling-mounted rain system, hand shower, thermostatic controls, bench, and niches. The MrSteam system adds dual steam heads, touchscreen controls, aromatherapy, integrated audio, and smart connectivity.
Additional amenities include central air, a German-made Stiebel Eltron whole-home tankless water heater, upgraded 200-amp electrical service, two ChargePoint Level 2 EV chargers, a fireplace, mountain views, landscaped grounds & a detached garage.
Set within Glendale’s historic Rossmoyne neighborhood and next to the proposed Bellehurst Historic District, the home is near shopping, dining, downtown Glendale, and the Verdugo foothills, a rare union of authentic Spanish romance, fine craftsmanship, advanced technology, and modern luxury.
Offering 4 bedrooms and 3 baths, the redesigned floor plan features light-filled interiors, engineered hardwood floors, smooth-finish walls, custom cabinetry, designer lighting, and seamless indoor-outdoor connections. Improvements include a covered porch, enlarged kitchen, reconfigured primary suite, 3 remodeled bathrooms, dedicated laundry room, new windows & doors, plus extensive electrical, plumbing, HVAC, insulation, roofing & structural upgrades.
The chef’s kitchen features quartz countertops, an oversized island, soft-close cabinetry, and integrated appliances: Sub-Zero refrigerator and freezer columns, Sub-Zero wine storage, a Wolf six-burner gas rangetop, double wall oven, microwave drawer, Bosch Benchmark dishwasher, and a 48-inch white-glass Wolf ceiling-mounted ventilation hood. A Native Trails farmhouse sink, polished-nickel Waterstone faucet, recessed LEDs & statement lighting complete the space.
The primary suite features a vaulted ceiling with decorative beam, lighting, and a 12-foot sliding-glass door opening outdoors. A custom glass partition leads to the dressing room, featuring approximately 45 linear feet of bespoke cabinetry, integrated shoe and accessory storage, and a sculptural 13-drop blown-glass chandelier.
The spa-inspired primary bath offers a Hydro Systems soaking tub, custom double vanity, brushed-gold Graff fixtures, wall-hung toilet, and frameless glass shower with ceiling-mounted rain system, hand shower, thermostatic controls, bench, and niches. The MrSteam system adds dual steam heads, touchscreen controls, aromatherapy, integrated audio, and smart connectivity.
Additional amenities include central air, a German-made Stiebel Eltron whole-home tankless water heater, upgraded 200-amp electrical service, two ChargePoint Level 2 EV chargers, a fireplace, mountain views, landscaped grounds & a detached garage.
Set within Glendale’s historic Rossmoyne neighborhood and next to the proposed Bellehurst Historic District, the home is near shopping, dining, downtown Glendale, and the Verdugo foothills, a rare union of authentic Spanish romance, fine craftsmanship, advanced technology, and modern luxury.
1004 N Everett St, Glendale, CA 91207 is a 4 bedroom, 3 bathroom, 2,007 sqft single-family home in Rossmoyne, built in 1928. It last sold for $1,630,000 on Oct 1, 2026 (4% below the $1,699,888 asking price). More recently, it was listed as a rental in July 2024 with an asking price of $8,700 per month. That rental listing was removed on August 2, 2024. This property is not currently displayed as for sale or rent on Trulia. The Trulia Estimate is $1,623,600, with a rent estimate of $6,568/month.
Home Details for 1004 N Everett St

|
|---|
Interior Details Number of Rooms: 1Types of Rooms: Bedroom |
Beds & Baths Number of Bedrooms: 4Main Level Bedrooms: 1Number of Bathrooms: 3Number of Bathrooms (full): 3Number of Bathrooms (main level): 1 |
Dimensions and Layout Living Area: 2007 Square Feet |
Appliances & Utilities Laundry: Laundry Room |
Heating & Cooling Heating: CentralHas CoolingAir Conditioning: Central AirHas HeatingHeating Fuel: Central |
Fireplace & Spa Fireplace: NoneNo Fireplace |
Windows, Doors, Floors & Walls Common Walls: No Common Walls |
Levels, Entrance, & Accessibility Stories: 1Number of Stories: 1Levels: OneEntry Location: 1 |
View Has a ViewView: Hills |

|
|---|
Exterior Home Features No Private Pool |
Parking & Garage Number of Garage Spaces: 1Number of Covered Spaces: 1Has a GarageNo Attached GarageParking Spaces: 1Parking: Garage |
Pool Pool: None |
Frontage Not on Waterfront |
Water & Sewer Sewer: Public Sewer |
Surface & Elevation Elevation Units: Feet |

|
|---|
Cumulative Days on Market: 14 |

|
|---|
Year Built Year Built: 1928 |
Property Type / Style Property Type: ResidentialProperty Subtype: Single Family ResidenceStructure Type: HouseArchitecture: House |
Building Not a New ConstructionNot Attached PropertyNo Additional Parcels |
Property Information Not Included in Sale: Washer & DryerIncluded in Sale: All other appliances, cameras and security systemParcel Number: 5644001018 |

|
|---|
Price List Price: $1,699,888Price Per Sqft: $812/sqft |
Status Change & Dates Off Market Date: Tue Sep 08 2026Possession Timing: Close Of Escrow |

|
|---|
MLS Status: Closed |


|
|---|
Direction & Address City: Glendale |
School Information High School: GlendaleHigh School District: Glendale Unified |

|
|---|
Community Features: Biking, Curbs, Foothills, Hiking, Suburban, SidewalksNot Senior Community |

|
|---|
Association for this Listing: California Regional MLS |

|
|---|
Lot Area: 6201 sqft |

|
|---|
Special Conditions: Standard |

|
|---|
Contingencies: None.Listing Terms: Cash, Conventional, Cal Vet Loan, FHA, Fannie Mae, Freddie Mac, Government Loan, VA Loan |

|
|---|
Mls Number: PT26186169Living Area Range Units: Square FeetAttribution Contact: 310-795-0419Common Interest: NoneUniversal Property Id: US-06037-N-5644001018-R-N |

|
|---|
BikingCurbsFoothillsHikingSuburbanSidewalksSource Internet Entire Listing Display |
Price and Tax history
| Date | Event | Price |
|---|---|---|
Oct 1, 2026 Source: CRMLS #PT26186169 | Sold | $1,630,000 |
Sep 24, 2026 Source: CRMLS #PT26186169 | Pending | $1,699,888 |
Sep 9, 2026 Source: CRMLS #PT26186169 | Contingent | $1,699,888 |
Sep 3, 2026 Source: CRMLS #PT26186169 | PriceChange | $1,699,888 Price decreased by 6% |
Sep 1, 2026 Source: CRMLS #PT26186169 | PriceChange | $1,799,888 Price decreased by 3% |
Aug 31, 2026 Source: CRMLS #PT26186169 | PriceChange | $1,849,888 Price decreased by 3% |
Aug 25, 2026 Source: CRMLS #PT26186169 | Listed For Sale | $1,899,888 |
Aug 2, 2024 Source: Zillow Rentals | ListingRemoved | |
Jul 26, 2024 Source: Zillow Rentals | PriceChange | $9,200 Price increased by 6% |
Jul 19, 2024 Source: Zillow Rentals | Listed For Rent | $8,700 |
May 7, 2015 Source: N/A | Sold | $769,000 |
| Year | Property tax | Tax assessment |
|---|---|---|
| 2026 | Unavailable | $1,047,457 |
Home facts updated by county records
Market trends in Glendale
Last updated September 2026
Avg. sale price
$1.19M
$23.33KMoM
Sale-to-List Price
100.3%
0.4%MoM
Price per sq ft
$695
$26MoM
Available listings
298
10MoM
Sourced by Trulia Market Trends
Around this home
Neighborhood Overview

Neighborhood stats provided by third party data sources.
What Locals Say about Rossmoyne
At least 66 Trulia users voted on each feature.

88 % Say it's dog friendly

85 % Say there are sidewalks

84 % Say car is needed

79 % Say streets are well-lit

79 % Say it's walkable to grocery stores

72 % Say people would walk alone at night

68 % Say there's wildlife

68 % Say there's holiday spirit

65 % Say parking is easy

62 % Say they plan to stay for at least 5 years

60 % Say it's walkable to restaurants

60 % Say yards are well-kept

53 % Say it's quiet

48 % Say neighbors are friendly

45 % Say kids play outside

21 % Say there are community events
Sourced by Trulia users. Learn more about our methodology.
LGBTQ Local Legal Protections
LGBTQ Local Legal Protections


The multiple listing data appearing on this website, or contained in reports produced therefrom, is owned and copyrighted by California Regional Multiple Listing Service, Inc. ("CRMLS") and is protected by all applicable copyright laws. Information provided is for viewer's personal, non-commercial use and may not be used for any purpose other than to identify prospective properties the viewer may be interested in purchasing. All listing data, including but not limited to square footage and lot size is believed to be accurate, but the listing Agent, listing Broker and CRMLS and its affiliates do not warrant or guarantee such accuracy. The viewer should independently verify the listed data prior to making any decisions based on such information by personal inspection and/or contacting a real estate professional.
Based on information from California Regional Multiple Listing Service, Inc. as of 2026-11-02 08:32:25 PST and /or other sources. All data, including all measurements and calculations of area, is obtained from various sources and has not been, and will not be, verified by broker or MLS. All information should be independently reviewed and verified for accuracy. Properties may or may not be listed by the office/agent presenting the information
Based on information from California Regional Multiple Listing Service, Inc. as of 2026-11-02 08:32:25 PST and /or other sources. All data, including all measurements and calculations of area, is obtained from various sources and has not been, and will not be, verified by broker or MLS. All information should be independently reviewed and verified for accuracy. Properties may or may not be listed by the office/agent presenting the information
Frequently asked questions about 1004 N Everett St
- What is 1004 N Everett St estimated to be worth?Trulia's estimated value for 1004 N Everett St in Glendale, CA is $1,623,600.
- What is the price history for 1004 N Everett St?1004 N Everett St in Glendale, CA last sold for $1,630,000 in October 2026.
- Is Glendale a buyer's or seller's market?Glendale is currently a buyer's market, based on recent for-sale activity.
- What's the median sale price in Glendale?The median sale price in Glendale is $1.19M. That is down $23.33K from the prior month.
- Does 1004 N Everett St have air conditioning?Yes, 1004 N Everett St in Glendale, CA has air conditioning.
- Does 1004 N Everett St have laundry facilities?Yes, 1004 N Everett St in Glendale, CA has laundry facilities.
Explore by feature - Pet Friendly
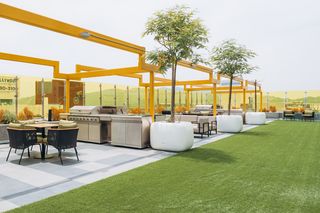 SPECIAL OFFERPET FRIENDLYTotal price$2,886 - $5,577/moStudio-2 bd1-3 baTENTEN Campus Glendale | 414 N Orange St,
Glendale, CA 91203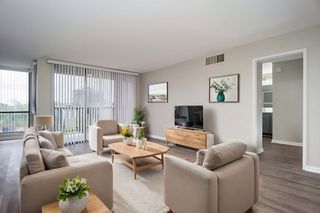 SPECIAL OFFERPET FRIENDLY
 SPECIAL OFFERPET FRIENDLY
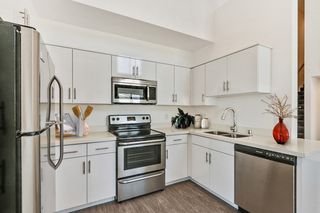 SPECIAL OFFERPET FRIENDLYFURNISHED
 PET FRIENDLY
 SPECIAL OFFERPET FRIENDLY
 SPECIAL OFFERPET FRIENDLY
 NEW - 1 DAY AGOPET FRIENDLY
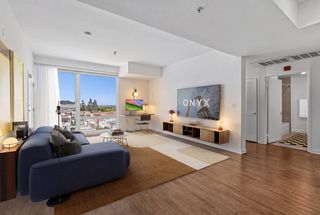 SPECIAL OFFERPET FRIENDLY
 SPECIAL OFFERPET FRIENDLY
Explore by feature - Garage
- PET FRIENDLY
- SPECIAL OFFERPET FRIENDLY
 NEW - 12 HRS AGO
- NEW - 1 DAY AGOPET FRIENDLY
- SPECIAL OFFERPET FRIENDLY

 SPECIAL OFFERPET FRIENDLY
 SPECIAL OFFERPET FRIENDLY
 PET FRIENDLY
 Total price$3,295 - $4,169/mo1-2 bd2 ba439 Stocker Apartments | 439 W Stocker St,
Glendale, CA 91202
Explore by feature - Air Conditioning
- SPECIAL OFFERPET FRIENDLYTotal price$2,886 - $5,577/moStudio-2 bd1-3 baTENTEN Campus Glendale | 414 N Orange St,
Glendale, CA 91203 - SPECIAL OFFERPET FRIENDLY
- PET FRIENDLY
- SPECIAL OFFERPET FRIENDLY
- SPECIAL OFFERPET FRIENDLY
- NEW - 12 HRS AGO
- NEW - 1 DAY AGOPET FRIENDLY
- SPECIAL OFFERPET FRIENDLY
 NEW - 1 DAY AGOSPECIAL OFFERPET FRIENDLYTotal price$2,548 - $5,012/moStudio-2 bd1-2 baAMLI Lex on Orange | 321 N Orange St,
Glendale, CA 91203
Explore by feature - Pool
- NEW - 1 HR AGOPET FRIENDLY
 SPECIAL OFFERPET FRIENDLY
- NEW - 4 HRS AGOSPECIAL OFFERPET FRIENDLY
- SPECIAL OFFERPET FRIENDLY
 NEW - 9 HRS AGOSPECIAL OFFERPET FRIENDLY
- NEW - 12 HRS AGOSPECIAL OFFERPET FRIENDLY
- NEW - 12 HRS AGOSPECIAL OFFERPET FRIENDLY
 NEW - 13 HRS AGOSPECIAL OFFERPET FRIENDLY
 NEW - 14 HRS AGOPET FRIENDLY
Explore by feature - Washer/dryer
- SPECIAL OFFERPET FRIENDLYTotal price$2,886 - $5,577/moStudio-2 bd1-3 baTENTEN Campus Glendale | 414 N Orange St,
Glendale, CA 91203 - SPECIAL OFFERPET FRIENDLY
 SPECIAL OFFER
- SPECIAL OFFERPET FRIENDLYFURNISHED
- PET FRIENDLY
- SPECIAL OFFERPET FRIENDLY
- SPECIAL OFFERPET FRIENDLY
- NEW - 12 HRS AGO
- SPECIAL OFFERPET FRIENDLY
- SPECIAL OFFERPET FRIENDLY
Explore by feature - Outdoor Space
 APPLY INSTANTLY
 APPLY INSTANTLYPET FRIENDLY
 APPLY INSTANTLY
 APPLY INSTANTLY
 APPLY INSTANTLY
 APPLY INSTANTLYPET FRIENDLY
 APPLY INSTANTLY
 APPLY INSTANTLY
 PET FRIENDLY
 PET FRIENDLY
Apartments for Rent
- PET FRIENDLY
- NEW - 1 DAY AGOPET FRIENDLYTotal price$2,548 - $5,012/moStudio-2 bd1-2 baAMLI Lex on Orange | 321 N Orange St,
Glendale, CA 91203 - PET FRIENDLYTotal price$2,886 - $5,577/moStudio-2 bd1-3 baTENTEN Campus Glendale | 414 N Orange St,
Glendale, CA 91203 - PET FRIENDLY
- NEW - 1 DAY AGOPET FRIENDLY
- PET FRIENDLY
- PET FRIENDLY
 PET FRIENDLY
- NEW - 12 HRS AGO
- PET FRIENDLY
- PET FRIENDLY
- PET FRIENDLY
 NEW - 2 DAYS AGOPET FRIENDLY
- PET FRIENDLYFURNISHED
 See more homes for rent inGlendale
Off Market Homes Near 1004 N Everett St
 SOLDOCT 30, 2026EXP REALTY OF CALIFORNIA INC
 SOLDOCT 30, 2026Tracy B Do DRE # 01350025, Coldwell Banker Realty
 SOLDOCT 30, 2026Shelley Aaronson DRE # 01785585, Sotheby's International Realty
 SOLDOCT 30, 2026Home America R.E & Loan
 SOLDOCT 30, 2026Engel & Volkers La Canada
 SOLDOCT 30, 2026Re/Max Tri-City Realty
 SOLDOCT 30, 2026Coldwell Banker Hallmark
 SOLDOCT 30, 2026Douglas Elliman of California, Inc.
 SOLDOCT 30, 2026David Robles DRE # 01134528, Real Broker
 SOLDOCT 30, 2026Estate Properties
 See more homes for sale inGlendale
Homes for sale near 1004 N Everett St
 Nicole Schlueter DRE # 01778458, Real Broker
 OPEN SUN, 1-4PMPinnacle Estate Properties, Inc.
 Tiffany Martinez DRE # 02019859, Equity Union
 Real Brokerage Technologies, Inc
 Brad Keyes DRE # 01857106, Keyes Real Estate
- See more homes for sale inGlendale


- Results are loading