


$513,700
 5 Beds
 2.5 Baths
 2,950 sqft
1004 Concord Dr, Bartlett, IL 60103
Est. Refi. Payment $3,579/mo*
Refinance Your HomeCurrently Off Market - Sold Jul 2, 2024 for $440,000
Home Value
Trulia Estimate
$514KSince last month
Decreased$13K (-2.4%)Since last year
Decreased$9K (-1.7%)Since last sale
Increased$72K (+16.4%)Learn more about this home's value by checking out its Trulia Estimate, the value of nearby homes, and how much similar homes have sold for.
Trulia Estimate
The of this home's value increased by +102% in the last 10 years
| Month | Estimated value |
|---|---|
2026 | |
| August 2026 | $512K |
| July 2026 | $525K |
| June 2026 | $538K |
| May 2026 | $538K |
| April 2026 | $526K |
| March 2026 | $521K |
| February 2026 | $512K |
| January 2026 | $498K |
2025 | |
2024 | |
2023 | |
2022 | |
2021 | |
2020 | |
2019 | |
2018 | |
2017 | |
2016 | |
Comparable sales
These are recently sold homes that have a similar location or other similar features to this home, like bedrooms, bathrooms, and square footage. Get a sense of the expected prices in the area by viewing these homes.Address | Distance | Property Type | Sold Price | Sold Date | Bed | Bath | Sqft |
|---|---|---|---|---|---|---|---|
0.05 | Single-Family Home | $450,000 | 04/27/26 | 3 | 2.5 | 1,938 | |
0.18 | Single-Family Home | $520,000 | 07/30/26 | 4 | 2.5 | 2,245 | |
0.30 | Single-Family Home | $415,000 | 10/02/25 | 4 | 2.5 | 1,938 | |
0.23 | Single-Family Home | $410,000 | 10/14/25 | 3 | 2.5 | 1,802 | |
0.38 | Single-Family Home | $679,990 | 05/05/26 | 5 | 3 | 3,044 | |
0.24 | Single-Family Home | $419,900 | 04/13/26 | 3 | 2 | 1,435 | |
0.38 | Single-Family Home | $682,490 | 08/06/26 | 4 | 2.5 | 2,836 | |
0.21 | Single-Family Home | $425,000 | 06/15/26 | 3 | 2 | 1,288 | |
0.38 | Single-Family Home | $559,990 | 11/12/25 | 4 | 2.5 | 2,356 | |
0.24 | Single-Family Home | $404,652 | 07/31/26 | 3 | 2 | 1,750 |
Nearby home prices
Get a sense of expected prices in the area by checking the value of nearby homes.Address | Distance | Price | Bed | Bath | Sqft | Status |
|---|---|---|---|---|---|---|
0.04 | $462,300 | 5 | 2.5 | 2,050 | Off Market | |
0.05 | $450,000 | 3 | 2.5 | 1,938 | Recently Sold | |
0.07 | $429,200 | 3 | 2.5 | 1,938 | Off Market | |
0.06 | $418,400 | 3 | 1.5 | 1,720 | Off Market | |
0.09 | $425,800 | 4 | 2 | 1,120 | Off Market | |
0.06 | $458,600 | 4 | 2.5 | 1,938 | Off Market | |
0.07 | $467,400 | 4 | 2.5 | 1,938 | Off Market | |
0.09 | $456,700 | 4 | 3 | 1,912 | Off Market | |
0.10 | $455,800 | 4 | 2.5 | 1,938 | Off Market | |
0.13 | $466,600 | 4 | 2 | 2,180 | Off Market | |
0.17 | $442,800 | 4 | 2.5 | 1,776 | Off Market |
Local Information
- Map ViewExplore the area around 1004 Concord Dr.

- Schools1 Preschool School1 Elementary School1 Middle School1 High School

- Shop & Eat

-- mins to
Home Highlights

Property Type
Single-Family Home

Year Built
1978
Living Area
2,950 sqft

Price/Sqft
$174

Parking
2 Car Garage

HOA
None
About this House
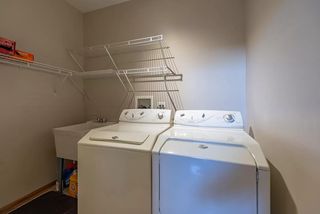
Beautiful 5 bedroom, 2.5 bath home with lots of recent upgrades. Brand new hardwood flooring throughout Front Room and Dining room, upagraded kitchen with Granite Countertops, backsplash, custom pantry, updated oak cabinets and custom ceramic tile flooring, Stainless Steel appliances all new within the past 2-3 years. Upper level features 4 spacious bedrooms with hardwood flooring. Primary Bedroom features lovely bay window, walk-in closet and newly upgraded primary bathroom with tile surround shower. Spacious English basement has beautiful wood burning fireplace with gas start and half bathroom. Finished Sub-basement with large rec room as well as optional 5th bedroom, laundry room and extra storage! 2 car attached garage. Back yard features large patio with mature landscaping and outdoor shed. Home has been well taken care of and in good condition but being sold As-Is
1004 Concord Dr, Bartlett, IL 60103 is a 5 bedroom, 3 bathroom, 2,950 sqft single-family home built in 1978. It last sold for $440,000 on Jul 2, 2024 (4% above the $425,000 asking price). This property is not currently displayed as for sale or rent on Trulia. The Trulia Estimate is $513,700, with a rent estimate of $3,777/month.
Last check for updates: about 21 hours ago
Listed by Jamie Lange, (630) 292-3415
Huntley Realty
Kelly Malec, (847) 732-3206
Huntley Realty
Bought with: Christine Chuman, (630) 523-2092, john greene, Realtor
Source: MRED as distributed by MLS GRID, MLS#12054866
Home Details for 1004 Concord Dr

|
|---|
MLS Status: Closed |

|
|---|
Interior Details Basement: Finished,Sub-Basement,Rec/Family Area,Storage Space,Full,DaylightNumber of Rooms: 10Types of Rooms: Master Bedroom, Bedroom 2, Bedroom 3, Bedroom 4, Bedroom 5, Dining Room, Family Room, Foyer, Kitchen, Laundry, Living Room, Recreation Room, Storage |
Beds & Baths Number of Bedrooms: 5Number of Bathrooms: 3Number of Bathrooms (full): 2Number of Bathrooms (half): 1 |
Dimensions and Layout Living Area: 2950 Square Feet |
Appliances & Utilities Appliances: Range, Microwave, Dishwasher, Refrigerator, Freezer, Washer, Dryer, Disposal, Stainless Steel Appliance(s), Humidifier, Gas Water HeaterDishwasherDisposalDryerLaundry: In Unit,SinkMicrowaveRefrigeratorWasher |
Heating & Cooling Heating: Natural Gas,Forced AirHas CoolingAir Conditioning: Central AirHas HeatingHeating Fuel: Natural Gas |
Fireplace & Spa Number of Fireplaces: 1Fireplace: Wood Burning, Gas Starter, BasementHas a FireplaceNo Spa |
Gas & Electric Electric: Circuit Breakers |
Windows, Doors, Floors & Walls Flooring: Hardwood, Laminate, Wood |
Levels, Entrance, & Accessibility Levels: Quad-LevelAccessibility: No Disability AccessFloors: Hardwood, Laminate, Wood |
View No View |
Security Security: Carbon Monoxide Detector(s) |

|
|---|
Exterior Home Features Roof: AsphaltPatio / Porch: Deck, PatioFencing: FencedOther Structures: Shed(s)Foundation: Concrete Perimeter |
Parking & Garage Number of Garage Spaces: 2Number of Covered Spaces: 2Has a GarageHas an Attached GarageHas Open ParkingParking Spaces: 2Parking: Concrete,Garage Door Opener,On Site,Garage Owned,Attached,Garage |
Frontage Not on Waterfront |
Water & Sewer Sewer: Public Sewer |
Finished Area Finished Area (below surface): 414 Square Feet |

|
|---|
Year Built Year Built: 1978 |
Property Type / Style Property Type: ResidentialProperty Subtype: Single Family Residence |
Building Construction Materials: Vinyl Siding, StoneNot a New ConstructionNo Additional Parcels |
Property Information Parcel Number: 0109405016Model Home Type: SPLIT LEVEL W/SUB BASEMENT |

|
|---|
Price List Price: $425,000 |
Status Change & Dates Off Market Date: Wed May 29 2024Possession Timing: Close Of Escrow |

|
|---|
Direction & Address City: BartlettCommunity: Quail Hollow |
School Information Elementary School: Sycamore Trails Elementary SchooElementary School District: 46Jr High / Middle School: East View Middle SchoolJr High / Middle School District: 46High School: Bartlett High SchoolHigh School District: 46 |

|
|---|
Building Details Builder Model: SPLIT LEVEL W/SUB BASEMENT |
Building Area Building Area: 2536 Square Feet |

|
|---|
Community Features: Park, Tennis Court(s), Curbs, Sidewalks, Street Lights, Street Paved |

|
|---|
HOA Fee Includes: None |

|
|---|
Lot Area: 7840.8 sqft |

|
|---|
Special Conditions: None |

|
|---|
Listing Terms: Conventional |

|
|---|
Business Information Ownership: Fee Simple |

|
|---|
BasementMls Number: 12054866Attic: UnfinishedBack On Market Date: Thu May 23 2024 |

|
|---|
ParkTennis Court(s)CurbsSidewalksStreet LightsStreet PavedSource Internet Entire Listing DisplaySource Internet Address DisplayMRD REMARKSINTERNET: Yes |
Price and Tax history
| Date | Event | Price |
|---|---|---|
Jul 2, 2024 Source: MRED as distributed by MLS GRID #12054866 | Sold | $440,000 |
May 29, 2024 Source: MRED as distributed by MLS GRID #12054866 | Contingent | $425,000 |
May 23, 2024 Source: MRED as distributed by MLS GRID #12054866 | PendingToActive | $425,000 |
May 16, 2024 Source: MRED as distributed by MLS GRID #12054866 | Contingent | $425,000 |
May 14, 2024 Source: MRED as distributed by MLS GRID #12054866 | Listed For Sale | $425,000 |
| Year | Property tax | Tax assessment |
|---|---|---|
| 2024 | $8,421 | $120,150 |
Home facts updated by county records
Market trends in Bartlett
Last updated July 2026
Avg. sale price
$424K
$21.67KMoM
Sale-to-List Price
101.3%
0.7%MoM
Price per sq ft
$237
$7MoM
Available listings
94
7MoM
Around this home
What Locals Say about Bartlett
At least 294 Trulia users voted on each feature.

89 % Say it's dog friendly

89 % Say parking is easy

88 % Say car is needed

87 % Say there are sidewalks

78 % Say there's holiday spirit

78 % Say kids play outside

75 % Say yards are well-kept

74 % Say it's quiet

74 % Say people would walk alone at night

65 % Say streets are well-lit

63 % Say there's wildlife

56 % Say neighbors are friendly

51 % Say they plan to stay for at least 5 years

42 % Say it's walkable to restaurants

36 % Say it's walkable to grocery stores

35 % Say there are community events
Sourced by Trulia users. Learn more about our methodology.
LGBTQ Local Legal Protections
LGBTQ Local Legal Protections



Based on information submitted to the MLS GRID as of 2026. All data is obtained from various sources and may not have been verified by broker or MLS GRID. Supplied Open House Information is subject to change without notice. All information should be independently reviewed and verified for accuracy. Properties may or may not be listed by the office/agent presenting the information. Click here for more information
Frequently asked questions about 1004 Concord Dr
- What is 1004 Concord Dr estimated to be worth?Trulia's estimated value for 1004 Concord Dr in Bartlett, IL is $513,700.
- What is the price history for 1004 Concord Dr?1004 Concord Dr in Bartlett, IL last sold for $440,000 in July 2024.
- Is Bartlett a buyer's or seller's market?Bartlett is currently a seller's market, based on recent for-sale activity.
- What's the median sale price in Bartlett?The median sale price in Bartlett is $424K. That is up $21.67K from the prior month.
- Does 1004 Concord Dr have air conditioning?Yes, 1004 Concord Dr in Bartlett, IL has air conditioning.
- Does 1004 Concord Dr have laundry facilities?Yes, 1004 Concord Dr in Bartlett, IL has in-unit laundry.
Explore by feature - Pet Friendly
 SPECIAL OFFERPET FRIENDLY
 APPLY INSTANTLYPET FRIENDLY
 APPLY INSTANTLYPET FRIENDLY
 PET FRIENDLY
 PET FRIENDLY
Explore by feature - Garage
 APPLY INSTANTLY
- APPLY INSTANTLYPET FRIENDLY
 APPLY INSTANTLY
 NEW - 11 HRS AGO
- PET FRIENDLY


Explore by feature - Air Conditioning
- SPECIAL OFFERPET FRIENDLY
- APPLY INSTANTLYPET FRIENDLY
- APPLY INSTANTLY
- APPLY INSTANTLYPET FRIENDLY
- APPLY INSTANTLY
- NEW - 11 HRS AGO
- PET FRIENDLY
Explore by feature - Washer/dryer
- APPLY INSTANTLYPET FRIENDLY
- APPLY INSTANTLY
- APPLY INSTANTLYPET FRIENDLY
- APPLY INSTANTLY
- PET FRIENDLY
Apartments for Rent
- PET FRIENDLY
 PET FRIENDLYFURNISHED
 $1,415 - $1,810/mo1-2 bd1-2 baPebblewood Court Apartments | 2230 Breezewood Ln,
Hanover Park, IL 60133- APPLY INSTANTLYPET FRIENDLY
 APPLY INSTANTLYPET FRIENDLY
 See more homes for rent inBartlett
Off Market Homes Near 1004 Concord Dr
 SOLDAUG 26, 2026Buy It Inc, Closed
 SOLDAUG 26, 2026RE/MAX Suburban, Closed
 SOLDAUG 26, 2026RE/MAX Suburban, Closed
 SOLDAUG 25, 2026RE/MAX Horizon, Closed
 SOLDAUG 24, 2026Exit Realty Redefined, Closed
 SOLDAUG 24, 2026Charles Rutenberg Realty of IL, Closed
 SOLDAUG 21, 2026Century 21 Circle, Closed
 SOLDAUG 21, 2026USA Realty Group Inc, Closed
 SOLDAUG 21, 2026Berkshire Hathaway HomeServices Starck Real Estate, Closed
 See more homes for sale inBartlett

Homes for sale near 1004 Concord Dr
 0.25 ACRESSagePoint Realty, Price Change
- See more homes for sale inBartlett


- Results are loading