


$729,100
 4 Beds
 3.5 Baths
 2,805 sqft (on 1 acre)
1004 Cade Ct, Wilmore, KY 40390
Est. Refi. Payment $4,424/mo*
Refinance Your HomeCurrently Off Market - Sold Oct 17, 2025 for $710,000
Home Value
Trulia Estimate
$729KSince last month
Increased$2K (+0.2%)Since last year
Increased$14K (+1.9%)Since last sale
Increased$17K (+2.4%)Learn more about this home's value by checking out its Trulia Estimate, the value of nearby homes, and how much similar homes have sold for.
Trulia Estimate
The of this home's value increased by +1% in the last 10 years
| Month | Estimated value |
|---|---|
2026 | |
| September 2026 | $727K |
| August 2026 | $726K |
| July 2026 | $722K |
| June 2026 | $723K |
| May 2026 | $719K |
| April 2026 | $721K |
| March 2026 | $718K |
| February 2026 | $717K |
| January 2026 | $719K |
2025 | |
Comparable sales
These are recently sold homes that have a similar location or other similar features to this home, like bedrooms, bathrooms, and square footage. Get a sense of the expected prices in the area by viewing these homes.Address | Distance | Property Type | Sold Price | Sold Date | Bed | Bath | Sqft |
|---|---|---|---|---|---|---|---|
0.32 | Single-Family Home | $1,000,000 | 09/11/26 | 3 | 3.5 | 3,155 | |
0.83 | Single-Family Home | $870,000 | 06/22/26 | 4 | 2.5 | 4,164 | |
1.04 | Single-Family Home | $730,000 | 09/15/26 | 4 | 3 | 2,598 | |
0.72 | Single-Family Home | $1,370,000 | 05/28/26 | 5 | 2.5 | 4,429 | |
0.96 | Single-Family Home | $942,879 | 04/17/26 | 5 | 3 | 3,339 | |
0.90 | Single-Family Home | $979,500 | 07/10/26 | 4 | 4.5 | 5,584 | |
1.02 | Single-Family Home | $925,000 | 06/04/26 | 4 | 4 | 4,377 | |
1.07 | Single-Family Home | $790,000 | 11/17/25 | 5 | 3 | 2,832 | |
1.43 | Single-Family Home | $780,000 | 09/14/26 | 6 | 3.5 | 5,461 |
Nearby home prices
Get a sense of expected prices in the area by checking the value of nearby homes.Address | Distance | Price | Bed | Bath | Sqft | Status |
|---|---|---|---|---|---|---|
0.00 | $120,000 | - | - | - | For Sale | |
0.00 | $120,000 | - | - | - | For Sale | |
0.00 | $120,000 | - | - | - | For Sale | |
0.00 | $120,000 | - | - | - | For Sale | |
0.00 | $120,000 | - | - | - | For Sale | |
0.00 | $112,500 | - | - | - | Recently Sold | |
0.00 | $120,000 | - | - | - | For Sale | |
0.07 | $119,900 | - | - | - | For Sale | |
0.13 | $126,900 | - | - | - | For Sale | |
0.13 | $774,900 | 4 | 3.5 | 2,394 | For Sale | |
0.15 | - | - | - | - | Off Market |
Local Information
- Map ViewExplore the area around 1004 Cade Ct.

- Schools1 Preschool School2 Elementary Schools1 Middle School1 High School

- Shop & Eat

-- mins to
Home Highlights

Single-Family Home

Built in 2024

1 acre lot

2,805 sqft

$260/sqft

Garage
About this House
What's unique:Grand brickFarm landPlanked fencingCul da sac lotsStone entranceBasement lots
Spacious newly built 1.5 story home with lots of charm! This 4-bedroom, 3.5-bathroom home features 2 story entry, formal dining room that would also be a great home office. Separate Laundry room. 2 story family room is opened to spacious eat in kitchen. Kitchen includes an abundance of cabinetry and countertops and pantry for additional storage. 36'' wall cabinetry, upgrade trim package, stainless steel appliances and granite countertops. First floor primary bedroom features walk-in closet & bathroom with tiled shower, two vanities and toilet closet. Second level is amazing! Loads of space that includes 3 spacious bedrooms. One bedroom includes full bathroom and walk in closet. Additional bathroom includes extended bowl vanity, granite countertops and tiled flooring. Large Bonus Room is over 400+/-s.f. with lots of potential for a second living space, playroom or an additional bedroom. Additional area that is unfinished allows for great storage. Zoned HVAC systems. Brick exterior. 2 car garage with opener and remotes. Wood flooring greats you at first level and steps. Call today to see this custom home in McCauley Estates.
1004 Cade Ct, Wilmore, KY 40390 is a 4 bedroom, 4 bathroom, 2,805 sqft single-family home built in 2024. It last sold for $710,000 on Oct 17, 2025 (3% below the $729,900 asking price). This property is not currently displayed as for sale or rent on Trulia. The Trulia Estimate is $729,100, with a rent estimate of $3,854/month.
Last check for updates: about 5 hours ago
Listed by Maggie C Taylor, (859) 396-2179
RE/MAX Creative Realty
Bought with: Cynthia A Hubbard, (859) 550-3529, RE/MAX Creative Realty
Source: Imagine MLS, MLS#25017379
Home Details for 1004 Cade Ct

|
|---|
Interior Details Number of Rooms: 11Types of Rooms: Master Bedroom, Bedroom 1, Bedroom 2, Bedroom 3, Bathroom 1, Bathroom 2, Bathroom 3, Bathroom 4, Bonus Room, Kitchen, Utility Room |
Beds & Baths Number of Bedrooms: 4Number of Bathrooms: 4Number of Bathrooms (full): 3Number of Bathrooms (half): 1 |
Dimensions and Layout Living Area: 2805 Square Feet |
Appliances & Utilities Appliances: Dishwasher, Microwave, RangeDishwasherLaundry: Electric Dryer Hookup,Washer HookupMicrowave |
Heating & Cooling Heating: Heat PumpHas CoolingAir Conditioning: Heat PumpHas HeatingHeating Fuel: Heat Pump |
Fireplace & Spa Fireplace: Family RoomHas a Fireplace |
Windows, Doors, Floors & Walls Flooring: Carpet, Hardwood, Other, Tile |
Levels, Entrance, & Accessibility Levels: One and One HalfFloors: Carpet, Hardwood, Other, Tile |
View Has a ViewView: Other |

|
|---|
Exterior Home Features Roof: Dimensional StyleFoundation: Block, Slab |
Parking & Garage No CarportHas a GarageNo Attached GarageHas Open ParkingParking: Attached Garage,Garage Door Opener,Off Street,Garage Faces Side |
Frontage Not on Waterfront |
Water & Sewer Sewer: Septic Tank |
Finished Area Finished Area (above surface): 2805 Square Feet |

|
|---|
Year Built Year Built: 2024 |
Property Type / Style Property Type: ResidentialProperty Subtype: Single Family Residence |
Building Construction Materials: Brick Veneer, HardiPlank TypeIs a New Construction |
Property Information Condition: New ConstructionParcel Number: 0110000036.12 |

|
|---|
Price List Price: $729,900 |
Status Change & Dates Off Market Date: Mon Sep 15 2025Possession Timing: Close Of Escrow |

|
|---|
MLS Status: Closed |

|
|---|
Direction & Address City: WilmoreCommunity: McCauley Ests |
School Information Elementary School: WilmoreJr High / Middle School: West Jessamine Middle SchoolHigh School: West Jess HSHigh School District: Jessamine County - 9 |

|
|---|
Building Area Building Area: 2805 Square Feet |

|
|---|
HOA Fee Includes: Other, Maintenance Grounds |

|
|---|
Lot Area: 1 Acres |

|
|---|
Mls Number: 25017379Above Grade Unfinished Area: 2805 |
Price and Tax history
| Date | Event | Price |
|---|---|---|
Oct 17, 2025 Source: Imagine MLS #25017379 | Sold | $710,000 |
Sep 15, 2025 Source: Imagine MLS #25017379 | Pending | $729,900 |
Sep 3, 2025 Source: Imagine MLS #25017379 | PriceChange | $729,900 Price decreased by 1% |
Aug 7, 2025 Source: Imagine MLS #25017379 | Listed For Sale | $739,900 |
Jul 12, 2023 Source: Imagine MLS #22015096 | ListingRemoved | |
Aug 14, 2022 Source: Imagine MLS #22015096 | PriceChange | $114,900 Price increased by 5% |
Jul 11, 2022 Source: Imagine MLS #22015096 | PriceChange | $109,900 Price increased by 5% |
Oct 18, 2021 Source: Imagine MLS #20122533 | Listed For Sale | $104,900 |
Apr 21, 2021 Source: RE/MAX International | ListingRemoved | |
Apr 15, 2021 Source: RE/MAX International #20106289 | Listed For Sale | $104,900 |
| Year | Property tax | Tax assessment |
|---|---|---|
| 2025 | $5,563 | $485,000 |
Home facts updated by county records
Market trends in Nicholasville
Last updated August 2026
Avg. sale price
$339K
$817MoM
Sale-to-List Price
98.7%
0.1%MoM
Price per sq ft
$193
$2MoM
Available listings
223
1MoM
Around this home
What Locals Say about Nicholasville
At least 245 Trulia users voted on each feature.

91 % Say parking is easy

89 % Say it's dog friendly

89 % Say car is needed

86 % Say there are sidewalks

85 % Say yards are well-kept

81 % Say kids play outside

74 % Say there's holiday spirit

69 % Say streets are well-lit

61 % Say people would walk alone at night

58 % Say it's quiet

54 % Say neighbors are friendly

52 % Say they plan to stay for at least 5 years

43 % Say it's walkable to grocery stores

38 % Say it's walkable to restaurants

33 % Say there's wildlife

24 % Say there are community events
Sourced by Trulia users. Learn more about our methodology.
LGBTQ Local Legal Protections
LGBTQ Local Legal Protections



IDX information is provided exclusively for personal, non-commercial use, and may not be used for any purpose other than to identify prospective properties consumers may be interested in purchasing. Information is deemed reliable but not guaranteed.
Frequently asked questions about 1004 Cade Ct
- What is 1004 Cade Ct estimated to be worth?Trulia's estimated value for 1004 Cade Ct in Wilmore, KY is $729,100.
- What is the price history for 1004 Cade Ct?1004 Cade Ct in Wilmore, KY last sold for $710,000 in October 2025.
- Is Wilmore a buyer's or seller's market?Wilmore is currently a buyer's market, based on recent for-sale activity.
- What's the median sale price in Wilmore?The median sale price in Wilmore is $339K. That is down $817 from the prior month.
- Does 1004 Cade Ct have air conditioning?Yes, 1004 Cade Ct in Wilmore, KY has air conditioning.
- Does 1004 Cade Ct have laundry facilities?Yes, 1004 Cade Ct in Wilmore, KY has laundry facilities.
Explore by feature - Pet Friendly
 SPECIAL OFFERPET FRIENDLY
 PET FRIENDLY
 PET FRIENDLY
 PET FRIENDLY
 PET FRIENDLY
 PET FRIENDLY
 APPLY INSTANTLYPET FRIENDLY
 APPLY INSTANTLYPET FRIENDLY
 APPLY INSTANTLYPET FRIENDLY
 APPLY INSTANTLYPET FRIENDLY
Explore by feature - Garage
- SPECIAL OFFERPET FRIENDLY
- PET FRIENDLY
- PET FRIENDLY

- PET FRIENDLY
- PET FRIENDLY
- APPLY INSTANTLYPET FRIENDLY
 APPLY INSTANTLY
- APPLY INSTANTLYPET FRIENDLY
 APPLY INSTANTLY
Explore by feature - Air Conditioning
- SPECIAL OFFERPET FRIENDLY
- PET FRIENDLY
- PET FRIENDLY
 APPLY INSTANTLY
 PET FRIENDLY
- APPLY INSTANTLYPET FRIENDLY
- APPLY INSTANTLYPET FRIENDLY
- APPLY INSTANTLYPET FRIENDLY
 APPLY INSTANTLY
- APPLY INSTANTLY
Explore by feature - Washer/dryer
- SPECIAL OFFERPET FRIENDLY
- PET FRIENDLY
- PET FRIENDLY
- APPLY INSTANTLY
- PET FRIENDLY
- APPLY INSTANTLYPET FRIENDLY
- APPLY INSTANTLYPET FRIENDLY
- APPLY INSTANTLYPET FRIENDLY
- APPLY INSTANTLY
- APPLY INSTANTLY
Explore by feature - Outdoor Space
- PET FRIENDLY
 NEW - 2 DAYS AGO
- APPLY INSTANTLYPET FRIENDLY
 NEW - 1 DAY AGOPET FRIENDLY
 PET FRIENDLY
 PET FRIENDLY
 PET FRIENDLY
 PET FRIENDLY
Apartments for Rent

- APPLY INSTANTLYPET FRIENDLY
 See more homes for rent inWilmore
Off Market Homes Near 1004 Cade Ct
 SOLDSEP 18, 2026The Brokerage, Imagine MLS
 SOLDSEP 15, 2026Southern Charm Realty, Imagine MLS
 SOLDSEP 15, 2026
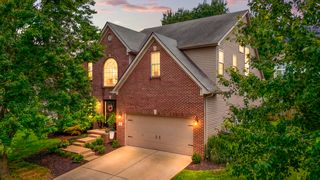 SOLDSEP 14, 2026Building The Bluegrass Realty, Imagine MLS
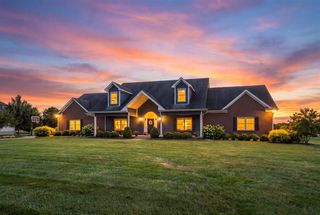 SOLDSEP 14, 2026The Real Estate Group, Imagine MLS
 SOLDSEP 11, 2026Bluegrass Sotheby's International Realty, Imagine MLS
 SOLDSEP 8, 2026Christies International Real Estate Bluegrass, Imagine MLS
 SOLDSEP 3, 2026Bluegrass Sotheby's International Realty, Imagine MLS
 See more homes for sale inWilmore


Homes for sale near 1004 Cade Ct
 1 ACRERE/MAX Creative Realty, Imagine MLS
 1 ACRETeam Pannell Real Estate, Imagine MLS
 5 ACRESRector Hayden Realtors, Imagine MLS
 5 ACRESCharlene Clark & Associates, LLC, Imagine MLS
 OPEN SUN, 1-3PM5 ACRESBluegrass Sotheby's International Realty, Imagine MLS
 5.27 ACRESLifstyl Real Estate, Imagine MLS
 1 ACRERector Hayden Realtors, Imagine MLS
 5.01 ACRESLifstyl Real Estate, Imagine MLS
- See more homes for sale inWilmore


- Results are loading