


$214,900
 3 Beds
 2 Baths
 1,472 sqft (on 0.33 acres)
1003 4th Ter, Barling, AR 72923
Est. Mortgage $1,318/mo*
Get Pre-QualifiedHome Highlights

Single-Family Home

0.33 acre lot

$146/sqft

2 Car Garage
Local Information
- Map ViewExplore the area around 1003 4th Ter.

- Schools1 Preschool School1 Elementary School1 Middle School1 High School

- Shop & Eat

-- mins to
About this House
What's unique:New flooringNewer appliancesFenced in backyard
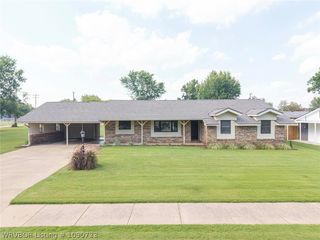
Updated 3 bedroom, 2 bath brick home located in Barling with a sunroom, 2 car garage and fenced in backyard! This home features new flooring, paint, fixtures, countertops, newer appliances, new roof in 2023, new HVAC in 2019 and has a radiant barrier in the attic that makes utility bills very reasonable!
Last check for updates: about 1 hour ago
Listing courtesy of The Grinnell Group, (479) 926-6759
Keller Williams Platinum Realty, (479) 434-3000
Originating MLS: Fort Smith Board of Realtors
Source: Western River Valley BOR, MLS#1091262
Also Listed on Western River Valley BOR.
Home Details for 1003 4th Ter

|
|---|
Interior Details Number of Rooms: 8Types of Rooms: Primary Bedroom, Bedroom, Dining Room, Kitchen, Living Room, Sunroom, Utility Room |
Beds & Baths Number of Bedrooms: 3Number of Bathrooms: 2Number of Bathrooms (full): 2 |
Dimensions and Layout Living Area: 1472 Square Feet |
Appliances & Utilities Utilities: Electricity Available, Natural Gas Available, Sewer AvailableAppliances: Some Gas Appliances, Dishwasher, Gas Water Heater, Oven, RangeDishwasherLaundry: Gas Dryer Hookup |
Heating & Cooling Heating: Central,GasHas CoolingAir Conditioning: Central Air,ElectricHas HeatingHeating Fuel: Central |
Fireplace & Spa No Fireplace |
Windows, Doors, Floors & Walls Flooring: Ceramic Tile, Wood |
Levels, Entrance, & Accessibility Stories: 1Levels: OneFloors: Ceramic Tile, Wood |
Security Security: None |

|
|---|
Exterior Home Features Roof: Architectural ShingleFencing: Back Yard, Chain LinkExterior: Concrete DrivewayFoundation: Slab |
Parking & Garage Number of Covered Spaces: 2Has a GarageHas an Attached GarageParking Spaces: 2Parking: Attached,Garage |
Frontage Responsible for Road Maintenance: Public Maintained RoadRoad Surface Type: Paved |
Water & Sewer Sewer: Public Sewer |

|
|---|
Days on Market: 35 |

|
|---|
Property Type / Style Property Type: ResidentialProperty Subtype: Single Family ResidenceStructure Type: HouseArchitecture: House |
Building Construction Materials: Brick |
Property Information Parcel Number: 6231600180000000 |

|
|---|
Price List Price: $214,900Price Per Sqft: $146 |

|
|---|
MLS Status: Active |

|
|---|

|
|---|
Direction & Address City: BarlingCommunity: Riviera Est-Barling |
School Information Elementary School: BarlingElementary School District: BarlingJr High / Middle School: BoonevilleJr High / Middle School District: BarlingHigh School: NorthsideHigh School District: Barling |

|
|---|
Listing Agent Listing ID: 1091262 |

|
|---|
Association for this Listing: Fort Smith Board of Realtors |

|
|---|
Lot Area: 0.33 acres |

|
|---|
Special Conditions: None |

|
|---|
Mls Number: 1091262Living Area Range Units: Square Feet |
Around this home
What Locals Say about Barling
At least 26 Trulia users voted on each feature.

91 % Say kids play outside

90 % Say car is needed

90 % Say yards are well-kept

84 % Say parking is easy

81 % Say it's dog friendly

77 % Say people would walk alone at night

62 % Say there's holiday spirit

53 % Say it's quiet

51 % Say there's wildlife

50 % Say there are sidewalks

46 % Say it's walkable to grocery stores

43 % Say neighbors are friendly

42 % Say streets are well-lit

40 % Say they plan to stay for at least 5 years

16 % Say there are community events

12 % Say it's walkable to restaurants
Sourced by Trulia users. Learn more about our methodology.
Market trends in Barling
Last updated August 2026
Avg. sale price
—
Sale-to-List Price
—
Price per sq ft
—
Available listings
24
6MoM
Home Value
Trulia Estimate
$210KSince last month
Decreased$5K (-2.3%)Since last year
Increased$20K (+10.5%)Learn more about this home's value by checking out its Trulia Estimate, the value of nearby homes, and how much similar homes have sold for.
Trulia Estimate
The of this home's value increased by +91% in the last 10 years
| Month | Estimated value |
|---|---|
2026 | |
| September 2026 | $210K |
| August 2026 | $214K |
| July 2026 | $201K |
| June 2026 | $204K |
| May 2026 | $207K |
| April 2026 | $201K |
| March 2026 | $195K |
| February 2026 | $196K |
| January 2026 | $192K |
2025 | |
2024 | |
2023 | |
2022 | |
2021 | |
2020 | |
2019 | |
2018 | |
2017 | |
2016 | |
Comparable sales
These are recently sold homes that have a similar location or other similar features to this home, like bedrooms, bathrooms, and square footage. Get a sense of the expected prices in the area by viewing these homes.Address | Distance | Property Type | Sold Price | Sold Date | Bed | Bath | Sqft |
|---|---|---|---|---|---|---|---|
0.05 | Single-Family Home | $225,000 | 09/26/25 | 3 | 2 | 1,635 | |
0.08 | Single-Family Home | $218,000 | 10/17/25 | 3 | 2 | 1,821 | |
0.11 | Single-Family Home | $215,000 | 04/06/26 | 3 | 2 | 1,490 | |
0.11 | Single-Family Home | $240,000 | 04/13/26 | 4 | 2 | 1,920 | |
0.23 | Single-Family Home | $220,000 | 05/22/26 | 3 | 2 | 1,469 | |
0.20 | Single-Family Home | $265,000 | 03/09/26 | 3 | 2 | 1,759 | |
0.15 | Single-Family Home | $153,000 | 11/25/25 | 3 | 1.5 | 1,217 | |
0.33 | Single-Family Home | $358,000 | 07/24/26 | 3 | 2 | 1,828 | |
0.35 | Single-Family Home | $312,000 | 02/18/26 | 3 | 2 | 1,696 | |
0.33 | Single-Family Home | $386,500 | 08/12/26 | 3 | 2 | 1,792 |
Nearby home prices
Get a sense of expected prices in the area by checking the value of nearby homes.Address | Distance | Price | Bed | Bath | Sqft | Status |
|---|---|---|---|---|---|---|
0.05 | $232,200 | 3 | 2 | 1,635 | Off Market | |
0.06 | $216,200 | 3 | 2 | 1,512 | Off Market | |
0.08 | $224,800 | 3 | 2 | 1,821 | Off Market | |
0.11 | $215,000 | 3 | 2 | 1,490 | Recently Sold | |
0.10 | $213,600 | 3 | 2 | 1,528 | Off Market | |
0.10 | $225,000 | 3 | 3 | 2,132 | For Sale | |
0.11 | $240,000 | 4 | 2 | 1,920 | Recently Sold | |
0.10 | $213,400 | 3 | 2 | 1,529 | Off Market | |
0.14 | $250,800 | 3 | 2 | 1,500 | Off Market | |
0.13 | $307,000 | 3 | 2.5 | 2,408 | Off Market | |
0.10 | $224,600 | 3 | 2 | 1,450 | Off Market |
Price and Tax history
| Date | Event | Price |
|---|---|---|
Aug 21, 2026 Source: Western River Valley BOR #1091262 | Listed For Sale | $214,900 |
| Year | Property tax | Tax assessment |
|---|---|---|
| 2025 | $757 | $191,815 |
Home facts updated by county records
LGBTQ Local Legal Protections
LGBTQ Local Legal Protections



The Grinnell Group, Keller Williams Platinum Realty, (479) 434-3000
Agent Phone: (479) 926-6759
IDX information is provided exclusively for personal, non-commercial use, and may not be used for any purpose other than to identify prospective properties consumers may be interested in purchasing.
Information is deemed reliable but not guaranteed.
Similar Homes You May Like
 0.71 ACRESDevin Rogers, The Heritage Group Real Estate Co.-Van Buren
 0.25 ACRESTristian Roberts, Riverstone Realty
 NEW CONSTRUCTIONConnie Wise, Connie Wise Real Estate
 0.33 ACRESNigel Bearden, Chuck Fawcett Realty FSM
 NEW CONSTRUCTION
 NEW CONSTRUCTIONConnie Wise, Connie Wise Real Estate
 0.3 ACRESAaron Bettencourt, Keller Williams Platinum Realty
 AUCTION
 NEW - 2 DAYS AGOKevin Minks, Minks Realty Group, LLC
 Alexa Alcantara, Weichert, REALTORS® - The Griffin Company
 Pendergraft Realty Group, Keller Williams Platinum Realty
 0.25 ACRESJason Kilbreath, Keller Williams Platinum Realty
 0.27 ACRESJosh Nguyen, KN Realty Group
 0.58 ACRESLaura McLean, Keller Williams Platinum Realty
 Tammy Morse, Envision Real Estate Group, LLC
 Ibison Realtors & Co., Keller Williams Platinum Realty
 0.26 ACRESJames Vitale, Housing Hotline
 0.33 ACRESThe Price Group, Keller Williams Platinum Realty
 FOR SALE BY OWNER
 NEW - 1 DAY AGO0.29 ACRESAaron O'Neal, O'Neal Real Estate
 OPEN SAT, 1-3PMClint Avaritt, Ascend Real Estate
 0.26 ACRESJason Kilbreath, Keller Williams Platinum Realty
 1 Percent Lists Arkansas Real Estate
 0.89 ACRESJohnson Realty Group, Keller Williams Platinum Realty
 0.27 ACRESAdam Spradlin, Assurance Realty
 NEW - 2 DAYS AGOFOR SALE BY OWNER
 Cynthia Yarbrough, Citiland Properties
 0.32 ACRESAshley Rogers, Marsha Rogers Realty, Inc.
 0.47 ACRESCharlene Wade, Warnock Real Estate LLC
 See more homes for sale inBarling




New Listings near 1003 4th Ter
- 0.3 ACRESAaron Bettencourt, Keller Williams Platinum Realty
- NEW - 2 DAYS AGOFOR SALE BY OWNER
 0.44 ACRESCindy McClendon, River City Realty, LLC
- NEW - 2 DAYS AGOKevin Minks, Minks Realty Group, LLC
- 0.26 ACRESJason Kilbreath, Keller Williams Platinum Realty
- NEW - 1 DAY AGO0.29 ACRESAaron O'Neal, O'Neal Real Estate
- NEW CONSTRUCTION
 0.29 ACRESBrad Alverson, Bradford & Udouj Realtors
- 0.25 ACRESJason Kilbreath, Keller Williams Platinum Realty
 0.28 ACRESBedy Guzman, Alta Star Realty
- See more homes for sale inBarling


Frequently asked questions about 1003 4th Ter
- What is the estimated monthly payment for 1003 4th Ter?Based on a $214,900 list price with 20% down at today's rates, the estimated monthly payment for 1003 4th Ter in Barling, AR is approximately $1,386 (about $1,207 principal & interest, $104 property taxes, and $75 homeowner's insurance). This is an estimate. Actual payment depends on your loan terms.
- What do residents say about Barling?Residents describe Barling, AR as well-kept, easy to park in, and dog-friendly. Most residents say you need a car. See homes for sale in Barling, AR.
- What are the closest schools to 1003 4th Ter?The closest schools to 1003 4th Ter in Barling, AR are Barling Elementary School (Pre-K, rated 7/10), L. A. Chaffin Jr. High School (rated 10/10), Southside High School (rated 7/10).
- What is 1003 4th Ter estimated to be worth?Trulia's estimated value for 1003 4th Ter in Barling, AR is $210,300.
- Does 1003 4th Ter have air conditioning?Yes, 1003 4th Ter in Barling, AR has air conditioning.
- Does 1003 4th Ter have laundry facilities?Yes, 1003 4th Ter in Barling, AR has laundry facilities.
1003 4th Ter, Barling, AR 72923 is a 3 bedroom, 2 bathroom, 1,472 sqft single-family home. This property is currently available for sale and was listed by Western River Valley BOR on Aug 21, 2026. The MLS # for this home is MLS# 1091262.