


$220,000
Original price: $223,000
 3 Beds
 3 Baths
 2,005 sqft (on 0.33 acres)
504 7th St, Barling, AR 72923
Est. Mortgage $1,347/mo*
Get Pre-QualifiedHome Highlights

Single-Family Home

Built in 1978

0.33 acre lot

$110/sqft

Carport
Local Information
- Map ViewExplore the area around 504 7th St.

- Schools1 Preschool School1 Elementary School1 Middle School1 High School

- Shop & Eat

-- mins to
About this House
What's unique:In-ground poolOversized denUpdated tiled walk-in showerAdditional covered parkingGalley-style kitchenClassic brick fireplace
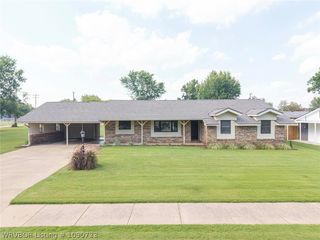
Spacious 4 bedroom, 3 bathroom all-brick home offering 2,005 square feet in the heart of Barling! 504 7th Street features a flexible layout with plenty of space and multiple living areas to fit a variety of needs.
The oversized den showcases rich wood paneling, exposed beams, and a classic brick fireplace, creating a warm focal point for gatherings. A second living area provides excellent versatility for a home office, game room, or additional lounge space.
The galley-style kitchen offers abundant cabinetry, generous counter space, and an efficient design for everyday living. Bedrooms are comfortably sized with ample storage and built-ins. Three full bathrooms add convenience, including an updated tiled walk-in shower, a tub/shower combo, and a third full bath for added functionality.
French doors open to a covered patio overlooking the fenced backyard and in-ground pool — ideal for outdoor entertaining or relaxing evenings at home. A detached garage/workshop plus additional covered parking provide exceptional storage, workspace, or hobby potential.
Solid construction, established neighborhood appeal, and convenient access to schools, shopping, and Fort Smith amenities make this property a standout opportunity. Space, character, and versatility all in one address.
Appraisal was done on March 1st, 2026 by John DiLonardo Appraisal Service to determine the $223,000 list price. Property to be sold As-Is.
The oversized den showcases rich wood paneling, exposed beams, and a classic brick fireplace, creating a warm focal point for gatherings. A second living area provides excellent versatility for a home office, game room, or additional lounge space.
The galley-style kitchen offers abundant cabinetry, generous counter space, and an efficient design for everyday living. Bedrooms are comfortably sized with ample storage and built-ins. Three full bathrooms add convenience, including an updated tiled walk-in shower, a tub/shower combo, and a third full bath for added functionality.
French doors open to a covered patio overlooking the fenced backyard and in-ground pool — ideal for outdoor entertaining or relaxing evenings at home. A detached garage/workshop plus additional covered parking provide exceptional storage, workspace, or hobby potential.
Solid construction, established neighborhood appeal, and convenient access to schools, shopping, and Fort Smith amenities make this property a standout opportunity. Space, character, and versatility all in one address.
Appraisal was done on March 1st, 2026 by John DiLonardo Appraisal Service to determine the $223,000 list price. Property to be sold As-Is.
Last check for updates: about 4 hours ago
Listing courtesy of Nigel Bearden, (479) 739-5668
Chuck Fawcett Realty FSM, (479) 484-5588
Originating MLS: Fort Smith Board of Realtors
Source: Western River Valley BOR, MLS#1087453
Also Listed on Western River Valley BOR.
Home Details for 504 7th St

|
|---|
Beds & Baths Number of Bedrooms: 3Number of Bathrooms: 3Number of Bathrooms (full): 3 |
Dimensions and Layout Living Area: 2005 Square Feet |
Appliances & Utilities Utilities: Cable Available, Electricity Available, Natural Gas Not Available, Sewer Available, Water AvailableAppliances: Electric Water Heater, Oven, Range, RefrigeratorLaundry: Gas Dryer Hookup,Washer Hookup,Dryer HookupRefrigerator |
Heating & Cooling Heating: CentralHas CoolingAir Conditioning: Central AirHas HeatingHeating Fuel: Central |
Fireplace & Spa Number of Fireplaces: 1Fireplace: Living RoomHas a Fireplace |
Windows, Doors, Floors & Walls Window: BlindsFlooring: Carpet, Laminate |
Levels, Entrance, & Accessibility Stories: 1Levels: OneFloors: Carpet, Laminate |
Security Security: Smoke Detector(s) |

|
|---|
Exterior Home Features Roof: Asphalt ShinglePatio / Porch: Covered, PatioFencing: Back YardOther Structures: OutbuildingExterior: Concrete DrivewayFoundation: Slab |
Parking & Garage Number of Covered Spaces: 2Has a CarportParking Spaces: 2Parking: Attached Carport |
Pool Pool: In GroundPool |
Frontage Responsible for Road Maintenance: Public Maintained Road |
Water & Sewer Sewer: Public Sewer |

|
|---|
Days on Market: 180+ |

|
|---|
Year Built Year Built: 1978 |
Property Type / Style Property Type: ResidentialProperty Subtype: Single Family ResidenceStructure Type: HouseArchitecture: House |
Building Construction Materials: Brick |
Property Information Parcel Number: 6206000130000000 |

|
|---|
Price List Price: $220,000Price Per Sqft: $110 |

|
|---|
MLS Status: Active |

|
|---|

|
|---|
Direction & Address City: BarlingCommunity: Madden Hts-Barling |
School Information Elementary School: BarlingElementary School District: BarlingJr High / Middle School: ChaffinJr High / Middle School District: BarlingHigh School: NorthsideHigh School District: Barling |

|
|---|
Listing Agent Listing ID: 1087453 |

|
|---|
Community Features: Curbs |

|
|---|
Association for this Listing: Fort Smith Board of Realtors |

|
|---|
Lot Area: 0.33 acres |

|
|---|
Special Conditions: None |

|
|---|
Mls Number: 1087453Living Area Range Units: Square Feet |

|
|---|
Curbs |
Around this home
What Locals Say about Barling
At least 26 Trulia users voted on each feature.

91 % Say kids play outside

90 % Say car is needed

90 % Say yards are well-kept

84 % Say parking is easy

81 % Say it's dog friendly

77 % Say people would walk alone at night

62 % Say there's holiday spirit

53 % Say it's quiet

51 % Say there's wildlife

50 % Say there are sidewalks

46 % Say it's walkable to grocery stores

43 % Say neighbors are friendly

42 % Say streets are well-lit

40 % Say they plan to stay for at least 5 years

16 % Say there are community events

12 % Say it's walkable to restaurants
Sourced by Trulia users. Learn more about our methodology.
Market trends in Barling
Last updated August 2026
Avg. sale price
—
Sale-to-List Price
—
Price per sq ft
—
Available listings
24
6MoM
Home Value
Trulia Estimate
$215KSince last month
Increased$6K (+2.9%)Since last year
Decreased$29K (-11.8%)Learn more about this home's value by checking out its Trulia Estimate, the value of nearby homes, and how much similar homes have sold for.
Trulia Estimate
The of this home's value increased by +52% in the last 10 years
| Month | Estimated value |
|---|---|
2026 | |
| September 2026 | $215K |
| August 2026 | $209K |
| July 2026 | $211K |
| June 2026 | $211K |
| May 2026 | $212K |
| April 2026 | $213K |
| March 2026 | $217K |
| February 2026 | $244K |
| January 2026 | $236K |
2025 | |
2024 | |
2023 | |
2022 | |
2021 | |
2020 | |
2019 | |
2018 | |
2017 | |
2016 | |
Comparable sales
These are recently sold homes that have a similar location or other similar features to this home, like bedrooms, bathrooms, and square footage. Get a sense of the expected prices in the area by viewing these homes.Address | Distance | Property Type | Sold Price | Sold Date | Bed | Bath | Sqft |
|---|---|---|---|---|---|---|---|
0.05 | Single-Family Home | $185,000 | 03/10/26 | 3 | 2 | 1,273 | |
0.32 | Single-Family Home | $218,000 | 10/17/25 | 3 | 2 | 1,821 | |
0.33 | Single-Family Home | $199,500 | 11/06/25 | 3 | 1.5 | 1,950 | |
0.35 | Single-Family Home | $225,000 | 09/26/25 | 3 | 2 | 1,635 | |
0.29 | Single-Family Home | $44,000 | 09/11/26 | 3 | 1.5 | 1,235 | |
0.46 | Single-Family Home | $180,000 | 02/12/26 | 3 | 2.5 | 1,500 | |
0.29 | Single-Family Home | $165,000 | 01/12/26 | 4 | 1.5 | 1,612 | |
0.41 | Single-Family Home | $215,000 | 04/06/26 | 3 | 2 | 1,490 | |
0.54 | Single-Family Home | $399,900 | 06/25/26 | 3 | 2 | 2,029 | |
0.43 | Single-Family Home | $353,900 | 11/07/25 | 3 | 2 | 1,751 |
Nearby home prices
Get a sense of expected prices in the area by checking the value of nearby homes.Address | Distance | Price | Bed | Bath | Sqft | Status |
|---|---|---|---|---|---|---|
0.04 | $173,500 | 3 | 2 | 1,562 | Off Market | |
0.04 | $353,800 | 3 | 2 | 2,029 | Off Market | |
0.05 | $185,000 | 3 | 2 | 1,273 | Recently Sold | |
0.06 | $171,800 | 3 | 1.5 | 1,200 | Off Market | |
0.09 | $166,400 | 3 | 1.5 | 1,406 | Off Market | |
0.11 | $181,200 | 3 | 1.5 | 1,306 | Off Market | |
0.11 | $285,100 | 2 | 2 | 2,205 | Off Market | |
0.17 | $181,600 | 3 | 2 | 1,250 | Recently Sold | |
0.18 | - | 2 | 1 | 860 | Off Market | |
0.18 | $425,000 | 8 | 6 | 4,489 | For Sale | |
0.20 | $239,000 | 4 | 3 | 1,768 | For Sale |
Price and Tax history
| Date | Event | Price |
|---|---|---|
Apr 27, 2026 Source: Western River Valley BOR #1087453 | PriceChange | $220,000 Price decreased by 1% |
Mar 3, 2026 Source: Western River Valley BOR #1087453 | Listed For Sale | $223,000 |
| Year | Property tax | Tax assessment |
|---|---|---|
| 2025 | $293 | $215,965 |
Home facts updated by county records
LGBTQ Local Legal Protections
LGBTQ Local Legal Protections



Nigel Bearden, Chuck Fawcett Realty FSM, (479) 484-5588
Agent Phone: (479) 739-5668
IDX information is provided exclusively for personal, non-commercial use, and may not be used for any purpose other than to identify prospective properties consumers may be interested in purchasing.
Information is deemed reliable but not guaranteed.
Similar Homes You May Like
 0.25 ACRESC. Anne Campbell, McGraw REALTORS
 1 ACREC. Anne Campbell, McGraw REALTORS
 0.76 ACRESHollie Byers, McGraw REALTORS
 0.65 ACRESTeam Williams, O'Neal Real Estate- Fort Smith
 0.25 ACRESDerek Thomas, Kevin Clifton Real Estate, INC.
 0.26 ACRESJason Kilbreath, Keller Williams Platinum Realty
 0.34 ACRESChris Bell, Jimmy Bell Real Estate
 Ibison Realtors & Co., Keller Williams Platinum Realty
 0.82 ACRESTeam Shoppach, O'Neal Real Estate- Fort Smith
 0.43 ACRESJazmin Gonzalez, Epique Realty Arkansas
 0.31 ACRESLeticia Ahuyon, Ahuyon Real Estate, LLC
 0.59 ACRESJoshua (JJ) Sweeten, Kevin Clifton Real Estate, INC.
 1.25 ACRESDerek Thomas, Kevin Clifton Real Estate, INC.
 0.37 ACRESSarah Briggs, Riverstone Realty
 0.6 ACRESThe Grinnell Group, Keller Williams Platinum Realty
 2 ACRESThe Cluck Graham Team, The Heritage Group Real Estate Co.-Van Buren
 0.27 ACRESTeam Shoppach, O'Neal Real Estate- Fort Smith
 0.36 ACRESJames Candelaria, Kevin Clifton Real Estate, INC.
 Team Shoppach, O'Neal Real Estate- Fort Smith
 2.5 ACRESJoe Keith, Keller Williams Platinum Realty
 0.47 ACRESBarker Realty Team, TRUVI REALTY
 0.25 ACRESRenee Brigance, Bradford & Udouj Realtors
 0.29 ACRESChad Sutton, Sagely & Edwards Realtors
 0.49 ACRESKelly Kiene, Kevin Clifton Real Estate, INC.
 0.36 ACRESLeticia Ahuyon, Ahuyon Real Estate, LLC
 0.25 ACRESJason Kilbreath, Keller Williams Platinum Realty
 0.38 ACRESAshley Love, The Heritage Group Real Estate Co.-Van Buren
 See more homes for sale inBarling


New Listings near 504 7th St
 0.3 ACRESAaron Bettencourt, Keller Williams Platinum Realty
- 0.26 ACRESJason Kilbreath, Keller Williams Platinum Realty
 0.44 ACRESCindy McClendon, River City Realty, LLC
 0.28 ACRESBedy Guzman, Alta Star Realty
 0.47 ACRESCharlene Wade, Warnock Real Estate LLC
 0.29 ACRESBrad Alverson, Bradford & Udouj Realtors
 NEW CONSTRUCTION
- 0.25 ACRESJason Kilbreath, Keller Williams Platinum Realty
 0.89 ACRESJohnson Realty Group, Keller Williams Platinum Realty
 0.32 ACRESAshley Rogers, Marsha Rogers Realty, Inc.
- See more homes for sale inBarling



Frequently asked questions about 504 7th St
- What is the estimated monthly payment for 504 7th St?Based on a $220,000 list price with 20% down at today's rates, the estimated monthly payment for 504 7th St in Barling, AR is approximately $1,375 (about $1,194 principal & interest, $106 property taxes, and $75 homeowner's insurance). This is an estimate. Actual payment depends on your loan terms.
- What do residents say about Barling?Residents describe Barling, AR as well-kept, easy to park in, and dog-friendly. Most residents say you need a car. See homes for sale in Barling, AR.
- What are the closest schools to 504 7th St?The closest schools to 504 7th St in Barling, AR are Barling Elementary School (Pre-K, rated 6/10), L. A. Chaffin Jr. High School (rated 10/10), Southside High School (rated 7/10).
- What is 504 7th St estimated to be worth?Trulia's estimated value for 504 7th St in Barling, AR is $215,200.
- Does 504 7th St have air conditioning?Yes, 504 7th St in Barling, AR has air conditioning.
- Does 504 7th St have a pool?Yes, 504 7th St in Barling, AR has a pool.
504 7th St, Barling, AR 72923 is a 3 bedroom, 3 bathroom, 2,005 sqft single-family home built in 1978. This property is currently available for sale and was listed by Western River Valley BOR on Mar 3, 2026. The MLS # for this home is MLS# 1087453.