


$715,000
 3 Beds
 2.5 Baths
 2,090 sqft (on 3.23 acres)
10029 Pine Tree Rd, Woodsboro, MD 21798
Est. Mortgage $4,262/mo*
Get Pre-QualifiedHome Highlights

Single-Family Home

Built in 2006

3.23 acre lot

$342/sqft

2 Car Garage
Local Information
- Map ViewExplore the area around 10029 Pine Tree Rd.

- Schools1 Preschool School1 Elementary School1 Middle School1 High School

- Shop & Eat

-- mins to
About this House
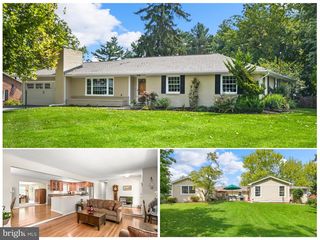
WOW! What a winning combination! Nestled at the end of a quiet lane of only five homes, this exceptionally built gorgeous custom rancher offers the perfect combination of a well thought out floor plan, high end finishes, wonderful privacy and peaceful living! Set on 3.2 partially wooded acres, this picturesque setting provides a serene retreat surrounded by nature! Designed for effortless one-level living, this stunning home features an open and inviting floor plan, 9' ceilings, sunlit rooms and beautiful hardwood flooring through the main living areas, creating a warm and inviting atmosphere! At the heart of the home is a spectacular family room area with a vaulted ceiling, a dramatic wall of windows for so much light, and a stunning two sided floor to ceiling stone fireplace! Seamlessly open to the family room, the gourmet kitchen showcases exceptional craftsmanship with beautiful cherry cabinetry, high-end appliances, abundant workspace and an open and bright eating area. Separate but open dining room as well. Perfect floorplan for everyday living and entertaining! Step outside to grill or entertain on the incredible wrap-around composite deck, creating the ideal space for morning coffee, outdoor dining, or simply relaxing while enjoying the tranquil surroundings. Private and spacious beautiful Primary Bedroom Suite with hardwood, lots of light and a gorgeous Primary Bath featuring a dressing area, double sinks and nice walk in shower. Two other spacious and sunlit bedrooms. There were four bedrooms originally but owner opened up a wall and created a large third bedroom or another living area! The wall could be put back up to create a fourth bedroom if needed. Convenient first level laundry! Wait until you see the expansive lower level! 10 foot ceilings, a level walk out and lots of light offering endless possibilities for future finished living space... a recreation room, home theater, fitness area, guest suite, or workshop...ready for all of your best ideas! Currently there is also a sports practice area with a 55' softball/baseball batting cage with artificial turf. A bathroom area was started that can easily be completed! What a great space!! HVAC system replaced in 2024 with a dual fuel system featuring a Daikin Inverter heat pump, propane gas furnace, and air handler with variable speed fan, as well as an AprilAire steam humidifier providing ultimate comfort in all conditions. Traditional hot water heater replaced with a premium tankless system. Reverse osmosis water filtration system provides purified water to a separate faucet at the kitchen sink and to the water supply of the refrigerator. The well water is filtered through an acid neutralizer, sediment filter, and water softener. This small and quiet lane is close to a great Community park, shopping, schools and all commuter routes but feels wonderfully removed from the every day hustle and bustle! From its quality craftsmanship and thoughtful design to its setting and breathtaking natural surroundings, this one-of-a-kind custom home is a rare opportunity to enjoy luxury living in an extraordinary setting. Do not miss this!
Last check for updates: about 13 hours ago
Listing courtesy of Leslee Barbato, (240) 674-2517
Long & Foster Real Estate, Inc., (301) 945-9010
Listing Team: Premier Group
Source: Bright MLS, MLS#MDFR2084698
Also Listed on Long & Foster Broker Feed, Bright MLS.
Home Details for 10029 Pine Tree Rd

|
|---|
Interior Details Basement: Full,Exterior Entry,Interior Entry,Unfinished,Walk-Out Access,WindowsNumber of Rooms: 12Types of Rooms: Primary Bedroom, Bedroom 2, Bedroom 3, Primary Bathroom, Bathroom 2, Basement, Dining Room, Family Room, Foyer, Half Bath, Kitchen, Laundry |
Beds & Baths Number of Bedrooms: 3Main Level Bedrooms: 3Number of Bathrooms: 3Number of Bathrooms (full): 2Number of Bathrooms (half): 1Number of Bathrooms (main level): 3 |
Dimensions and Layout Living Area: 2090 Square Feet |
Appliances & Utilities Utilities: Cable Connected, PropaneAppliances: Microwave, Built-In Range, Dishwasher, Cooktop, Refrigerator, Range Hood, Stainless Steel Appliance(s), Ice Maker, Tankless Water Heater, Washer, Dryer, Water HeaterDishwasherDryerLaundry: Main Level,Laundry RoomMicrowaveRefrigeratorWasher |
Heating & Cooling Heating: Heat Pump,PropaneHas CoolingAir Conditioning: Central Air,ElectricHas HeatingHeating Fuel: Heat Pump |
Fireplace & Spa Number of Fireplaces: 1Fireplace: Gas/PropaneHas a Fireplace |
Windows, Doors, Floors & Walls Flooring: Hardwood, Ceramic Tile, Wood |
Levels, Entrance, & Accessibility Stories: 2Levels: TwoAccessibility: NoneFloors: Hardwood, Ceramic Tile, Wood |
View Has a ViewView: Trees/Woods |

|
|---|
Exterior Home Features Patio / Porch: Deck, Wrap AroundFencing: Partial, WoodOther Structures: Above Grade, Below GradeExterior: Extensive Hardscape, LightingFoundation: Concrete PerimeterNo Private Pool |
Parking & Garage Number of Garage Spaces: 2Number of Covered Spaces: 2No CarportHas a GarageHas an Attached GarageHas Open ParkingParking Spaces: 2Parking: Garage Door Opener,Inside Entrance,Asphalt,Paved,Attached |
Pool Pool: None |
Frontage Responsible for Road Maintenance: Road Maintenance AgreementNot on Waterfront |
Water & Sewer Sewer: On Site Septic |
Finished Area Finished Area (above surface): 2090 Square Feet |

|
|---|
Days on Market: 40 |

|
|---|
Year Built Year Built: 2006 |
Property Type / Style Property Type: ResidentialProperty Subtype: Single Family ResidenceStructure Type: DetachedArchitecture: Ranch/Rambler |
Building Construction Materials: Vinyl Siding, StoneNot a New Construction |
Property Information Condition: ExcellentParcel Number: 1108224641 |

|
|---|
Price List Price: $715,000Price Per Sqft: $342 |
Status Change & Dates Possession Timing: Close Of Escrow |

|
|---|
MLS Status: ACTIVE UNDER CONTRACT |

|
|---|

|
|---|
Direction & Address City: WOODSBOROCommunity: None Available |
School Information Elementary School District: Frederick County Public SchoolsJr High / Middle School District: Frederick County Public SchoolsHigh School District: Frederick County Public Schools |

|
|---|
Listing Agent Listing ID: MDFR2084698 |

|
|---|
Building Area Building Area: 4160 Square Feet |

|
|---|
Not Senior Community |

|
|---|
No HOA |

|
|---|
Lot Area: 3.23 Acres |

|
|---|
Special Conditions: Standard |

|
|---|
Contingencies: Financing ApprovalListing Agreement Type: Exclusive Right To Sell |

|
|---|
Business Information Ownership: Fee Simple |

|
|---|
BasementMls Number: MDFR2084698Zillow Contingency Status: Under ContractAbove Grade Unfinished Area: 2090 |

|
|---|
Source Internet Automated Valuation Display: YSource Internet Consumer Comment: NSource Internet Entire Listing Display: YSource Internet Address Display: Y |
Around this home
What Locals Say about Union Bridge
At least 10 Trulia users voted on each feature.

88 % Say parking is easy

84 % Say yards are well-kept

84 % Say car is needed

81 % Say it's dog friendly

80 % Say there's holiday spirit

73 % Say kids play outside

71 % Say there are sidewalks

67 % Say neighbors are friendly

67 % Say streets are well-lit

65 % Say people would walk alone at night

56 % Say it's walkable to restaurants

50 % Say there's wildlife

47 % Say they plan to stay for at least 5 years

31 % Say it's quiet

22 % Say there are community events
Sourced by Trulia users. Learn more about our methodology.
Market trends in Union Bridge
Last updated July 2026
Avg. sale price
—
Sale-to-List Price
—
Price per sq ft
—
Available listings
16
5MoM
Home Value
Learn more about this home's value by checking out the value of nearby homes and how much similar homes have sold for.
Comparable sales
These are recently sold homes that have a similar location or other similar features to this home, like bedrooms, bathrooms, and square footage. Get a sense of the expected prices in the area by viewing these homes.Address | Distance | Property Type | Sold Price | Sold Date | Bed | Bath | Sqft |
|---|---|---|---|---|---|---|---|
0.04 | Single-Family Home | $775,000 | 01/29/26 | 4 | 3.5 | 3,940 | |
0.18 | Single-Family Home | $365,000 | 11/14/25 | 4 | 3 | 1,250 | |
1.04 | Single-Family Home | $350,000 | 10/24/25 | 3 | 2 | 1,624 | |
0.62 | Single-Family Home | $422,000 | 05/22/26 | 2 | 1 | 960 | |
1.27 | Single-Family Home | $485,000 | 01/09/26 | 4 | 2.5 | 2,292 | |
1.07 | Single-Family Home | $335,000 | 09/03/26 | 4 | 2 | 1,674 | |
0.71 | Single-Family Home | $925,000 | 03/16/26 | 4 | 3 | 4,442 | |
1.30 | Single-Family Home | $425,000 | 08/20/26 | 3 | 3 | 2,192 | |
1.62 | Single-Family Home | $264,225 | 07/24/26 | 3 | 2 | 1,056 |
Nearby home prices
Get a sense of expected prices in the area by checking the value of nearby homes.Address | Distance | Price | Bed | Bath | Sqft | Status |
|---|---|---|---|---|---|---|
0.04 | $775,000 | 4 | 3.5 | 3,940 | Recently Sold | |
0.05 | $769,100 | 4 | 3.5 | 2,472 | Off Market | |
0.09 | $794,800 | 5 | 3.5 | 4,088 | Off Market | |
0.15 | $597,000 | 4 | 3.5 | 3,060 | Off Market | |
0.18 | $365,000 | 4 | 3 | 1,250 | Recently Sold | |
0.49 | $682,400 | 3 | 2.5 | 3,264 | Off Market | |
0.62 | $422,000 | 2 | 1 | 960 | Recently Sold | |
0.71 | $925,000 | 4 | 3 | 4,442 | Recently Sold | |
0.84 | $1,159,000 | 6 | 5.5 | 4,548 | Off Market | |
1.04 | $473,600 | 3 | 2 | 1,624 | Off Market | |
1.07 | $335,000 | 4 | 2 | 1,674 | Recently Sold | |
1.08 | $544,700 | 3 | 2 | 1,752 | Off Market |
Price and Tax history
| Date | Event | Price |
|---|---|---|
Jun 9, 2006 Source: N/A | Sold | $260,000 |
| Year | Property tax | Tax assessment |
|---|---|---|
| 2025 | $6,368 | $513,900 |
Home facts updated by county records
LGBTQ Local Legal Protections
LGBTQ Local Legal Protections



Leslee Barbato, Long & Foster Real Estate, Inc., (301) 945-9010
Agent Phone: (240) 674-2517
The data relating to real estate for sale on this website appears in part through the BRIGHT Internet Data Exchange program, a voluntary cooperative exchange of property listing data between licensed real estate brokerage firms, and is provided by BRIGHT through a licensing agreement.
Listing information is from various brokers who participate in the Bright MLS IDX program and not all listings may be visible on the site. The property information being provided on or through the website is for the personal, non-commercial use of consumers and such information may not be used for any purpose other than to identify prospective properties consumers may be interested in purchasing.
Some properties which appear for sale on the website may no longer be available because they are for instance, under contract, sold or are no longer being offered for sale.
Property information displayed is deemed reliable but is not guaranteed.
Copyright 2026 Bright MLS, Inc. Click here for more information
Similar Homes You May Like
 2.71 ACRESBerkshire Hathaway HomeServices PenFed Realty
 OPEN SAT, 1-3PM0.73 ACRESMackintosh, Inc.
 OPEN SUN, 1-3PM0.26 ACRESMackintosh, Inc.
 0.51 ACRESIMPACT Maryland Real Estate
 27.34 ACRESKeller Williams Realty
 1.74 ACRESBerkshire Hathaway HomeServices Homesale Realty
 0.93 ACRESBerkshire Hathaway HomeServices Homesale Realty
 Long & Foster Real Estate, Inc.
 1.29 ACRESRevol Real Estate, LLC
 OPEN SAT, 12-2PMKeller Williams Realty Centre
 OPEN SUN, 1-3PMWeichert, REALTORS
 1.73 ACRESSamson Properties
 0.33 ACRESKeller Williams Realty
 OPEN SAT, 12-2PMCharis Realty Group
 Berkshire Hathaway HomeServices PenFed Realty
 8.05 ACRESKeller Williams Realty Centre
 OPEN SAT, 11-1PM1.3 ACRESCummings & Co. Realtors
 See more homes for sale inWoodsboro


New Listings near 10029 Pine Tree Rd
 NEWOPEN SAT, 11-1PM3.04 ACRESThe KW Collective
 0.33 ACRESKeller Williams Realty Centre
 COMING SOON 9/120.52 ACRESLong & Foster Real Estate, Inc.
 1.5 ACRESRE/MAX Distinctive Real Estate
 6.76 ACRESReal Estate Innovations
- See more homes for sale inWoodsboro


Frequently asked questions about 10029 Pine Tree Rd
- What is the estimated monthly payment for 10029 Pine Tree Rd?Based on a $715,000 list price with 20% down at today's rates, the estimated monthly payment for 10029 Pine Tree Rd in Woodsboro, MD is approximately $4,388 (about $3,753 principal & interest, $560 property taxes, and $75 homeowner's insurance). This is an estimate. Actual payment depends on your loan terms.
- What do residents say about Woodsboro?Residents describe Woodsboro, MD as easy to park in, well-kept, and dog-friendly. Most residents say you need a car. See homes for sale in Woodsboro, MD.
- What are the closest schools to 10029 Pine Tree Rd?The closest schools to 10029 Pine Tree Rd in Woodsboro, MD are New Midway/Woodsboro Elementary School (Pre-K, rated 8/10), Walkersville High School (rated 6/10), Walkersville Middle School (rated 9/10).
- Does 10029 Pine Tree Rd have air conditioning?Yes, 10029 Pine Tree Rd in Woodsboro, MD has air conditioning.
- Does 10029 Pine Tree Rd have laundry facilities?Yes, 10029 Pine Tree Rd in Woodsboro, MD has in-unit laundry.
- How big is the lot at 10029 Pine Tree Rd?The lot at 10029 Pine Tree Rd in Woodsboro, MD is about 3.2 acres.
10029 Pine Tree Rd, Woodsboro, MD 21798 is a 3 bedroom, 3 bathroom, 2,090 sqft single-family home built in 2006. This property is currently available for sale and was listed by Bright MLS on Jul 18, 2026. The MLS # for this home is MLS# MDFR2084698.