


1001 Lucca Dr
Evans, CO 80620
 2 Beds
 2 Baths
 1,132 sqft
2 Beds
2 Baths
1,132 sqft
Local Information
- Map ViewExplore the area around 1001 Lucca Dr.

- Schools1 Elementary School1 Middle School1 High School

- Shop & Eat

-- mins to
Home Highlights

Property Type
Single-Family Home

Year Built
2004
Living Area
1,132 sqft

Parking
1 Car Garage

HOA
$322/Monthly
About this House
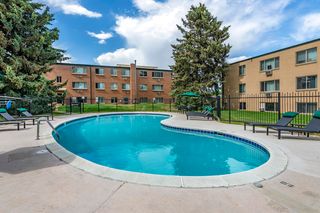
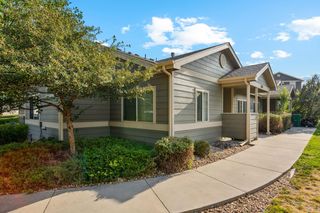
Discover the welcoming charm of 1001 Lucca Drive-a delightful 2-bedroom, 2-bathroom end unit situated in the sought-after Montevista At Tuscany subdivision. This well-maintained property features an open-concept layout filled with lots of natural light, making it ideal for comfortable living and entertaining. The kitchen is thoughtfully designed with ample cabinet space, modern appliances, and a convenient breakfast bar. Adjacent to the kitchen, the spacious living area boasts a cozy fireplace with chic wood paneling and a dedicated dining or flex area. Whether it be the primary bedroom offering a private outdoor patio or the additional bedroom perfect for family, guests, or a home office, everyone feels at home. Siding and fronting to open space and with multiple outdoor living areas, Colorado living never felt better. Access to neighborhood pool, gym, and clubhouse and close to parks, schools, shopping, and dining, you're in the thick of things. A spacious one-car garage is the cherry on top. You're home!
1001 Lucca Dr, Evans, CO 80620 is a 2 bedroom, 2 bathroom, 1,132 sqft single-family home built in 2004. It last sold for $285,000 on Dec 23, 2024 (3% below the $295,000 asking price). More recently, it was listed as a rental in May 2019 with an asking price of $1,750 per month. That rental listing was removed on June 10, 2019. It is currently off market. The Trulia Estimate rent is $1,714/month.
Home Details for 1001 Lucca Dr

|
|---|
Interior Details Basement: NoneNumber of Rooms: 5Types of Rooms: Primary Bedroom, Bedroom 2, Dining Room, Great Room, Kitchen |
Beds & Baths Number of Bedrooms: 2Number of Bathrooms: 2Number of Bathrooms (full): 1Number of Bathrooms (three quarters): 1Number of Bathrooms (main level): 2 |
Dimensions and Layout Living Area: 1132 Square Feet |
Appliances & Utilities Utilities: Natural Gas Available, Electricity AvailableAppliances: Electric Range, Dishwasher, Refrigerator, Washer, Dryer, MicrowaveDishwasherDryerMicrowaveRefrigeratorWasher |
Heating & Cooling Heating: Forced AirHas CoolingAir Conditioning: Ceiling Fan(s)Has HeatingHeating Fuel: Forced Air |
Fireplace & Spa Fireplace: Gas, Great RoomHas a Fireplace |
Gas & Electric Electric: Xcel EnergyGas: Atmos EnergyHas Electric on Property |
Windows, Doors, Floors & Walls Window: Window CoveringsCommon Walls: End Unit |
Levels, Entrance, & Accessibility Stories: 1Levels: OneEntry Location: 1st FloorAccessibility: Main Floor Bath, Accessible Bedroom, Main Level Laundry |
View No View |

|
|---|
Exterior Home Features Roof: CompositionPatio / Porch: Patio |
Parking & Garage Number of Garage Spaces: 1Number of Covered Spaces: 1Other Parking: AttachedNo CarportHas a GarageHas an Attached GarageParking Spaces: 1Parking: Garage Attached |
Frontage Not on Waterfront |
Water & Sewer Sewer: Public Sewer |
Farm & Range Does Not Include Irrigation Water Rights |
Finished Area Finished Area (above surface): 1132 Square Feet |

|
|---|
Year Built Year Built: 2004 |
Property Type / Style Property Type: ResidentialProperty Subtype: Single Family Residence |
Building Construction Materials: Frame, Stone, StuccoNot a New ConstructionAttached To Another Structure |
Property Information Not Included in Sale: Seller's personal propertyParcel Number: R3750005 |

|
|---|
Price List Price: $295,000 |

|
|---|
MLS Status: Sold |

|
|---|
Direction & Address City: EvansCommunity: Montevista Condos at Tuscany |
School Information Elementary School: HeimanJr High / Middle School: Prairie HeightsHigh School: Greeley WestHigh School District: Greeley 6 |

|
|---|
Building Area Building Area: 1132 Square Feet |
Community rooms Fitness Center |

|
|---|
Community Features: Clubhouse, Pool, Playground, Fitness Center, Park |
Other Playground |

|
|---|
HOA Fee Includes: Common Amenities, Trash, Snow Removal, Maintenance Grounds, Security, Management, Utilities, Exterior Maintenance, Water, Insurance, SewerHOA Name: Montevista CondosHOA Phone: 970-407-9990HOA Phone (alt): 970-515-5004HOA Name (second): Tuscany MasterHOA Fee (second): 175HOA Fee Frequency (second): AnnuallyHas an HOAHOA Fee: $322/Monthly |

|
|---|
Special Conditions: Private Owner |

|
|---|
Listing Terms: Cash, Conventional, FHA, VA Loan |

|
|---|
Energy Efficiency Features: Southern Exposure |

|
|---|
Mls Number: 1022186Attribution Contact: 970-581-2540Above Grade Unfinished Area: 1132Activation Date: Wed Nov 13 2024Showing Service Name: ShowingTime |

|
|---|
ClubhousePoolPlaygroundPark |
Last check for updates: about 13 hours ago
Listed by Ben Woodrum, (970) 581-2540
Coldwell Banker Realty- Fort Collins
Michelle Woodrum, (970) 420-4347
Coldwell Banker Realty- Fort Collins
Bought with: Tammy Hernbloom, (970) 217-8343, Berkshire Hathaway HomeServices Rocky Mountain, Realtors-Fort Collins
Source: IRES as distributed by MLS GRID, MLS#1022186
Price History for 1001 Lucca Dr
| Date | Price | Event | Source |
|---|---|---|---|
| 12/23/2024 | $285,000 | Sold | IRES as distributed by MLS GRID #1022186 |
| 12/13/2024 | $295,000 | Pending | REcolorado as distributed by MLS GRID #IR1022186 |
| 11/13/2024 | $295,000 | PriceChange | IRES as distributed by MLS GRID #1022186 |
| 10/29/2022 | $285,000 | Listed For Sale | IRES as distributed by MLS GRID #978066 |
| 02/12/2020 | $230,000 | Sold | N/A |
| 01/11/2020 | $230,000 | Pending | Agent Provided |
| 11/15/2019 | $230,000 | Listed For Sale | Agent Provided |
| 09/23/2019 | $230,000 | ListingRemoved | Agent Provided |
| 09/05/2019 | $230,000 | PriceChange | Agent Provided |
| 08/21/2019 | $225,000 | Listed For Sale | N/A |
| 06/10/2019 | $1,600 | ListingRemoved | N/A |
| 05/23/2019 | $1,600 | PriceChange | N/A |
| 05/23/2019 | $0 | ListingRemoved | Agent Provided |
| 05/22/2019 | $0 | PriceChange | Agent Provided |
| 05/15/2019 | $155,865 | PriceChange | Agent Provided |
| 05/10/2019 | $1,750 | Listed For Rent | N/A |
| 05/08/2019 | $0 | Listed For Sale | Agent Provided |
Market trends in Evans
Last updated June 2026
Avg. sale price
—
Sale-to-List Price
—
Price per sq ft
—
Available listings
59
9MoM

- Results are loading
Property Tax and Assessment
| Year | 2018 |
|---|---|
| Tax | $1,394 |
| Assessment | $157,896 |
Home facts updated by county records
Comparable Sales for 1001 Lucca Dr
Address | Distance | Property Type | Sold Price | Sold Date | Bed | Bath | Sqft |
|---|---|---|---|---|---|---|---|
0.05 | Single-Family Home | $439,000 | 04/29/26 | 3 | 2 | 2,629 | |
0.12 | Single-Family Home | $432,000 | 01/28/26 | 3 | 2 | 2,622 | |
0.06 | Single-Family Home | $450,000 | 04/03/26 | 3 | 2.5 | 2,347 | |
0.09 | Single-Family Home | $435,000 | 11/21/25 | 3 | 2.5 | 2,238 | |
0.14 | Single-Family Home | $485,000 | 12/23/25 | 3 | 2 | 3,394 | |
0.08 | Single-Family Home | $495,000 | 06/05/26 | 4 | 2 | 3,308 | |
0.77 | Single-Family Home | $269,900 | 01/02/26 | 2 | 2 | 1,138 | |
0.79 | Single-Family Home | $286,500 | 10/14/25 | 2 | 2 | 1,158 | |
0.78 | Single-Family Home | $279,000 | 04/24/26 | 2 | 2 | 1,240 | |
0.53 | Single-Family Home | $355,000 | 09/02/25 | 2 | 2 | 2,373 |
Nearby homes
Get a sense of prices in the area by checking nearby homes. OFF MARKETReid Williams, Structure Property Group LLC
 SOLDJUN 5, 2026Tammy Fisher, eXp Realty - Loveland
 OFF MARKETMegan Smith, Keller Williams Realty- Aurora
 SOLDJUL 2, 2026Christina Koder, RE/MAX Alliance-Greeley
 SOLDJUN 5, 2026Agi Donahue, Agi Realty, LLC




Assigned Schools
These are the assigned schools for 1001 Lucca Dr.
- Greeley West High School
- 9-12
- Public
- 1936 Students
3/10GreatSchools RatingParent Rating AverageI taught here for a year and this school is a mess. The only students who are getting anything good out of this school are the ones in IB and their experience is totally different than that of the other students. The ESL and SPED programs are not bad, but not great either because of a lack of funding and a lack of people caring about these programs. This is not to say that no one cares, but not enough people do.Teacher Review12y ago - Prairie Heights Middle School
- 6-8
- Public
- 537 Students
5/10GreatSchools RatingParent Rating AverageLast year was an A-A+This year C-D- our kids are struggling and no resources to help us help them. They went from loving school to haunt it this year and cry from frustration. Considering a new school if it doesn't improveParent Review8y ago - Heiman Elementary School
- K-5
- Public
- 602 Students
4/10GreatSchools RatingParent Rating AverageI have two children that currently attend Heiman. Last year my oldest daughter's teacher customized her learning through blended learning. My kids love it and I love the environment.Other Review9y ago  Check out schools near 1001 Lucca Dr.
What Locals Say about Evans
At least 90 Trulia users voted on each feature.

87 % Say it's dog friendly

83 % Say car is needed

83 % Say there are sidewalks

82 % Say kids play outside

80 % Say yards are well-kept

77 % Say there's holiday spirit

75 % Say parking is easy

52 % Say people would walk alone at night

52 % Say streets are well-lit

51 % Say it's quiet

45 % Say it's walkable to grocery stores

43 % Say it's walkable to restaurants

40 % Say they plan to stay for at least 5 years

38 % Say neighbors are friendly

25 % Say there's wildlife

23 % Say there are community events
Sourced by Trulia users. Learn more about our methodology.
LGBTQ Local Legal Protections
LGBTQ Local Legal Protections



Apartments for Rent
 PET FRIENDLY
 PET FRIENDLY
 NEW - 1 DAY AGOPET FRIENDLYFURNISHEDTotal price$1,582 - $2,639/mo1-3 bd1-2 baPremier at West Park | 3800 Centerplace Dr,
Greeley, CO 80634 PET FRIENDLYTotal price$1,190 - $2,236/moStudio-3 bd1-2 baSterling Heights | 2420 W Reservoir Rd,
Greeley, CO 80634 NEW - 1 DAY AGOPET FRIENDLY
 NEW - 1 DAY AGO
 Total price$1,154 - $1,630/mo1-3 bd1-2 baPines at Southmoor Apartments | 2162 30th St,
Greeley, CO 80631 NEW - 1 DAY AGO
 PET FRIENDLY
 PET FRIENDLYTotal price$1,240 - $1,465/mo1-2 bd1-2 baRoyal Gardens Apartments | 2101 22nd Ave,
Greeley, CO 80631 PET FRIENDLY
 PET FRIENDLY
 PET FRIENDLY
 PET FRIENDLY
 PET FRIENDLY
 See more homes for rent inEvans
Explore by feature - Pet Friendly
- SPECIAL OFFERPET FRIENDLY
- PET FRIENDLY
 PET FRIENDLY
 PET FRIENDLY
 PET FRIENDLY
 SPECIAL OFFERPET FRIENDLY
 PET FRIENDLY
 NEW - 11 HRS AGOAPPLY INSTANTLYPET FRIENDLY
 PET FRIENDLY
 PET FRIENDLY
Explore by feature - Garage
- PET FRIENDLY
- PET FRIENDLY
- SPECIAL OFFERPET FRIENDLY
- PET FRIENDLY
- NEW - 11 HRS AGOAPPLY INSTANTLYPET FRIENDLY
- PET FRIENDLY

 NEW - 2 DAYS AGOAPPLY INSTANTLYPET FRIENDLY
 APPLY INSTANTLYPET FRIENDLY
 APPLY INSTANTLY
Explore by feature - Air Conditioning
- PET FRIENDLY
- SPECIAL OFFERPET FRIENDLY
- PET FRIENDLY
- PET FRIENDLY
 PET FRIENDLY
- NEW - 2 DAYS AGOAPPLY INSTANTLYPET FRIENDLY
 APPLY INSTANTLYROOM FOR RENT
- APPLY INSTANTLYPET FRIENDLY
- APPLY INSTANTLY

Explore by feature - Pool
- SPECIAL OFFERPET FRIENDLY
- PET FRIENDLY
- PET FRIENDLY
- PET FRIENDLY
- SPECIAL OFFERPET FRIENDLY
- PET FRIENDLY
- PET FRIENDLY
Explore by feature - Washer/dryer
- PET FRIENDLY
- SPECIAL OFFERPET FRIENDLY
- PET FRIENDLY
- NEW - 11 HRS AGOAPPLY INSTANTLYPET FRIENDLY

- PET FRIENDLY
- NEW - 2 DAYS AGOAPPLY INSTANTLYPET FRIENDLY
 APPLY INSTANTLY
- APPLY INSTANTLY
Homes for sale near 1001 Lucca Dr
 NEW - 10 HRS AGOHomeSmart Realty, MLS#7823210
 NEW CONSTRUCTIONSara Horner, Group Mulberry
 Sarah Warnock, RE/MAX Alliance-Loveland
 NEW CONSTRUCTIONSara Horner, Group Mulberry
 Lauren Baumgartner, Tallent Co. Real Estate
 NEW CONSTRUCTION
 See more homes for sale inEvans


Off Market Homes Near 1001 Lucca Dr
 SOLDAUG 5, 2026Liz Montoya, Realty One Group Fourpoints
 SOLDAUG 5, 2026Cathy Cowles, Sears Real Estate
 SOLDAUG 5, 2026Erin Glenn, eXp Realty LLC
 SOLDAUG 4, 2026Garrett Burton, Rad Real Estate
 SOLDAUG 4, 2026Pres Montoya, C3 Real Estate Solutions, LLC
 SOLDAUG 3, 2026Sam Moes, Roots Real Estate
 SOLDAUG 3, 2026Leena Bhagat, Realty One Group Five Star
 SOLDAUG 3, 2026Nicole Medeles, Resident Realty
 SOLDJUL 31, 2026Sam Moes, Roots Real Estate
 SOLDJUL 31, 2026Darrin Grieves, Resident Realty
- See more homes for sale inEvans
Based on information submitted to the MLS GRID as of 2026-08-06 12:03:23 PDT. All data is obtained from various sources and may not have been verified by broker or MLS GRID. Supplied Open House Information is subject to change without notice. All information should be independently reviewed and verified for accuracy. Properties may or may not be listed by the office/agent presenting the information. Some IDX listings have been excluded from this website. Click here for more information