

$273,500
Last sold price
 2 Beds
 2 Baths
 1,002 sqft
1003 Lucca Drive, Evans, CO 80620
Currently Off Market - Sold Jun 10, 2024 for $273,500
Home Value
Learn more about this home's value by checking out the value of nearby homes and how much similar homes have sold for.
Comparable sales
These are recently sold homes that have a similar location or other similar features to this home, like bedrooms, bathrooms, and square footage. Get a sense of the expected prices in the area by viewing these homes.Address | Distance | Property Type | Sold Price | Sold Date | Bed | Bath | Sqft |
|---|---|---|---|---|---|---|---|
0.03 | Condo | $272,000 | 06/05/26 | 2 | 2 | 1,132 | |
0.10 | Condo | $262,500 | 05/08/26 | 2 | 2 | 979 | |
0.06 | Condo | $255,000 | 07/02/26 | 2 | 1 | 1,116 | |
0.07 | Condo | $238,000 | 06/26/26 | 2 | 1 | 1,116 | |
0.09 | Condo | $251,900 | 11/14/25 | 2 | 1 | 1,116 | |
0.69 | Condo | $270,000 | 09/30/25 | 2 | 2 | 1,285 | |
0.71 | Condo | $273,000 | 10/17/25 | 2 | 2 | 1,285 | |
0.72 | Condo | $275,000 | 07/22/26 | 2 | 2 | 1,285 | |
0.74 | Condo | $272,000 | 04/01/26 | 2 | 2 | 1,285 | |
0.73 | Condo | $265,000 | 02/13/26 | 2 | 2 | 1,304 |
Nearby home prices
Get a sense of expected prices in the area by checking the value of nearby homes.Address | Distance | Price | Bed | Bath | Sqft | Status |
|---|---|---|---|---|---|---|
0.03 | - | 2 | 2 | 1,047 | Off Market | |
0.01 | - | 2 | 2 | 1,132 | Off Market | |
0.00 | - | 1 | 1 | 1,116 | Off Market | |
0.03 | $272,000 | 2 | 2 | 1,132 | Recently Sold | |
0.03 | - | 2 | 2 | 1,002 | Off Market | |
0.06 | $255,000 | 2 | 1 | 1,116 | Recently Sold | |
0.06 | - | 2 | 2 | 1,002 | Off Market | |
0.06 | - | 2 | 2 | 1,264 | Off Market | |
0.08 | $495,000 | 4 | 2 | 3,308 | Recently Sold | |
0.03 | - | 2 | 2 | 1,132 | Off Market | |
0.03 | $259,500 | 2 | 2 | 1,321 | For Sale |
Local Information
- Map ViewExplore the area around 1003 Lucca Drive.

- Schools1 Elementary School1 Middle School1 High School

- Shop & Eat

-- mins to
Home Highlights

Condo

Built in 2004

1,002 sqft

Garage

HOA $302/mo
About this House
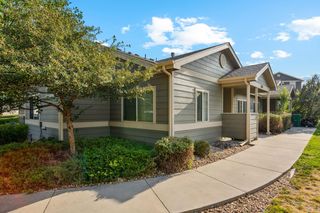
Light and bright 2nd story ranch style end unit facing and siding to a greenbelt. This open floor plan is both cozy, comfortable and the perfect entertaining space. The vaulted living room has a gas fireplace and 2 bookcases, and is adjacent to the dining area. The entry and kitchen both have tile floors, and the kitchen has upgraded stainless appliances, a farm sink, gray cabinets and glass subway tile backsplash. The primary bedroom has windows on two sides, and its own private bath with upgraded luxury vinyl tile flooring. Enjoy the privacy of having the second bedroom situated on the opposite end of the condo, offering an ideal floor plan for guests, with its own additional 3/4 bath. There is a separate laundry room with washer and dryer included, cabinets and engineered flooring. The one-car garage is conveniently located right at the bottom of the stairs from this home. Walk to the clubhouse & pool. Make this wonderful home yours!
1003 Lucca Drive, Evans, CO 80620 is a 2 bedroom, 2 bathroom, 1,002 sqft condo built in 2004. It last sold for $273,500 on Jun 10, 2024 (2% below the $280,000 asking price). More recently, it was listed as a rental in January 2020 with an asking price of $1,400 per month. That rental listing was removed on March 5, 2020. This property is not currently displayed as for sale or rent on Trulia.
Last check for updates: about 14 hours ago
Listed by Merritt Cohn, (303) 907-9600
MB Cohn & Assoc
Bought with: Leslie Henckel, (970) 217-4370, RE/MAX Alliance-FTC South
Source: REcolorado as distributed by MLS GRID, MLS#2387020
Home Details for 1003 Lucca Drive

|
|---|
Interior Details Number of Rooms: 8Types of Rooms: Master Bedroom, Bedroom, Master Bathroom, Bathroom, Dining Room, Kitchen, Laundry, Living Room |
Beds & Baths Number of Bedrooms: 2Main Level Bedrooms: 2Number of Bathrooms: 2Number of Bathrooms (full): 1Number of Bathrooms (three quarters): 1Number of Bathrooms (main level): 2 |
Dimensions and Layout Living Area: 1002 Square Feet |
Appliances & Utilities Utilities: Cable Available, Electricity Connected, Natural Gas AvailableAppliances: Cooktop, Dishwasher, Disposal, Dryer, Microwave, Oven, Refrigerator, WasherDishwasherDisposalDryerLaundry: In UnitMicrowaveRefrigeratorWasher |
Heating & Cooling Heating: Forced Air,Natural GasHas CoolingAir Conditioning: Central AirHas HeatingHeating Fuel: Forced Air |
Fireplace & Spa Number of Fireplaces: 1Fireplace: Gas, Living RoomHas a Fireplace |
Gas & Electric Electric: 110V, 220 VoltsHas Electric on Property |
Windows, Doors, Floors & Walls Flooring: Carpet, Linoleum, Tile, VinylCommon Walls: End Unit |
Levels, Entrance, & Accessibility Stories: 1Levels: OneFloors: Carpet, Linoleum, Tile, Vinyl |
View No View |
Security Security: Carbon Monoxide Detector(s), Smoke Detector(s) |

|
|---|
Exterior Home Features Roof: CompositionPatio / Porch: Patio |
Parking & Garage Number of Garage Spaces: 1Number of Covered Spaces: 1Other Parking: Reserved Spaces: 1No CarportHas a GarageNo Attached GarageParking Spaces: 2Parking: Dry Walled |
Pool Pool: Outdoor Pool |
Frontage Road Frontage: PublicResponsible for Road Maintenance: Public Maintained RoadRoad Surface Type: PavedNot on Waterfront |
Water & Sewer Sewer: Public Sewer |
Finished Area Finished Area (above surface): 1002 Square Feet |

|
|---|
Year Built Year Built: 2004 |
Property Type / Style Property Type: ResidentialProperty Subtype: CondominiumStructure Type: Low Rise (1-3)Architecture: Urban Contemporary |
Building Building Name: Montevista Condos At TuscanyConstruction Materials: Frame, StuccoAttached To Another Structure |
Property Information Condition: Updated/RemodeledNot Included in Sale: Curtains And Rods, Tv And Mount In Living Room And Primary BedroomParcel Number: R3750305 |

|
|---|
Price List Price: $280,000 |
Status Change & Dates Off Market Date: Sat Apr 27 2024Possession Timing: Negotiable |

|
|---|
MLS Status: Closed |

|
|---|
See Virtual Tour: - https://www.virtuance.com/listing/1003-lucca-drive-evans-colorado |

|
|---|
Direction & Address City: EvansCommunity: Montevista Condos At Tuscany |
School Information Elementary School: HeimanElementary School District: Greeley 6Jr High / Middle School: John EvansJr High / Middle School District: Greeley 6High School: Greeley WestHigh School District: Greeley 6 |

|
|---|
Building Area Building Area: 1002 Square Feet |

|
|---|
Not Senior Community |

|
|---|
HOA Fee Includes: Maintenance Grounds, Maintenance Structure, Sewer, Snow Removal, Trash, WaterHOA Name: Montevista CondosHOA Phone: 970-407-9990HOA Phone (alt): 970-515-5004HOA Name (second): TuscanyHOA Fee (second): 176HOA Fee Frequency (second): AnnuallyHas an HOAHOA Fee: $302/Monthly |

|
|---|
Special Conditions: Standard |

|
|---|
Contingencies: None KnownListing Terms: Cash, Conventional, VA Loan |

|
|---|
Mobile Home Park Mobile Home Units: Feet |

|
|---|
Business Information Ownership: Individual |

|
|---|
Mls Number: 2387020Attribution Contact: merritt@realtor.com, 303-907-9600Above Grade Unfinished Area: 1002Showing Service Name: Showing Time |

|
|---|
HOA Amenities: Clubhouse,Fitness Center,Pool |
Price and Tax history
| Date | Event | Price |
|---|---|---|
Jun 10, 2024 Source: REcolorado as distributed by MLS GRID #2387020 | Sold | $273,500 |
Apr 28, 2024 Source: REcolorado as distributed by MLS GRID #2387020 | Pending | $280,000 |
Mar 27, 2024 Source: REcolorado as distributed by MLS GRID #2387020 | PendingToActive | $280,000 |
Mar 16, 2024 Source: REcolorado as distributed by MLS GRID #2387020 | Pending | $280,000 |
Mar 1, 2024 Source: REcolorado as distributed by MLS GRID #2387020 | Listed For Sale | $280,000 |
Sep 2, 2021 Source: IRES as distributed by MLS GRID #944957 | Sold | $240,000 |
Jul 8, 2021 Source: IRES as distributed by MLS GRID #944957 | Pending | $240,000 |
Jul 5, 2021 Source: IRES as distributed by MLS GRID #944957 | Listed For Sale | $240,000 |
May 12, 2020 Source: Agent Provided | ListingRemoved | $217,000 |
May 1, 2020 Source: Agent Provided | Listed For Sale | $217,000 |
Mar 5, 2020 Source: N/A | ListingRemoved | $1,400 |
Jan 26, 2020 Source: N/A | Listed For Rent | $1,400 |
Aug 16, 2017 Source: N/A | ListingRemoved | $1,350 |
Aug 3, 2017 Source: N/A | PriceChange | $1,350 Price decreased by 10% |
Jul 28, 2017 Source: N/A | Listed For Rent | $1,500 |
Mar 2, 2016 Source: N/A | Sold | $153,500 |
Jan 18, 2016 Source: Agent Provided | Pending | $150,000 |
Jan 16, 2016 Source: Agent Provided | Listed For Sale | $150,000 |
Nov 7, 2015 Source: Agent Provided | ListingRemoved | $150,000 |
Nov 5, 2015 Source: Agent Provided | PriceChange | $150,000 Price decreased by 1% |
Sep 10, 2015 Source: Agent Provided | Listed For Sale | $151,000 |
May 27, 2005 Source: N/A | Sold | $136,645 |
| Year | Property tax | Tax assessment |
|---|---|---|
| 2018 | $1,368 | $150,759 |
Home facts updated by county records
Market trends in Evans
Last updated July 2026
Avg. sale price
—
Sale-to-List Price
—
Price per sq ft
—
Available listings
52
7MoM
Around this home
What Locals Say about Evans
At least 90 Trulia users voted on each feature.

87 % Say it's dog friendly

83 % Say car is needed

83 % Say there are sidewalks

82 % Say kids play outside

80 % Say yards are well-kept

77 % Say there's holiday spirit

75 % Say parking is easy

52 % Say people would walk alone at night

52 % Say streets are well-lit

51 % Say it's quiet

45 % Say it's walkable to grocery stores

43 % Say it's walkable to restaurants

40 % Say they plan to stay for at least 5 years

38 % Say neighbors are friendly

25 % Say there's wildlife

23 % Say there are community events
Sourced by Trulia users. Learn more about our methodology.
LGBTQ Local Legal Protections
LGBTQ Local Legal Protections



© 2026 REcolorado® All rights reserved. Certain information contained herein is derived from information which is the licensed property of, and copyrighted by, REcolorado®. Some IDX listings have been excluded from this website. Click here for more information
Frequently asked questions about 1003 Lucca Drive
- What is the price history for 1003 Lucca Drive?1003 Lucca Drive in Evans, CO last sold for $273,500 in June 2024.
- Is Evans a buyer's or seller's market?Evans is currently a seller's market, based on recent for-sale activity.
- What do residents say about Evans?Residents describe Evans, CO as dog-friendly, pedestrian-friendly, and well-kept. See recently sold homes in Evans, CO.
- What are the closest schools to 1003 Lucca Drive?The closest schools to 1003 Lucca Drive in Evans, CO are Greeley West High School (rated 4/10), Heiman Elementary School (rated 2/10), Prairie Heights Middle School (rated 7/10).
- Does 1003 Lucca Drive have air conditioning?Yes, 1003 Lucca Drive in Evans, CO has air conditioning.
- Does 1003 Lucca Drive have a pool?Yes, 1003 Lucca Drive in Evans, CO has a pool.
Explore by feature - Pet Friendly
 SPECIAL OFFERPET FRIENDLY
 PET FRIENDLY
 NEW - 1 DAY AGOPET FRIENDLY
 PET FRIENDLY
 PET FRIENDLY
 SPECIAL OFFERPET FRIENDLY
 APPLY INSTANTLYPET FRIENDLY
- APPLY INSTANTLYPET FRIENDLY
 APPLY INSTANTLYPET FRIENDLY
 PET FRIENDLY
Explore by feature - Garage
- PET FRIENDLY
- NEW - 1 DAY AGOPET FRIENDLY
- SPECIAL OFFERPET FRIENDLY
 APPLY INSTANTLY
- APPLY INSTANTLYPET FRIENDLY
- APPLY INSTANTLYPET FRIENDLY
- APPLY INSTANTLYPET FRIENDLY
 APPLY INSTANTLY
 APPLY INSTANTLYPET FRIENDLY
 APPLY INSTANTLYPET FRIENDLY
Explore by feature - Air Conditioning
- PET FRIENDLY
- SPECIAL OFFERPET FRIENDLY
- APPLY INSTANTLY


- APPLY INSTANTLY
- APPLY INSTANTLYPET FRIENDLY
- APPLY INSTANTLYPET FRIENDLY
 APPLY INSTANTLYPET FRIENDLY
 APPLY INSTANTLYROOM FOR RENT

Explore by feature - Pool
- SPECIAL OFFERPET FRIENDLY
- PET FRIENDLY
- PET FRIENDLY
- PET FRIENDLY
- SPECIAL OFFERPET FRIENDLY
- APPLY INSTANTLYPET FRIENDLY
Explore by feature - Washer/dryer
- PET FRIENDLY
- SPECIAL OFFERPET FRIENDLY
- APPLY INSTANTLY
- APPLY INSTANTLYPET FRIENDLY
- APPLY INSTANTLYPET FRIENDLY
- APPLY INSTANTLYPET FRIENDLY


Apartments for Rent
 NEW - 1 DAY AGOPET FRIENDLY
 PET FRIENDLY
 PET FRIENDLY
 PET FRIENDLYTotal price$1,191 - $2,231/moStudio-3 bd1-2 baSterling Heights | 2420 W Reservoir Rd,
Greeley, CO 80634 Total price$1,154 - $1,625/mo1-3 bd1-2 baPines at Southmoor Apartments | 2162 30th St,
Greeley, CO 80631 PET FRIENDLYTotal price$1,025 - $1,515/moStudio-2 bd1-2 baRoyal Gardens Apartments | 2101 22nd Ave,
Greeley, CO 80631
 NEW - 1 DAY AGOPET FRIENDLYFURNISHEDTotal price$1,602 - $2,654/mo1-3 bd1-2 baPremier at West Park | 3800 Centerplace Dr,
Greeley, CO 80634- PET FRIENDLY

- PET FRIENDLY
- NEW - 1 DAY AGOPET FRIENDLY
 PET FRIENDLY
 PET FRIENDLY
 PET FRIENDLY
 See more homes for rent inEvans
Off Market Homes Near 1003 Lucca Drive
 SOLDSEP 9, 2026Team Workman, Sears Real Estate
 SOLDSEP 9, 2026Jathan Trevena, Coldwell Banker Realty- Fort Collins
 SOLDSEP 8, 2026Marie Warren, Coldwell Banker Realty-NOCO
 SOLDSEP 8, 2026Heidi Becker, Your Castle Real Estate LLC
 SOLDSEP 8, 2026Cheryl Pribble, RE/MAX Alliance-Loveland
 SOLDSEP 8, 2026Chet Moss, RE/MAX Alliance-FTC South
 SOLDSEP 8, 2026Abbey Boeding, Group Harmony
 SOLDSEP 4, 2026Matthew Powell, Realty One Group Fourpoints CO
 SOLDSEP 4, 2026Andrew Guttersen, Resident Realty
 SOLDSEP 4, 2026June Lemmings, KW Top of the Rockies - Elevate
 See more homes for sale inEvans
Homes for sale near 1003 Lucca Drive
 Loni Ferrier, New Horizons & Associates
 Paula Harder, Coldwell Banker Plains-Windsor
 Denia Hannon, Equity Colorado-Front Range
 Nicholas Bukowski, The Station Real Estate
- See more homes for sale inEvans


- Results are loading