

$505,100
 3 Beds
 2 Baths
 1,668 sqft (on 0.49 acres)
10 Treetop Dr, Westerly, RI 02891
Currently Off Market - Sold Dec 19, 2023 for $402,500
Home Value
Trulia Estimate
$505KSince last month
Decreased$2K (-0.4%)Since last year
Increased$23K (+4.9%)Since last sale
Increased$103K (+25.6%)Learn more about this home's value by checking out its Trulia Estimate, the value of nearby homes, and how much similar homes have sold for.
Trulia Estimate
The of this home's value increased by +121% in the last 10 years
| Month | Estimated value |
|---|---|
2026 | |
| August 2026 | $505K |
| August 2026 | $505K |
| July 2026 | $508K |
| June 2026 | $517K |
| May 2026 | $512K |
| April 2026 | $511K |
| March 2026 | $501K |
| February 2026 | $499K |
| January 2026 | $501K |
2025 | |
2024 | |
2023 | |
2022 | |
2021 | |
2020 | |
2019 | |
2018 | |
2017 | |
2016 | |
Comparable sales
These are recently sold homes that have a similar location or other similar features to this home, like bedrooms, bathrooms, and square footage. Get a sense of the expected prices in the area by viewing these homes.Address | Distance | Property Type | Sold Price | Sold Date | Bed | Bath | Sqft |
|---|---|---|---|---|---|---|---|
0.13 | Single-Family Home | $599,000 | 08/28/26 | 3 | 2 | 1,752 | |
0.20 | Single-Family Home | $545,000 | 03/16/26 | 3 | 2.5 | 1,290 | |
0.33 | Single-Family Home | $760,000 | 03/30/26 | 3 | 2.5 | 2,280 | |
0.21 | Single-Family Home | $699,900 | 05/28/26 | 4 | 2.5 | 2,086 | |
0.44 | Single-Family Home | $860,000 | 07/20/26 | 3 | 2 | 2,448 | |
0.40 | Single-Family Home | $708,600 | 05/01/26 | 4 | 3 | 2,127 | |
0.65 | Single-Family Home | $1,046,806 | 02/26/26 | 3 | 2 | 1,530 | |
0.49 | Single-Family Home | $700,000 | 11/10/25 | 3 | 2.5 | 2,205 | |
0.80 | Single-Family Home | $580,000 | 09/18/25 | 3 | 2 | 2,098 |
Nearby home prices
Get a sense of expected prices in the area by checking the value of nearby homes.Address | Distance | Price | Bed | Bath | Sqft | Status |
|---|---|---|---|---|---|---|
0.10 | $547,200 | 3 | 2 | 1,754 | Off Market | |
0.10 | $652,400 | 3 | 3.5 | 1,768 | Off Market | |
0.13 | $599,000 | 3 | 2 | 1,752 | Recently Sold | |
0.16 | $562,400 | 3 | 2 | 1,980 | Off Market | |
0.20 | $545,000 | 3 | 2.5 | 1,290 | Recently Sold | |
0.21 | $699,900 | 4 | 2.5 | 2,086 | Recently Sold | |
0.27 | $631,300 | 3 | 1.5 | 1,825 | Off Market | |
0.31 | $648,100 | 3 | 3 | 2,449 | Off Market | |
0.31 | $410,000 | 3 | 1 | 1,056 | Recently Sold | |
0.34 | $712,100 | 3 | 2.5 | 1,904 | Off Market | |
0.33 | $760,000 | 3 | 2.5 | 2,280 | Recently Sold |
Local Information
- Map ViewExplore the area around 10 Treetop Dr.

- Schools2 Elementary Schools1 Middle School1 High School

- Shop & Eat

-- mins to
Home Highlights

Single-Family Home

Built in 1986

0.49 acre lot

1,668 sqft

$303/sqft

4 Parking Spaces
About this House
Welcome home to 10 Treetop Drive! This 3 Bed 2 Bath Raised Ranch boasts an open layout with dining area, a partially finished walkout lower level with lots of potential, and a second-floor deck for all of your gatherings. Nestled in a peaceful neighborhood with a spacious yard and close proximity to beautiful beaches. Your dream home awaits!
10 Treetop Dr, Westerly, RI 02891 is a 3 bedroom, 2 bathroom, 1,668 sqft single-family home built in 1986. It last sold for $402,500 on Dec 19, 2023 (4% below the $419,000 asking price). This property is not currently displayed as for sale or rent on Trulia. The Trulia Estimate is $505,100, with a rent estimate of $3,050/month.
Last check for updates: about 20 hours ago
Listed by The Dowd Team, (401) 864-4488
Keller Williams Coastal
Bought with: Matthew Patty, (401) 269-6169, Century 21 Shoreline
Source: StateWide MLS RI, MLS#1344475
Home Details for 10 Treetop Dr

|
|---|
Interior Details Basement: Full,Walk-Out Access,Partially Finished,Bedroom(s),Common,Laundry,Storage Space,UtilityNumber of Rooms: 9Types of Rooms: Bathroom |
Beds & Baths Number of Bedrooms: 3Number of Bathrooms: 2Number of Bathrooms (full): 2 |
Dimensions and Layout Living Area: 1668 Square Feet |
Appliances & Utilities Appliances: Dishwasher, Dryer, Exhaust Fan, Range Hood, Microwave, Oven/Range, Refrigerator, WasherDishwasherDryerMicrowaveRefrigeratorWasher |
Heating & Cooling Heating: Oil,Forced AirNo CoolingAir Conditioning: NoneHas HeatingHeating Fuel: Oil |
Fireplace & Spa Fireplace: NoneNo Fireplace |
Gas & Electric Electric: 100 Amp Service, Circuit Breakers, Individual Meter |
Windows, Doors, Floors & Walls Flooring: Ceramic Tile, Laminate, Vinyl, Carpet |
Levels, Entrance, & Accessibility Number of Stories: 2Floors: Ceramic Tile, Laminate, Vinyl, Carpet |
View No View |

|
|---|
Exterior Home Features Patio / Porch: DeckFoundation: Concrete Perimeter |
Parking & Garage No CarportNo GarageNo Attached GarageParking Spaces: 4Parking: No Garage |
Water & Sewer Sewer: Septic Tank |
Finished Area Finished Area (above surface): 1668 Square Feet |

|
|---|
Year Built Year Built: 1986 |
Property Type / Style Property Type: ResidentialProperty Subtype: Single Family ResidenceArchitecture: Raised Ranch |
Building Construction Materials: Dry Wall, Vinyl SidingNot a New Construction |

|
|---|
Price List Price: $419,000 |

|
|---|
MLS Status: Sold |


|
|---|
Direction & Address City: WesterlyCommunity: Robin Hills |

|
|---|
Building Area Building Area: 1668 Square Feet |

|
|---|
Community Features: Golf, Hospital, Public School, Recreational Facilities, Schools, Near Shopping, Near SwimmingNot Senior Community |

|
|---|
No HOA |

|
|---|
Lot Area: 0.49 acres |

|
|---|
Special Conditions: Conventional/Market Value |

|
|---|
BasementMls Number: 1344475Above Grade Unfinished Area: 1668 |

|
|---|
GolfHospitalPublic SchoolRecreational FacilitiesSchoolsNear ShoppingNear Swimming |
Price and Tax history
| Date | Event | Price |
|---|---|---|
Dec 19, 2023 Source: StateWide MLS RI #1344475 | Sold | $402,500 |
Nov 14, 2023 Source: StateWide MLS RI #1344475 | Contingent | $419,000 |
Nov 9, 2023 Source: StateWide MLS RI #1344475 | PendingToActive | $419,000 |
Nov 1, 2023 Source: StateWide MLS RI #1344475 | Contingent | $419,000 |
Oct 18, 2023 Source: StateWide MLS RI #1344475 | PriceChange | $419,000 Price decreased by 5% |
Sep 21, 2023 Source: StateWide MLS RI #1344475 | Listed For Sale | $439,000 |
Sep 30, 2015 Source: N/A | Sold | $222,500 |
Jul 13, 2015 Source: Agent Provided | Listed For Sale | $225,000 |
Oct 3, 1997 Source: N/A | Sold | $132,000 |
Jul 28, 1989 Source: N/A | Sold | $129,600 |
| Year | Property tax | Tax assessment |
|---|---|---|
| 2025 | $2,967 | $417,300 |
Home facts updated by county records
Market trends in Westerly
Last updated July 2026
Avg. sale price
—
Sale-to-List Price
—
Price per sq ft
—
Available listings
64
3MoM
Around this home
- Westerly Middle School
- 5-8
- Public
- 657 Students
7/10GreatSchools RatingParent Rating AverageWesterly Rhode Island is one of the wealthiest towns in Rhode Island. It is indeed both frustrating and sad that we have one of the worst school systems in Rhode Island. This middle school demonstrates such a disdain for students with learning disabilities that they will leave you wondering if you should homeschool, move to a different district or just pay up for the private school.Parent Review7y ago - Dunn's Corners School
- K-4
- Public
- 273 Students
6/10GreatSchools RatingParent Rating Average No reviews available for this school.
What Locals Say about Westerly
At least 172 Trulia users voted on each feature.

86 % Say it's dog friendly

85 % Say car is needed

76 % Say parking is easy

71 % Say people would walk alone at night

69 % Say yards are well-kept

68 % Say it's walkable to restaurants

68 % Say there's holiday spirit

65 % Say streets are well-lit

64 % Say kids play outside

59 % Say there are sidewalks

58 % Say they plan to stay for at least 5 years

55 % Say neighbors are friendly

53 % Say it's walkable to grocery stores

52 % Say it's quiet

50 % Say there's wildlife

28 % Say there are community events
Sourced by Trulia users. Learn more about our methodology.
LGBTQ Local Legal Protections
LGBTQ Local Legal Protections



IDX information is provided exclusively for personal, non-commercial use, and may not be used for any purpose other than to identify prospective properties consumers may be interested in purchasing. Information is deemed reliable but not guaranteed.
Copyright © 2026 State-Wide MLS, Inc. All rights reserved.
Frequently asked questions about 10 Treetop Dr
- What is 10 Treetop Dr estimated to be worth?Trulia's estimated value for 10 Treetop Dr in Westerly, RI is $505,100.
- What is the price history for 10 Treetop Dr?10 Treetop Dr in Westerly, RI last sold for $402,500 in December 2023.
- Is Westerly a buyer's or seller's market?Westerly is currently a seller's market, based on recent for-sale activity.
- What do residents say about Westerly?Residents describe Westerly, RI as dog-friendly, easy to park in, and well-kept. Most residents say you need a car. See recently sold homes in Westerly, RI.
- Does 10 Treetop Dr have laundry facilities?Yes, 10 Treetop Dr in Westerly, RI has in-unit laundry.
- How big is the lot at 10 Treetop Dr?The lot at 10 Treetop Dr in Westerly, RI is about 0.49 acres (21,344 sq ft).
Explore by feature - Pet Friendly
 APPLY INSTANTLYPET FRIENDLYFURNISHED
 APPLY INSTANTLYPET FRIENDLYFURNISHED
 APPLY INSTANTLYPET FRIENDLYFURNISHED
 NEW - 1 DAY AGOAPPLY INSTANTLYPET FRIENDLYFURNISHED
 APPLY INSTANTLYPET FRIENDLY
 APPLY INSTANTLYPET FRIENDLYFURNISHED
 APPLY INSTANTLYPET FRIENDLY
 PET FRIENDLYFURNISHED
Explore by feature - Garage
- APPLY INSTANTLYPET FRIENDLYFURNISHED
 APPLY INSTANTLYFURNISHED
- NEW - 1 DAY AGOAPPLY INSTANTLYPET FRIENDLYFURNISHED
 APPLY INSTANTLYFURNISHED
 APPLY INSTANTLYPET FRIENDLY
 APPLY INSTANTLY
 APPLY INSTANTLYFURNISHED
- APPLY INSTANTLYPET FRIENDLYFURNISHED
 APPLY INSTANTLYPET FRIENDLYFURNISHED
- PET FRIENDLYFURNISHED
Explore by feature - Air Conditioning
- APPLY INSTANTLYPET FRIENDLYFURNISHED
 APPLY INSTANTLYPET FRIENDLYFURNISHED
 APPLY INSTANTLY
 APPLY INSTANTLYFURNISHED
- APPLY INSTANTLYPET FRIENDLYFURNISHED
 APPLY INSTANTLY
 APPLY INSTANTLYFURNISHED
- APPLY INSTANTLYFURNISHED
 APPLY INSTANTLYFURNISHED
- APPLY INSTANTLYPET FRIENDLYFURNISHED
Explore by feature - Washer/dryer
- APPLY INSTANTLYPET FRIENDLYFURNISHED
- APPLY INSTANTLYPET FRIENDLYFURNISHED
- APPLY INSTANTLYFURNISHED
- APPLY INSTANTLY
- APPLY INSTANTLYFURNISHED
- APPLY INSTANTLYFURNISHED
- APPLY INSTANTLYFURNISHED
- APPLY INSTANTLYPET FRIENDLYFURNISHED
 APPLY INSTANTLY
 APPLY INSTANTLY
Explore by feature - Outdoor Space
- APPLY INSTANTLYPET FRIENDLYFURNISHED
- APPLY INSTANTLYFURNISHED
- APPLY INSTANTLYPET FRIENDLY


Apartments for Rent
- APPLY INSTANTLYFURNISHED
 APPLY INSTANTLY
 NEW - 1 DAY AGO
 See more homes for rent inWesterly
Off Market Homes Near 10 Treetop Dr
 SOLDSEP 4, 2026BHHS New England Properties
 SOLDSEP 3, 2026Coldwell Banker Coastal Homes
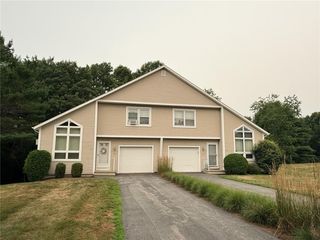 SOLDSEP 1, 2026RE/MAX South County
 SOLDAUG 28, 2026Coldwell Banker Coastal Homes
 SOLDAUG 27, 2026Residential Properties, Ltd.
 SOLDAUG 27, 2026Coldwell Banker Coastal Homes
 SOLDAUG 24, 2026BHHS New England Properties
 SOLDAUG 21, 2026BHHS New England Properties
 SOLDAUG 21, 2026BHHS New England Properties
 See more homes for sale inWesterly

Homes for sale near 10 Treetop Dr
 OPEN SUN, 12-2PM1.54 ACRESSeaport Real Estate Services
 0.78 ACRESYour Home Sold Guaranteed Realty, The Nathan Clark Team
 3.94 ACRESLila Delman Compass
- See more homes for sale inWesterly




- Results are loading