


$1,399,000
 2 Beds
 2.5 Baths
 1,606 sqft
10 Shipyard Dr #513, Hingham, MA 02043
Est. Mortgage $9,563/mo*
Get Pre-QualifiedHome Highlights

Condo

Built in 2018

$871/sqft

2 Car Garage

HOA $1,121/mo
Local Information
- Map ViewExplore the area around 10 Shipyard Dr #513.

- Schools1 Preschool School1 Elementary School1 Middle School1 High School

- Shop & Eat

-- mins to
About this House
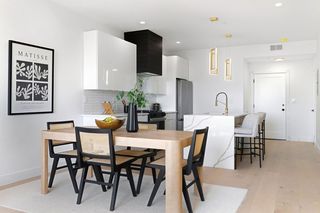
Sought-after penthouse corner unit at The Brio! This one-level residence offers soaring ceilings and a dramatic wall of windows in the living and dining rooms, showcasing breathtaking water views and spectacular sunsets. Motorized blinds complement the design, while a striking stone fireplace anchors the living room. The chef's kitchen features high-end appliances and a large center island. The luxurious primary suite offers a spa-like bath, complemented by a spacious en suite second bedroom and a versatile office/guest room. Enjoy easy living with two heated underground garage parking spaces, a dog run, and shared access to a beautifully landscaped raised garden terrace with a fire pit and grilling area. Ideally located just moments from shopping, fine dining, and the commuter boat to Boston and Logan Airport, this penthouse offers luxury, convenience, and spectacular waterfront living.
Last check for updates: about 14 hours ago
Listing courtesy of Darleen Lannon, (617) 899-4508
William Raveis R.E. & Home Services, (781) 749-3007
Source: MLS PIN, MLS#73556951
Also Listed on MLS PIN.
Home Details for 10 Shipyard Dr #513

|
|---|
Interior Details Number of Rooms: 5Types of Rooms: Master Bedroom, Bedroom 2, Master Bathroom, Bathroom 1, Bathroom 2, Bathroom 3, Dining Room, Kitchen, Living Room |
Beds & Baths Number of Bedrooms: 2Number of Bathrooms: 3Number of Bathrooms (full): 2Number of Bathrooms (half): 1 |
Dimensions and Layout Living Area: 1606 Square Feet |
Appliances & Utilities Utilities: for Gas RangeAppliances: Range, Dishwasher, Microwave, Refrigerator, Washer, Dryer, Wine RefrigeratorDishwasherDryerLaundry: Electric Dryer Hookup,Washer Hookup,First FloorMicrowaveRefrigeratorWasher |
Heating & Cooling Heating: Forced Air,Natural GasHas CoolingAir Conditioning: Central AirHas HeatingHeating Fuel: Forced Air |
Fireplace & Spa Number of Fireplaces: 1Fireplace: Living RoomHas a FireplaceNo Spa |
Windows, Doors, Floors & Walls Flooring: Flooring - HardwoodCommon Walls: No One Above |
Levels, Entrance, & Accessibility Number of Stories: 1Floors: Flooring Hardwood |
View Has a ViewView: Water |

|
|---|
Parking & Garage Number of Garage Spaces: 2Number of Covered Spaces: 2No CarportHas a GarageHas an Attached GarageParking Spaces: 2Parking: Under,Deeded |
Frontage WaterfrontWaterfront: Waterfront, Harbor, 0 to 1/10 Mile To BeachOn Waterfront |
Water & Sewer Sewer: Public Sewer |
Finished Area Finished Area (above surface): 1606 |

|
|---|
Days on Market: 40 |

|
|---|
Year Built Year Built: 2018 |
Property Type / Style Property Type: ResidentialProperty Subtype: CondominiumStructure Type: Mid-RiseArchitecture: Mid-Rise |
Building Building Name: BrioConstruction Materials: FrameAttached To Another StructureDoes Not Include Home Warranty |
Property Information Parcel Number: M:35 B:513 L:51, 5113637 |

|
|---|
Price List Price: $1,399,000Price Per Sqft: $871 |

|
|---|
MLS Status: Active |

|
|---|
Direction & Address City: Hingham |
School Information Elementary School: FosterJr High / Middle School: Hingham MiddleHigh School: Hingham High |

|
|---|
Listing Agent Listing ID: 73556951 |

|
|---|
Building Area Building Area: 1606 Square Feet |

|
|---|
Community Features: Public Transportation, Shopping, Park, Walk/Jog Trails, Marina, T-StationNot Senior Community |

|
|---|
HOA Fee Includes: Insurance, Maintenance Structure, Maintenance Grounds, Snow RemovalHOA Fee: $1,121/Monthly |

|
|---|
Mls Number: 73556951Water ViewWater View: WaterAbove Grade Unfinished Area: 1606 |

|
|---|
HOA Amenities: Elevator(s) |
Around this home
What Locals Say about Hingham
At least 113 Trulia users voted on each feature.

92 % Say parking is easy

91 % Say it's dog friendly

89 % Say there's holiday spirit

87 % Say car is needed

86 % Say people would walk alone at night

85 % Say there's wildlife

81 % Say kids play outside

79 % Say yards are well-kept

78 % Say streets are well-lit

78 % Say there are sidewalks

77 % Say it's quiet

72 % Say neighbors are friendly

59 % Say they plan to stay for at least 5 years

58 % Say it's walkable to restaurants

56 % Say there are community events

45 % Say it's walkable to grocery stores
Sourced by Trulia users. Learn more about our methodology.
Market trends in Hingham
Last updated July 2026
Avg. sale price
$1.38M
$8.33KMoM
Sale-to-List Price
103.1%
1.1%MoM
Price per sq ft
$578
$27MoM
Available listings
99
Home Value
Trulia Estimate
$1.37MSince last month
Decreased$108K (-7.3%)Since last year
Decreased$44K (-3.1%)Since last sale
Increased$223K (+19.5%)Learn more about this home's value by checking out its Trulia Estimate, the value of nearby homes, and how much similar homes have sold for.
Trulia Estimate
The of this home's value decreased by -2% in the last 10 years
| Month | Estimated value |
|---|---|
2026 | |
| September 2026 | $1.37M |
| August 2026 | $1.38M |
| July 2026 | $1.48M |
| June 2026 | $1.48M |
| May 2026 | $1.46M |
| April 2026 | $1.45M |
| March 2026 | $1.46M |
| February 2026 | $1.41M |
| January 2026 | $1.4M |
2025 | |
2024 | |
2023 | |
2022 | |
2021 | |
Comparable sales
These are recently sold homes that have a similar location or other similar features to this home, like bedrooms, bathrooms, and square footage. Get a sense of the expected prices in the area by viewing these homes.Address | Distance | Property Type | Sold Price | Sold Date | Bed | Bath | Sqft |
|---|---|---|---|---|---|---|---|
0.01 | Condo | $1,085,000 | 08/24/26 | 2 | 2.5 | 1,606 | |
0.00 | Condo | $1,350,000 | 09/04/26 | 2 | 2.5 | 1,413 | |
0.00 | Condo | $1,538,000 | 08/31/26 | 2 | 2.5 | 1,602 | |
0.41 | Condo | $1,099,000 | 11/19/25 | 2 | 2.5 | 1,492 | |
0.00 | Condo | $709,000 | 06/30/26 | 1 | 1.5 | 943 | |
0.41 | Condo | $960,000 | 06/26/26 | 2 | 2 | 1,248 | |
0.41 | Condo | $890,000 | 10/15/25 | 2 | 2 | 1,248 | |
0.36 | Condo | $800,000 | 12/15/25 | 2 | 2 | 1,193 | |
0.41 | Condo | $827,000 | 06/24/26 | 2 | 2 | 1,193 | |
0.42 | Condo | $837,000 | 06/09/26 | 2 | 2 | 1,193 |
Nearby home prices
Get a sense of expected prices in the area by checking the value of nearby homes.Address | Distance | Price | Bed | Bath | Sqft | Status |
|---|---|---|---|---|---|---|
0.00 | $630,000 | 1 | 1 | 794 | Recently Sold | |
0.00 | $1,538,000 | 2 | 2.5 | 1,602 | Recently Sold | |
0.00 | $709,000 | 1 | 1.5 | 943 | Recently Sold | |
0.00 | $1,350,000 | 2 | 2.5 | 1,413 | Recently Sold | |
0.01 | $689,100 | 1 | 1.5 | 942 | Off Market | |
0.01 | $1,390,500 | 2 | 2.5 | 1,602 | Off Market | |
0.01 | $1,085,000 | 2 | 2.5 | 1,606 | Recently Sold | |
0.00 | $860,700 | 2 | 2 | 1,265 | Off Market | |
0.00 | $1,214,000 | 2 | 2.5 | 1,645 | Off Market | |
0.01 | $877,900 | 1 | 2 | 1,180 | Off Market | |
0.01 | $1,326,900 | 2 | 2.5 | 1,652 | Off Market |
Price and Tax history
| Date | Event | Price |
|---|---|---|
Jul 30, 2026 Source: MLS PIN #73556951 | Listed For Sale | $1,399,000 |
Apr 8, 2019 Source: N/A | Sold | $1,145,000 |
| Year | Property tax | Tax assessment |
|---|---|---|
| 2025 | $13,313 | $1,245,400 |
Home facts updated by county records
LGBTQ Local Legal Protections
LGBTQ Local Legal Protections



Darleen Lannon, William Raveis R.E. & Home Services, (781) 749-3007
Agent Phone: (617) 899-4508
The property listing data and information set forth herein were provided to MLS Property Information Network, Inc. from third party sources, including sellers, lessors and public records, and were compiled by MLS Property Information Network, Inc. The property listing data and information are for the personal, non commercial use of consumers having a good faith interest in purchasing or leasing listed properties of the type displayed to them and may not be used for any purpose other than to identify prospective properties which such consumers may have a good faith interest in purchasing or leasing. MLS Property Information Network, Inc. and its subscribers disclaim any and all representations and warranties as to the accuracy of the property listing data and information set forth herein.
The MLS listing information displayed is deemed reliable, but is not guaranteed accurate by the MLS.
The MLS listing information displayed is deemed reliable, but is not guaranteed accurate by the MLS.
Similar Homes You May Like
 OPEN SAT, 12:30-2PMThe Avenue, Serhant
 OPEN SAT, 12:30-2PMThe Avenue, Serhant
 OPEN SAT, 12:30-2PMThe Avenue, Serhant
 Judith Zissulis, Keller Williams Realty Evolution
 Steve Smith, Keller Williams Realty Boston Northwest
 The Sarkis Team, Douglas Elliman Real Estate - The Sarkis Team
 Eric Dellovo, Campion & Company Fine Homes Real Estate
 Arman Mavai, Gibson Sotheby's International Realty
 The Sarkis Team, Douglas Elliman Real Estate - The Sarkis Team
 Arman Mavai, Gibson Sotheby's International Realty
 Harshini Joshi, Keller Williams Realty Boston Northwest
 Austin Partain, William Raveis R.E. & Home Services
 Cormier Collective Team, Serhant
 Kim Covino & Co. Team, Compass
 Siyin Qu, eXp Realty LLC - Corporate Office
 The Sarkis Team, Douglas Elliman Real Estate - The Sarkis Team
 OPEN TUE, 6:30-7:30PMEmily Haddad, Compass
 Collin Bray, Century 21 Cityside
 Austin Partain, William Raveis R.E. & Home Services
 Xuanzi Liu, Engel & Volkers Wellesley
 Joe DeAngelo, Coldwell Banker Realty - Boston
 Jessica & Sam Group, JW Real Estate Services, LLC
- Munjeet Geyer, Engel & Volkers Wellesley
 Erika Tarlow, Coldwell Banker Realty - Boston
 Munjeet Geyer, Engel & Volkers Wellesley
 See more homes for sale inHingham




New Listings near 10 Shipyard Dr #513
 NEWOPEN FRI, 10-11:30AM0.8 ACRESLauren Mahoney, Compass
 Matthew Langlois, Keller Williams Realty Signature Properties
 0.31 ACRESDarleen Lannon, William Raveis R.E. & Home Services
 Jessica Molisse, William Raveis R.E. & Home Services
 Nicole Vermillion, Lamacchia Realty, Inc.
 4.5 ACRESDarleen Lannon, William Raveis R.E. & Home Services
 0.32 ACRESCynthia Visajel, Chinatti Realty Group, Inc.
 0.67 ACRESDarleen Lannon, William Raveis R.E. & Home Services
 Home Sold Network, eXp Realty LLC - Corporate Office
 Linglin Li, Hickory Brook Realty, LLC
 0.29 ACRESKevin Lewis, Coldwell Banker Realty - Hingham
- See more homes for sale inHingham


Frequently asked questions about 10 Shipyard Dr #513
- What is the estimated monthly payment for 10 Shipyard Dr #513?Based on a $1,399,000 list price with 20% down at today's rates, the estimated monthly payment for 10 Shipyard Dr #513 in Hingham, MA is approximately $8,739 (about $7,393 principal & interest, $1,271 property taxes, and $75 homeowner's insurance). This is an estimate. Actual payment depends on your loan terms.
- How does the list price for 10 Shipyard Dr #513 compare to homes in Hingham?10 Shipyard Dr #513 in Hingham, MA is listed at $1,399,000, about 1% above the $1.38M median sale price in Hingham.
- What do residents say about Hingham?Residents describe Hingham, MA as easy to park in, dog-friendly, and well-kept. Most residents say you need a car. See homes for sale in Hingham, MA.
- What are the closest schools to 10 Shipyard Dr #513?The closest schools to 10 Shipyard Dr #513 in Hingham, MA are Hingham High School (rated 10/10), Hingham Middle School (rated 8/10), Wm L Foster Elementary School (Pre-K, rated 10/10).
- Does 10 Shipyard Dr #513 have air conditioning?Yes, 10 Shipyard Dr #513 in Hingham, MA has air conditioning.
- Does 10 Shipyard Dr #513 have laundry facilities?Yes, 10 Shipyard Dr #513 in Hingham, MA has in-unit laundry.
10 Shipyard Dr #513, Hingham, MA 02043 is a 2 bedroom, 3 bathroom, 1,606 sqft condo built in 2018. This property is currently available for sale and was listed by MLS PIN on Jul 30, 2026. The MLS # for this home is MLS# 73556951.