


10 Shipyard Dr #401
Hingham, MA 02043
 1 Bed
1 Bed 1.5 Baths
 943 sqft
1 Bed
1.5 Baths
943 sqft
Home Value
Trulia Estimate
$712KSince last month
Increased$2K (+0.3%)Since last year
Increased$28K (+4%)Since last sale
Increased$3K (+0.5%)Learn more about this home's value by checking out its Trulia Estimate, the value of nearby homes, and how much similar homes have sold for.
Trulia Estimate
The of this home's value increased by +7% in the last 10 years
| Month | Estimated value |
|---|---|
2026 | |
| August 2026 | $712K |
| July 2026 | $710K |
| June 2026 | $695K |
| May 2026 | $710K |
| April 2026 | $699K |
| March 2026 | $697K |
| February 2026 | $679K |
| January 2026 | $673K |
2025 | |
2024 | |
2023 | |
2022 | |
2021 | |
Comparable sales
These are recently sold homes that have a similar location or other similar features to this home, like bedrooms, bathrooms, and square footage. Get a sense of the expected prices in the area by viewing these homes.Address | Distance | Property Type | Sold Price | Sold Date | Bed | Bath | Sqft |
|---|---|---|---|---|---|---|---|
0.00 | Condo | $630,000 | 08/14/26 | 1 | 1 | 794 | |
0.12 | Condo | $655,000 | 05/20/26 | 1 | 1.5 | 857 | |
0.31 | Condo | $462,000 | 09/17/25 | 1 | 1 | 983 | |
0.31 | Condo | $305,000 | 03/02/26 | 1 | 1 | 835 | |
0.36 | Condo | $800,000 | 12/15/25 | 2 | 2 | 1,193 | |
0.42 | Condo | $349,900 | 10/31/25 | 1 | 1 | 989 | |
0.01 | Condo | $1,350,000 | 09/05/25 | 2 | 2.5 | 1,602 | |
0.31 | Condo | $474,900 | 11/21/25 | 2 | 2 | 1,115 | |
0.33 | Condo | $474,900 | 07/29/26 | 2 | 2 | 1,115 |
Nearby home prices
Get a sense of expected prices in the area by checking the value of nearby homes.Address | Distance | Price | Bed | Bath | Sqft | Status |
|---|---|---|---|---|---|---|
0.00 | $630,000 | 1 | 1 | 794 | Recently Sold | |
0.00 | $1,399,000 | 2 | 2.5 | 1,606 | For Sale | |
0.01 | $690,000 | 1 | 1.5 | 942 | Off Market | |
0.01 | $1,390,500 | 2 | 2.5 | 1,602 | Off Market | |
0.00 | $860,700 | 2 | 2 | 1,265 | Off Market | |
0.00 | $1,214,000 | 2 | 2.5 | 1,645 | Off Market | |
0.01 | $876,100 | 1 | 2 | 1,180 | Off Market | |
0.01 | $1,335,900 | 2 | 2.5 | 1,652 | Off Market | |
0.01 | $628,600 | 1 | 1 | 793 | Off Market | |
0.01 | $806,500 | 2 | 2 | 1,204 | Off Market | |
0.01 | $1,621,000 | 2 | 2.5 | 1,905 | Off Market |
Local Information
- Map ViewExplore the area around 10 Shipyard Dr #401.

- Schools1 Preschool School1 Elementary School1 Middle School1 High School

- Shop & Eat

-- mins to
Home Highlights

Property Type
Condo

Year Built
2018
Living Area
943 sqft

Price/Sqft
$752/sqft

Parking
1 Parking Spaces

HOA
$618/Monthly
About this House
Discover the ultimate in refined coastal living at Brio in the Hingham Shipyard. This stunning, open-concept residence gleams with sleek finishes and beautiful hardwood floors, thoughtfully designed for both comfort and elegance. The high-end kitchen seamlessly blends sophistication with practicality, making it the perfect space for enjoying everyday life and hosting gatherings. This home offers an extraordinary lifestyle with exclusive on-site concierge service, a picturesque waterfront patio, and unparalleled walkability to a variety of restaurants, grocery stores, fitness centers, a movie theater, the marina, and the commuter boat to downtown Boston and Logan Airport. Embrace the convenience, charm, and idyllic lifestyle of Hingham Shipyard, right at your doorstep.
10 Shipyard Dr #401, Hingham, MA 02043 is a 1 bedroom, 2 bathroom, 943 sqft condo built in 2018. It last sold for the $709,000 asking price on Jun 30, 2026. It is currently off market. The Trulia Estimate is $712,100, with a rent estimate of $3,058/month.
Last check for updates: about 10 hours ago
Listed by Mary Troupe, (781) 910-2964
Compass, (781) 285-8028
J/A Living Team, (415) 595-6999
Bought with: J/A Living Team, (415) 595-6999, Compass, (781) 285-8028
Source: MLS PIN, MLS#73520075
Home Details for 10 Shipyard Dr #401

|
|---|
Interior Details Number of Rooms: 4Types of Rooms: Master Bedroom, Master Bathroom, Bathroom 1, Bathroom 2, Kitchen, Living Room |
Beds & Baths Number of Bedrooms: 1Main Level Bedrooms: 1Number of Bathrooms: 2Number of Bathrooms (full): 1Number of Bathrooms (half): 1 |
Dimensions and Layout Living Area: 943 Square Feet |
Appliances & Utilities Appliances: Disposal, Microwave, ENERGY STAR Qualified Refrigerator, ENERGY STAR Qualified Dryer, ENERGY STAR Qualified Dishwasher, ENERGY STAR Qualified Washer, RangeDisposalLaundry: Main Level,Electric Dryer Hookup,Washer Hookup,First Floor,In UnitMicrowave |
Heating & Cooling Heating: Forced Air,Natural GasHas CoolingAir Conditioning: Central AirHas HeatingHeating Fuel: Forced Air |
Fireplace & Spa No FireplaceNo Spa |
Windows, Doors, Floors & Walls Window: Insulated WindowsFlooring: Wood, Carpet |
Levels, Entrance, & Accessibility Number of Stories: 1Entry Location: Unit Placement(Upper)Floors: Wood, Carpet |
Security Security: Intercom, Concierge |

|
|---|
Exterior Home Features Patio / Porch: PatioExterior: Patio, Professional Landscaping, Sprinkler SystemSprinkler System |
Parking & Garage Open Parking Spaces: 1No GarageParking Spaces: 1Parking: Assigned,Deeded |
Frontage WaterfrontWaterfront: Waterfront, River, Bay, Marina, Bay, Harbor, 1 to 2 Mile To Beach, Beach Ownership(Public)On Waterfront |
Water & Sewer Sewer: Public Sewer |
Finished Area Finished Area (above surface): 943 |

|
|---|
Year Built Year Built: 2018 |
Property Type / Style Property Type: ResidentialProperty Subtype: CondominiumStructure Type: Mid-RiseArchitecture: Mid-Rise |
Building Building Name: BrioAttached To Another StructureDoes Not Include Home Warranty |
Property Information Parcel Number: M:35 B:401 L:51, 5113637 |

|
|---|
Price List Price: $709,000Price Per Sqft: $752/sqft |
Status Change & Dates Off Market Date: Wed May 27 2026 |

|
|---|
MLS Status: Sold |

|
|---|

|
|---|
Direction & Address City: Hingham |
School Information Elementary School: FosterJr High / Middle School: Hingham Middle SchoolHigh School: Hingham High School |

|
|---|
Building Area Building Area: 943 Square Feet |

|
|---|
Community Features: Public Transportation, Shopping, Tennis Court(s), Park, Walk/Jog Trails, Golf, Medical Facility, Laundromat, Bike Path, Conservation Area, Highway Access, House of Worship, Marina, Private School, Public School, T-StationNot Senior Community |

|
|---|
HOA Fee Includes: Insurance, Maintenance Structure, Road Maintenance, Maintenance Grounds, Snow Removal, Trash, Reserve FundsHOA Fee: $618/Monthly |

|
|---|
Contingencies: Financing |

|
|---|
Mls Number: 73520075Above Grade Unfinished Area: 943 |

|
|---|
HOA Amenities: Elevator(s),Garden Area |
Price and Tax history
| Date | Event | Price |
|---|---|---|
Jun 30, 2026 Source: MLS PIN #73520075 | Sold | $709,000 |
May 28, 2026 Source: MLS PIN #73520075 | Pending | $709,000 |
May 20, 2026 Source: MLS PIN #73520075 | Contingent | $709,000 |
May 15, 2026 Source: MLS PIN #73520075 | Listed For Sale | $709,000 |
Jul 20, 2023 Source: MLS PIN #73118201 | Sold | $670,000 |
Jun 7, 2023 Source: MLS PIN #73118201 | Contingent | $689,000 |
May 31, 2023 Source: MLS PIN #73118201 | Listed For Sale | $689,000 |
Nov 17, 2020 Source: N/A | Sold | $629,000 |
Apr 2, 2019 Source: N/A | Sold | $599,000 |
| Year | Property tax | Tax assessment |
|---|---|---|
| 2025 | $6,644 | $621,500 |
Home facts updated by county records
Market trends in Hingham
Last updated July 2026
Avg. sale price
$1.38M
$8.33KMoM
Sale-to-List Price
103.1%
1.1%MoM
Price per sq ft
$578
$27MoM
Available listings
99
Around this home
What Locals Say about Hingham
At least 113 Trulia users voted on each feature.

92 % Say parking is easy

91 % Say it's dog friendly

89 % Say there's holiday spirit

87 % Say car is needed

86 % Say people would walk alone at night

85 % Say there's wildlife

81 % Say kids play outside

79 % Say yards are well-kept

78 % Say streets are well-lit

78 % Say there are sidewalks

77 % Say it's quiet

72 % Say neighbors are friendly

59 % Say they plan to stay for at least 5 years

58 % Say it's walkable to restaurants

56 % Say there are community events

45 % Say it's walkable to grocery stores
Sourced by Trulia users. Learn more about our methodology.
LGBTQ Local Legal Protections
LGBTQ Local Legal Protections



The property listing data and information set forth herein were provided to MLS Property Information Network, Inc. from third party sources, including sellers, lessors and public records, and were compiled by MLS Property Information Network, Inc. The property listing data and information are for the personal, non commercial use of consumers having a good faith interest in purchasing or leasing listed properties of the type displayed to them and may not be used for any purpose other than to identify prospective properties which such consumers may have a good faith interest in purchasing or leasing. MLS Property Information Network, Inc. and its subscribers disclaim any and all representations and warranties as to the accuracy of the property listing data and information set forth herein.
The MLS listing information displayed is deemed reliable, but is not guaranteed accurate by the MLS.
The MLS listing information displayed is deemed reliable, but is not guaranteed accurate by the MLS.
Frequently asked questions about 10 Shipyard Dr #401
- What is 10 Shipyard Dr #401 estimated to be worth?Trulia's estimated value for 10 Shipyard Dr #401 in Hingham, MA is $712,100.
- What is the price history for 10 Shipyard Dr #401?10 Shipyard Dr #401 in Hingham, MA last sold for $709,000 in June 2026.
- Is Hingham a buyer's or seller's market?Hingham is currently a balanced market, based on recent for-sale activity.
- What's the median sale price in Hingham?The median sale price in Hingham is $1.38M. That is up $8.33K from the prior month.
- Does 10 Shipyard Dr #401 have air conditioning?Yes, 10 Shipyard Dr #401 in Hingham, MA has air conditioning.
- Does 10 Shipyard Dr #401 have laundry facilities?Yes, 10 Shipyard Dr #401 in Hingham, MA has laundry facilities.
Explore by feature - Pet Friendly
 SPECIAL OFFERPET FRIENDLY
 PET FRIENDLYTotal price$3,320 - $5,596/mo1-2 bd1-2 baAvalon at the Hingham Shipyard | 152 Shipyard Dr,
Hingham, MA 02043 PET FRIENDLYTotal price$3,391 - $4,271/mo1-3 bd1-2 baAvalon Residences at the Hingham Shipyard | 319 Lincoln St,
Hingham, MA 02043 APPLY INSTANTLYPET FRIENDLY
 PET FRIENDLY
Explore by feature - Air Conditioning
- SPECIAL OFFERPET FRIENDLY
 APPLY INSTANTLY
 APPLY INSTANTLY
- APPLY INSTANTLYPET FRIENDLY
- PET FRIENDLY

Explore by feature - Washer/dryer
- SPECIAL OFFERPET FRIENDLY
- APPLY INSTANTLY
- APPLY INSTANTLY
- APPLY INSTANTLYPET FRIENDLY
- PET FRIENDLY

Apartments for Rent
- PET FRIENDLY
 PET FRIENDLY
 PET FRIENDLY$2,085 - $2,495/moFees may applyStudio-1 bd1 baFlats at 125 Broad Street | 125 Broad St,
Weymouth, MA 02188
 PET FRIENDLY
 Total price$2,800 - $3,000/mo1-2 bd1-2 baEastbay at Weymouthport | 84 Broad Reach,
North Weymouth, MA 02191 INCOME RESTRICTED
- PET FRIENDLYTotal price$3,320 - $5,596/mo1-2 bd1-2 baAvalon at the Hingham Shipyard | 152 Shipyard Dr,
Hingham, MA 02043 - PET FRIENDLYTotal price$3,391 - $4,271/mo1-3 bd1-2 baAvalon Residences at the Hingham Shipyard | 319 Lincoln St,
Hingham, MA 02043  PET FRIENDLY
- APPLY INSTANTLY
 APPLY INSTANTLYPET FRIENDLY
 APPLY INSTANTLYPET FRIENDLYFURNISHED
 APPLY INSTANTLY
 APPLY INSTANTLY
 See more homes for rent inHingham
Off Market Homes Near 10 Shipyard Dr #401
 SOLDAUG 24, 2026Kimberly Allard, Century 21 Professionals
 SOLDAUG 21, 2026John Shea, Duhallow Real Estate
 SOLDAUG 21, 2026Meghan Maraghy, Foundation Brokerage Group
 SOLDAUG 21, 2026Kendall Wright Salluce, Charisma Realty, Inc.
 SOLDAUG 20, 2026Stephanie Kaplan Hamilton, Coldwell Banker Realty - Sharon
 SOLDAUG 20, 2026Deb Jones McIntyre, Coldwell Banker Realty - Milton
 SOLDAUG 20, 2026Alejandro Rodriguez, eXp Realty LLC
 SOLDAUG 20, 2026Jonathan Silva, eXp Realty LLC - Corporate Office
 SOLDAUG 20, 2026Darleen Lannon, William Raveis R.E. & Home Services
 See more homes for sale inHingham
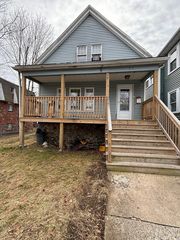
Homes for sale near 10 Shipyard Dr #401
 Darleen Lannon, William Raveis R.E. & Home Services
 Depend on Dakota Team, Keller Williams Realty
 Dennis Cotter, Minuteman Apartment and Homes
 OPEN SUN, 12-1PMJuli Ford Group, eXp Realty LLC - Corporate Office
- See more homes for sale inHingham


- Results are loading