


$875,000
Original price: $908,000
 4 Beds
 2 Baths
 2,500 sqft (on 0.46 acres)
10 Pine Drive, Stony Pt, NY 10980
Est. Mortgage $6,265/mo*
Get Pre-QualifiedHome Highlights

Single-Family Home

Built in 1977

0.46 acre lot

$350/sqft

Open Parking
Local Information
- Map ViewExplore the area around 10 Pine Drive.

- Schools2 Elementary Schools1 Middle School1 High School

- Shop & Eat

-- mins to
About this House
What's unique:Cozy electric fireplaceBonus home officeNew washer and dryerFourth bedroomTwo additional spacious bedroomsAttractive stone pillars
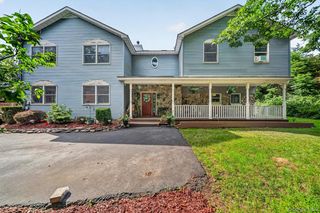
Welcome home to this stunning, beautifully updated home, perfectly situated on a gorgeous piece of property designed for both relaxing and entertaining. Sun-filled & spacious with 4/5 bedrooms and 2 new bathrooms with a bonus summer kitchen area.
The chef’s dream kitchen is beautifully updated and designed for both everyday living and entertaining. Featuring warm honey maple cabinetry, gleaming granite countertops, a gas range, and a spacious peninsula with a bonus second electric oven, this kitchen offers plenty of workspace and functionality for the home chef. The kitchen flows seamlessly into the formal dining room and spacious living room with bow window creating the perfect layout for holiday gatherings, celebrations, and entertaining.
The beautifully updated sunroom is a true showstopper, featuring new Andersen windows, a striking brick & stone accent wall, exposed wood beams along the ceiling, new vinyl flooring, and a cozy electric fireplace. Filled with natural light and overlooking the beautiful property, this inviting space is perfect for enjoying your morning coffee, curling up with a good book, or simply relaxing at the end of the day.
The primary bedroom offers generous closet space and a comfortable retreat at the end of the day. Two additional spacious bedrooms and a beautifully updated full bathroom complete the main level, providing a functional and convenient layout.
The lower level offers an incredible amount of additional living space and flexibility, featuring a spacious family room, fourth bedroom, full bathroom, bonus home office or potential fifth bedroom, and a summer kitchen area with cabinets and a fridge. This versatile level is perfect for a private work-from-home setup, recreation space, or multi-generational living.
Step outside to your own backyard retreat featuring an above-ground pool with a deck—perfect for summer fun, weekend barbecues, and enjoying warm days with family and friends. Cambridge paver patio and pavers under the deck. The beautifully maintained grounds provide plenty of space for outdoor activities, entertaining, or simply unwinding in your own private oasis.
Additional Features & Recent Updates: Professionally landscaped property offering beautiful curb appeal. A new 50-year fiberglass roof with solar panels provides long-term durability and energy efficiency. Additional updates include new appliances, new washer and dryer, recessed lighting throughout, wooden hinged shutters in living room and newer blinds in the home, new radiator covers in living dining rm, and also the lower level, a water softener, and new vinyl flooring in the lower level and sunroom.
Exterior improvements include attractive stone pillars, cambridge pavers, a new asphalt driveway, and a front-yard sprinkler system. The HVAC system is approximately two years old, adding even more value and peace of mind.
Additional Features & Recent Updates: Professionally landscaped property offering beautiful curb appeal. A new 50-year fiberglass roof with solar panels provides long-term durability and energy efficiency. Additional updates include new appliances, new washer and dryer, recessed lighting throughout, a water softener, and new vinyl flooring in the lower level and sunroom. New wooden hinged shutters in the living room and newer blinds throughout.
The chef’s dream kitchen is beautifully updated and designed for both everyday living and entertaining. Featuring warm honey maple cabinetry, gleaming granite countertops, a gas range, and a spacious peninsula with a bonus second electric oven, this kitchen offers plenty of workspace and functionality for the home chef. The kitchen flows seamlessly into the formal dining room and spacious living room with bow window creating the perfect layout for holiday gatherings, celebrations, and entertaining.
The beautifully updated sunroom is a true showstopper, featuring new Andersen windows, a striking brick & stone accent wall, exposed wood beams along the ceiling, new vinyl flooring, and a cozy electric fireplace. Filled with natural light and overlooking the beautiful property, this inviting space is perfect for enjoying your morning coffee, curling up with a good book, or simply relaxing at the end of the day.
The primary bedroom offers generous closet space and a comfortable retreat at the end of the day. Two additional spacious bedrooms and a beautifully updated full bathroom complete the main level, providing a functional and convenient layout.
The lower level offers an incredible amount of additional living space and flexibility, featuring a spacious family room, fourth bedroom, full bathroom, bonus home office or potential fifth bedroom, and a summer kitchen area with cabinets and a fridge. This versatile level is perfect for a private work-from-home setup, recreation space, or multi-generational living.
Step outside to your own backyard retreat featuring an above-ground pool with a deck—perfect for summer fun, weekend barbecues, and enjoying warm days with family and friends. Cambridge paver patio and pavers under the deck. The beautifully maintained grounds provide plenty of space for outdoor activities, entertaining, or simply unwinding in your own private oasis.
Additional Features & Recent Updates: Professionally landscaped property offering beautiful curb appeal. A new 50-year fiberglass roof with solar panels provides long-term durability and energy efficiency. Additional updates include new appliances, new washer and dryer, recessed lighting throughout, wooden hinged shutters in living room and newer blinds in the home, new radiator covers in living dining rm, and also the lower level, a water softener, and new vinyl flooring in the lower level and sunroom.
Exterior improvements include attractive stone pillars, cambridge pavers, a new asphalt driveway, and a front-yard sprinkler system. The HVAC system is approximately two years old, adding even more value and peace of mind.
Additional Features & Recent Updates: Professionally landscaped property offering beautiful curb appeal. A new 50-year fiberglass roof with solar panels provides long-term durability and energy efficiency. Additional updates include new appliances, new washer and dryer, recessed lighting throughout, a water softener, and new vinyl flooring in the lower level and sunroom. New wooden hinged shutters in the living room and newer blinds throughout.
Last check for updates: about 8 hours ago
Listing by: Keller Williams Hudson Valley, (845) 639-0300
Linda Fernandez, (845) 558-0530
Source: OneKey® MLS as distributed by MLS GRID, MLS#1036759
Also Listed on OneKey® MLS as distributed by MLS GRID.
Home Details for 10 Pine Drive

|
|---|
Interior Details Basement: NoneNumber of Rooms: 10 |
Beds & Baths Number of Bedrooms: 4Number of Bathrooms: 2Number of Bathrooms (full): 2 |
Dimensions and Layout Living Area: 2500 Square Feet |
Appliances & Utilities Utilities: Electricity Connected, Natural Gas ConnectedAppliances: Dishwasher, Dryer, Electric Oven, Range, Refrigerator, Stainless Steel Appliance(s), Washer, Water Softener OwnedDishwasherDryerRefrigeratorWasher |
Heating & Cooling Heating: BaseboardHas CoolingAir Conditioning: Central AirHas HeatingHeating Fuel: Baseboard |
Fireplace & Spa No Fireplace |
Gas & Electric Has Electric on Property |
Windows, Doors, Floors & Walls Flooring: Ceramic Tile, Hardwood, Laminate |
Levels, Entrance, & Accessibility Levels: Bi-LevelFloors: Ceramic Tile, Hardwood, Laminate |

|
|---|
Exterior Home Features Patio / Porch: PatioHas a Private Pool |
Parking & Garage No CarportNo GarageHas Open ParkingParking: Driveway |
Pool Pool |
Water & Sewer Sewer: Public Sewer |

|
|---|
Cumulative Days on Market: 21Days on Market: 40 |

|
|---|
Year Built Year Built: 1977 |
Property Type / Style Property Type: ResidentialProperty Subtype: Single Family Residence, ResidentialArchitecture: Hi Ranch |
Building Construction Materials: Brick, Vinyl SidingNot Attached Property |
Property Information Condition: Updated/RemodeledParcel Number: 39280002001000010400000000 |

|
|---|
Price List Price: $875,000Price Per Sqft: $350 |

|
|---|
MLS Status: Active |


|
|---|
Direction & Address City: Stony Point |
School Information Elementary School: James A Farley Elementary SchoolJr High / Middle School: James A Farley Elementary SchoolHigh School: North Rockland High SchoolHigh School District: North Rockland (Haverstraw-Stony Pt) |

|
|---|
Listing Agent Listing ID: 1036759 |

|
|---|
Building Area Building Area: 2500 Square Feet |

|
|---|
Not Senior Community |

|
|---|
No HOA |

|
|---|
Lot Area: 0.46 acres |

|
|---|
Special Conditions: None |

|
|---|
Listing Agreement Type: Exclusive Right To Sell |

|
|---|
BasementMls Number: 1036759Attic: PartialAttribution Contact: 845-639-0300Showing Advance Notice: 2Showing Requirements: Showing Service |
Around this home
What Locals Say about Stony Point
At least 105 Trulia users voted on each feature.

90 % Say parking is easy

90 % Say car is needed

88 % Say it's dog friendly

87 % Say yards are well-kept

86 % Say there's holiday spirit

78 % Say people would walk alone at night

77 % Say it's quiet

74 % Say there's wildlife

62 % Say kids play outside

59 % Say neighbors are friendly

57 % Say they plan to stay for at least 5 years

43 % Say it's walkable to restaurants

37 % Say streets are well-lit

36 % Say there are community events

33 % Say it's walkable to grocery stores

29 % Say there are sidewalks
Sourced by Trulia users. Learn more about our methodology.
Market trends in Stony Point
Last updated August 2026
Avg. sale price
—
Sale-to-List Price
—
Price per sq ft
—
Available listings
24
2MoM
Home Value
Trulia Estimate
$864KSince last month
Decreased$48K (-5.3%)Since last year
Increased$163K (+23.2%)Since last sale
Increased$339K (+64.5%)Learn more about this home's value by checking out its Trulia Estimate, the value of nearby homes, and how much similar homes have sold for.
Trulia Estimate
The of this home's value increased by +138% in the last 10 years
| Month | Estimated value |
|---|---|
2026 | |
| September 2026 | $864K |
| August 2026 | $912K |
| July 2026 | $721K |
| June 2026 | $720K |
| May 2026 | $712K |
| April 2026 | $705K |
| March 2026 | $702K |
| February 2026 | $689K |
| January 2026 | $685K |
2025 | |
2024 | |
2023 | |
2022 | |
2021 | |
2020 | |
2019 | |
2018 | |
2017 | |
2016 | |
Comparable sales
These are recently sold homes that have a similar location or other similar features to this home, like bedrooms, bathrooms, and square footage. Get a sense of the expected prices in the area by viewing these homes.Address | Distance | Property Type | Sold Price | Sold Date | Bed | Bath | Sqft |
|---|---|---|---|---|---|---|---|
0.02 | Single-Family Home | $650,000 | 10/31/25 | 4 | 2.5 | 2,078 | |
0.04 | Single-Family Home | $678,000 | 07/28/26 | 4 | 1.5 | 1,834 | |
0.27 | Single-Family Home | $635,000 | 12/18/25 | 4 | 2 | 2,133 | |
0.05 | Single-Family Home | $940,000 | 06/18/26 | 5 | 3 | 3,250 | |
0.21 | Single-Family Home | $625,000 | 09/23/26 | 3 | 2 | 1,482 | |
0.15 | Single-Family Home | $775,000 | 07/27/26 | 4 | 3 | 1,830 | |
0.27 | Single-Family Home | $650,000 | 07/01/26 | 4 | 2.5 | 2,166 | |
0.24 | Single-Family Home | $656,000 | 12/03/25 | 3 | 2 | 1,664 | |
0.40 | Single-Family Home | $663,000 | 05/22/26 | 4 | 3 | 2,240 | |
0.41 | Single-Family Home | $640,000 | 01/15/26 | 4 | 1 | 2,261 |
Nearby home prices
Get a sense of expected prices in the area by checking the value of nearby homes.Address | Distance | Price | Bed | Bath | Sqft | Status |
|---|---|---|---|---|---|---|
0.05 | $940,000 | 5 | 3 | 3,250 | Recently Sold | |
0.04 | $678,000 | 4 | 1.5 | 1,834 | Recently Sold | |
0.02 | $776,400 | 4 | 2.5 | 2,078 | Off Market | |
0.10 | $35,000 | - | - | - | For Sale | |
0.10 | $669,600 | 4 | 2.5 | 2,166 | Off Market | |
0.10 | $799,000 | 4 | 2.5 | 2,200 | For Sale | |
0.15 | $775,000 | 4 | 3 | 1,830 | Recently Sold | |
0.15 | $683,000 | 3 | 2.5 | 1,812 | Off Market | |
0.12 | $712,700 | 4 | 2.5 | 2,166 | Off Market | |
0.17 | $688,900 | 3 | 2.5 | 2,100 | Off Market | |
0.19 | $649,600 | 3 | 1.5 | 1,482 | Off Market |
Price and Tax history
| Date | Event | Price |
|---|---|---|
Aug 31, 2026 Source: OneKey® MLS as distributed by MLS GRID #1036759 | PriceChange | $875,000 Price decreased by 4% |
Aug 16, 2026 Source: OneKey® MLS as distributed by MLS GRID #1036759 | Listed For Sale | $908,000 |
Oct 1, 2021 Source: OneKey® MLS as distributed by MLS GRID #H6133255 | Sold | $525,000 |
Aug 9, 2021 Source: OneKey® MLS as distributed by MLS GRID #H6133255 | Pending | $509,900 |
Jul 28, 2021 Source: OneKey® MLS as distributed by MLS GRID #H6133255 | Listed For Sale | $509,900 |
Aug 21, 2002 Source: N/A | Sold | $379,900 |
| Year | Property tax | Tax assessment |
|---|---|---|
| 2025 | Unavailable | $486,111 |
Home facts updated by county records
LGBTQ Local Legal Protections
LGBTQ Local Legal Protections



Linda Fernandez, Keller Williams Hudson Valley, (845) 639-0300
Agent Phone: (845) 558-0530
Based on information submitted to the MLS GRID as of 2026-09-25 12:58:19 PDT All data is obtained from various sources and may not have been verified by broker or MLS GRID. Supplied Open House Information is subject to change without notice. All information should be independently reviewed and verified for accuracy. Properties may or may not be listed by the office/agent presenting the information. Some IDX listings have been excluded from this website. Click here for more information
Similar Homes You May Like
 0.51 ACRESListing by: Keller Williams Hudson Valley
 Listing by: Howard Hanna Rand Realty
 0.61 ACRESListing by: Absolute Real Estate of NY Inc
 0.67 ACRESListing by: Keller Williams Hudson Valley
 2.2 ACRESListing by: Biagini Realty
 0.34 ACRESListing by: RE/MAX Benchmark Realty Group
 3 ACRESListing by: Howard Hanna Rand Realty
 0.3 ACRESListing by: Compass Greater NY, LLC
 OPEN SAT, 12-3PM1.17 ACRESListing by: BHHS River Towns Real Estate
 16.5 ACRESListing by: Coldwell Banker Realty
 Listing by: Howard Hanna Rand Realty
 Listing by: Howard Hanna Rand Realty
 NEW - 2 DAYS AGOListing by: Keller Williams Realty
 0.5 ACRESListing by: Briante Realty Group, LLC
 4 ACRESListing by: Howard Hanna Rand Realty
 OPEN SUN, 1-3PM18.5 ACRESListing by: Weichert Realtors
 Listing by: Howard Hanna Rand Realty
 OPEN SAT, 11-1PM1.15 ACRESListing by: Howard Hanna Rand Realty
 0.39 ACRESListing by: Preferred Properties Real Esta
 1.2 ACRESListing by: Keller Williams Realty
 Listing by: Julia B Fee Sothebys Int. Rlty
 0.91 ACRESListing by: Houlihan Lawrence Inc.
 2.4 ACRESListing by: Howard Hanna Rand Realty
 1.3 ACRESListing by: Keller Williams Realty
 1.4 ACRESListing by: Weichert Realtors
 1.9 ACRESListing by: River to Ridge Rlty Associates
 2.3 ACRESListing by: HomeSmart Homes & Estates
 0.82 ACRESListing by: Keller Williams Valley Realty
 0.95 ACRESListing by: HomeCoin.com
 Listing by: Legacy Land & Homes LLC
 0.37 ACRESListing by: RE/MAX Benchmark Realty Group
 0.35 ACRESListing by: Century 21 Full Service Realty
 1.2 ACRESListing by: BHG Real Estate Green Team
 2 ACRESListing by: Century 21 Realty Center
 0.39 ACRESListing by: Keller Williams Village Sq Rlt
 10.7 ACRESListing by: HomeSmart Homes & Estates
 OPEN SAT, 11-1PM0.46 ACRESListing by: Ally Realty
 See more homes for sale inStony Pt


New Listings near 10 Pine Drive
 NEWOPEN SUN, 1-3PM0.29 ACRESListing by: Howard Hanna Rand Realty
 NEWCOMING SOON 10/8Listing by: Howard Hanna Rand Realty
 NEW - 1 DAY AGOListing by: Forever Homes USA LLC
 NEWOPEN SAT, 1-3PM0.25 ACRESListing by: Howard Hanna Rand Realty
 NEW - 1 DAY AGO0.41 ACRESListing by: Artisan Realty
 NEW - 13 HRS AGOListing by: eXp Realty
 NEWOPEN SUN, 1-3PM0.64 ACRESListing by: Howard Hanna Rand Realty
 0.83 ACRESListing by: Ellis Sotheby's Intl Realty
 0.31 ACRESListing by: Coldwell Banker Realty
 COMING SOON 10/50.29 ACRESListing by: Coldwell Banker Realty
 NEW - 6 HRS AGOFOR SALE BY OWNER
 FORECLOSURE0.52 ACRESListing by: Howard Hanna Rand Realty
 2.24 ACRESListing by: Artisan Realty
- See more homes for sale inStony Pt


Frequently asked questions about 10 Pine Drive
- What is the estimated monthly payment for 10 Pine Drive?Based on a $875,000 list price with 20% down at today's rates, the estimated monthly payment for 10 Pine Drive in Stony Pt, NY is approximately $6,315 (about $4,825 principal & interest, $1,415 property taxes, and $75 homeowner's insurance). This is an estimate. Actual payment depends on your loan terms.
- What do residents say about Stony Pt?Residents describe Stony Pt, NY as easy to park in, dog-friendly, and well-kept. Most residents say you need a car. See homes for sale in Stony Pt, NY.
- What are the closest schools to 10 Pine Drive?The closest schools to 10 Pine Drive in Stony Pt, NY are Fieldstone Secondary School (Middle, rated 3/10), North Rockland High School (rated 6/10), Thiells Elementary School (rated 4/10).
- What is 10 Pine Drive estimated to be worth?Trulia's estimated value for 10 Pine Drive in Stony Pt, NY is $863,800.
- Does 10 Pine Drive have air conditioning?Yes, 10 Pine Drive in Stony Pt, NY has air conditioning.
- Does 10 Pine Drive have a pool?Yes, 10 Pine Drive in Stony Pt, NY has a pool.
10 Pine Drive, Stony Pt, NY 10980 is a 4 bedroom, 2 bathroom, 2,500 sqft single-family home built in 1977. This property is currently available for sale and was listed by OneKey® MLS as distributed by MLS GRID on Aug 16, 2026. The MLS # for this home is MLS# 1036759.