


$1,199,999
 3 Beds
 2 Baths
 2,967 sqft (on 0.94 acres)
72 Eastview Drive, Valhalla, NY 10595
Est. Mortgage $7,961/mo*
Get Pre-QualifiedHome Highlights

Single-Family Home

Built in 1967

0.94 acre lot

$404/sqft

Garage
Local Information
- Map ViewExplore the area around 72 Eastview Drive.

- Schools2 Elementary Schools1 Middle School1 High School

- Shop & Eat

-- mins to
About this House
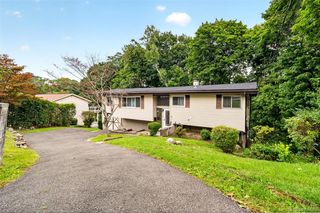
Experience the elegance of this exquisite ranch-style residence situated in the heart of Valhalla, boasting nearly 3,000 square feet of meticulously updated living space. The home is adorned with gleaming hardwood floors throughout, creating an ambiance of warmth and sophistication. The main level offers effortless living with three generously proportioned bedrooms, including a serene primary suite, a laundry area, and a second full bathroom. The beautifully updated eat-in kitchen features stainless steel appliances and provides an inviting space for culinary pursuits. The formal dining room and an inviting sitting area also enhance the perfect setting for refined entertaining.
The expansive lower level adds over 1,000 square feet of versatile space, ideal for family gatherings, a home theater, or a private retreat. Step outside to your private sanctuary featuring a fully fenced, in-ground pool accented by elegant stonework, complemented by a dedicated patio area perfect for outdoor dining and barbecues. The immaculately landscaped lawn, situated on just under one acre, enhances the home's enchanting curb appeal. Additional amenities include a spacious two-car attached garage and an elongated driveway, offering ample parking. This exceptional residence seamlessly combines luxurious comfort with timeless style in a coveted Valhalla location.
The expansive lower level adds over 1,000 square feet of versatile space, ideal for family gatherings, a home theater, or a private retreat. Step outside to your private sanctuary featuring a fully fenced, in-ground pool accented by elegant stonework, complemented by a dedicated patio area perfect for outdoor dining and barbecues. The immaculately landscaped lawn, situated on just under one acre, enhances the home's enchanting curb appeal. Additional amenities include a spacious two-car attached garage and an elongated driveway, offering ample parking. This exceptional residence seamlessly combines luxurious comfort with timeless style in a coveted Valhalla location.
Open House
Saturday, September 19
12:00 PM to 3:00 PM
Last check for updates: about 5 hours ago
Listing by: eXp Realty, (888) 276-0630
Michael E. LaMorte, (914) 924-6265
Source: OneKey® MLS as distributed by MLS GRID, MLS#1045466
Also Listed on OneKey® MLS as distributed by MLS GRID, eXp Realty.
Home Details for 72 Eastview Drive

|
|---|
Interior Details Basement: FullNumber of Rooms: 9 |
Beds & Baths Number of Bedrooms: 3Number of Bathrooms: 2Number of Bathrooms (full): 2 |
Dimensions and Layout Living Area: 2967 Square Feet |
Appliances & Utilities Utilities: Trash Collection PublicAppliances: Dishwasher, Dryer, Gas Cooktop, Gas Oven, Microwave, Refrigerator, Stainless Steel Appliance(s), WasherDishwasherDryerLaundry: Laundry RoomMicrowaveRefrigeratorWasher |
Heating & Cooling Heating: Hot Air,Natural GasHas CoolingAir Conditioning: Central AirHas HeatingHeating Fuel: Hot Air |
Fireplace & Spa No FireplaceNo Spa |
Windows, Doors, Floors & Walls Flooring: Hardwood |
Levels, Entrance, & Accessibility Levels: TwoFloors: Hardwood |

|
|---|
Exterior Home Features Patio / Porch: PatioOther Structures: Shed(s)Has a Private Pool |
Parking & Garage Number of Garage Spaces: 2Number of Covered Spaces: 2No CarportHas a GarageHas Open ParkingParking Spaces: 2Parking: Attached,Driveway,Garage |
Pool Pool: Fenced, In GroundPool |
Water & Sewer Sewer: Public Sewer |

|
|---|
Days on Market: 2 |

|
|---|
Year Built Year Built: 1967 |
Property Type / Style Property Type: ResidentialProperty Subtype: Single Family Residence, ResidentialArchitecture: Ranch |
Building Construction Materials: StuccoNot Attached Property |
Property Information Parcel Number: 3489113005000020600000 |

|
|---|
Price List Price: $1,199,999Price Per Sqft: $404 |

|
|---|
MLS Status: Active |


|
|---|
Direction & Address City: Valhalla |
School Information Elementary School: Hawthorne Elementary SchoolJr High / Middle School: Westlake Middle SchoolHigh School: Westlake High SchoolHigh School District: Mount Pleasant |

|
|---|
Listing Agent Listing ID: 1045466 |

|
|---|
Building Area Building Area: 3203 Square Feet |

|
|---|
Not Senior Community |

|
|---|
No HOA |

|
|---|
Lot Area: 0.94 acres |

|
|---|
Special Conditions: None |

|
|---|
Listing Agreement Type: Exclusive Right To Sell |

|
|---|
BasementMls Number: 1045466Attic: UnfinishedAttribution Contact: 888-276-0630Showing Advance Notice: 2Showing Requirements: Appointment Only |
Around this home
What Locals Say about Valhalla
At least 55 Trulia users voted on each feature.

93 % Say car is needed

92 % Say it's dog friendly

83 % Say yards are well-kept

78 % Say people would walk alone at night

77 % Say parking is easy

74 % Say it's quiet

74 % Say there's holiday spirit

65 % Say there's wildlife

59 % Say they plan to stay for at least 5 years

58 % Say streets are well-lit

57 % Say neighbors are friendly

57 % Say kids play outside

47 % Say it's walkable to restaurants

30 % Say there are community events

29 % Say there are sidewalks

27 % Say it's walkable to grocery stores
Sourced by Trulia users. Learn more about our methodology.
Market trends in Valhalla
Last updated August 2026
Avg. sale price
—
Sale-to-List Price
—
Price per sq ft
—
Available listings
10
3MoM
Home Value
Trulia Estimate
$1.29MSince last month
Decreased$26K (-2%)Since last year
Increased$90K (+7.5%)Since last sale
Increased$579K (+80.9%)Learn more about this home's value by checking out its Trulia Estimate, the value of nearby homes, and how much similar homes have sold for.
Trulia Estimate
The of this home's value increased by +61% in the last 10 years
| Month | Estimated value |
|---|---|
2026 | |
| September 2026 | $1.29M |
| August 2026 | $1.32M |
| July 2026 | $1.32M |
| June 2026 | $1.32M |
| May 2026 | $1.27M |
| April 2026 | $1.24M |
| March 2026 | $1.19M |
| February 2026 | $1.18M |
| January 2026 | $1.16M |
2025 | |
2024 | |
2023 | |
2022 | |
2021 | |
2020 | |
2019 | |
2018 | |
2017 | |
2016 | |
Comparable sales
These are recently sold homes that have a similar location or other similar features to this home, like bedrooms, bathrooms, and square footage. Get a sense of the expected prices in the area by viewing these homes.Address | Distance | Property Type | Sold Price | Sold Date | Bed | Bath | Sqft |
|---|---|---|---|---|---|---|---|
0.14 | Single-Family Home | $1,100,000 | 11/25/25 | 3 | 2 | 2,358 | |
0.15 | Single-Family Home | $900,000 | 06/08/26 | 3 | 1.5 | 1,688 | |
0.29 | Single-Family Home | $992,000 | 08/03/26 | 3 | 3 | 1,935 | |
0.66 | Single-Family Home | $850,000 | 02/18/26 | 3 | 2 | 1,906 | |
0.35 | Single-Family Home | $1,492,000 | 08/28/26 | 4 | 2.5 | 2,285 | |
0.18 | Single-Family Home | $1,750,000 | 05/18/26 | 4 | 4 | 4,154 | |
0.37 | Single-Family Home | $730,000 | 07/08/26 | 3 | 1.5 | 1,736 | |
0.43 | Single-Family Home | $1,450,000 | 07/15/26 | 4 | 3.5 | 2,650 |
Nearby home prices
Get a sense of expected prices in the area by checking the value of nearby homes.Address | Distance | Price | Bed | Bath | Sqft | Status |
|---|---|---|---|---|---|---|
0.15 | $1,636,300 | 4 | 3 | 4,308 | Off Market | |
0.14 | $1,100,000 | 3 | 2 | 2,358 | Recently Sold | |
0.10 | $1,105,600 | 3 | 2 | 2,100 | Off Market | |
0.21 | $1,475,200 | 4 | 3 | 3,588 | Off Market | |
0.15 | $900,000 | 3 | 1.5 | 1,688 | Recently Sold | |
0.18 | $1,750,000 | 4 | 4 | 4,154 | Recently Sold | |
0.21 | $1,087,300 | 3 | 2 | 2,200 | Off Market | |
0.20 | $1,065,000 | 6 | 3 | 3,165 | Off Market | |
0.26 | $1,367,500 | 3 | 2 | 2,244 | Off Market | |
0.23 | $1,399,000 | 4 | 3 | 2,363 | Off Market | |
0.25 | $786,200 | 4 | 1.5 | 1,647 | Off Market |
Price and Tax history
| Date | Event | Price |
|---|---|---|
Sep 15, 2026 Source: OneKey® MLS as distributed by MLS GRID #1045466 | Listed For Sale | $1,199,999 |
Jul 7, 2004 Source: N/A | Sold | $715,000 |
| Year | Property tax | Tax assessment |
|---|---|---|
| 2025 | Unavailable | $11,000 |
Home facts updated by county records
LGBTQ Local Legal Protections
LGBTQ Local Legal Protections



Michael E. LaMorte, eXp Realty, (888) 276-0630
Agent Phone: (914) 924-6265
Based on information submitted to the MLS GRID as of 2026-09-16 01:38:13 PDT All data is obtained from various sources and may not have been verified by broker or MLS GRID. Supplied Open House Information is subject to change without notice. All information should be independently reviewed and verified for accuracy. Properties may or may not be listed by the office/agent presenting the information. Some IDX listings have been excluded from this website. Click here for more information
Similar Homes You May Like
 FOR SALE BY OWNER0.97 ACRES
 OPEN SAT, 11-1PM0.4 ACRESListing by: My Seasons Realty LLC
 NEW CONSTRUCTIONListing by: Toll Brothers
 NEW CONSTRUCTIONListing by: Toll Brothers
 NEW CONSTRUCTIONListing by: Toll Brothers
 1.02 ACRESListing by: Howard Hanna Rand Realty
 Listing by: Westchester Realty Consultants
 0.46 ACRESListing by: Howard Hanna Rand Realty
 Listing by: Howard Hanna Rand Realty
 Listing by: ERA Insite Realty Services
 0.27 ACRESListing by: Houlihan Lawrence Inc.
 Listing by: Houlihan Lawrence Inc.
 NEW CONSTRUCTIONListing by: Houlihan Lawrence Inc.
 Listing by: Howard Hanna Rand Realty
 0.29 ACRESListing by: Chous Realty Group Inc
 Listing by: Howard Hanna Rand Realty
 Listing by: William Raveis Real Estate
 0.33 ACRESListing by: Howard Hanna Rand Realty
 0.28 ACRESListing by: Howard Hanna Rand Realty
 0.56 ACRESListing by: Coldwell Banker Realty
 NEW CONSTRUCTIONListing by: Toll Brothers
 NEW CONSTRUCTIONListing by: Toll Brothers
 NEW CONSTRUCTIONListing by: Toll Brothers
 NEW CONSTRUCTIONListing by: Toll Brothers
- NEW CONSTRUCTIONListing by: Toll Brothers
- NEW CONSTRUCTIONListing by: Toll Brothers
 0.27 ACRESListing by: Howard Hanna Rand Realty
 Listing by: Keller Williams Realty Group
 NEW - 1 DAY AGOListing by: Howard Hanna Rand Realty
 0.26 ACRESListing by: Thomas J. Ralph, Inc.
 0.46 ACRESListing by: ERA Insite Realty Services
 Listing by: Dorothy Jensen Realty, Inc.
 NEW CONSTRUCTIONListing by: Toll Brothers Real Estate Inc.
 OPEN SAT, 12-2PMNEW CONSTRUCTIONListing by: Toll Brothers Real Estate Inc.
 NEW - 2 DAYS AGO0.39 ACRESListing by: Keller Williams NY Realty
 0.95 ACRESListing by: Houlihan Lawrence Inc.
 0.45 ACRESListing by: Town and Village Real Estate
 See more homes for sale inValhalla


New Listings near 72 Eastview Drive
- Listing by: Howard Hanna Rand Realty
 Listing by: Howard Hanna Rand Realty
 OPEN THU, 4:30-6:30PM0.42 ACRESListing by: Keller Williams NY Realty
- 0.28 ACRESListing by: Howard Hanna Rand Realty
 Listing by: Houlihan Lawrence Inc.
 0.3 ACRESListing by: Houlihan Lawrence Inc.
 0.25 ACRESListing by: Julia B Fee Sothebys Int. Rlty
- 0.27 ACRESListing by: Howard Hanna Rand Realty
- NEW - 1 DAY AGOListing by: Howard Hanna Rand Realty
 0.26 ACRESListing by: Corcoran Legends Realty
- NEW - 2 DAYS AGO0.39 ACRESListing by: Keller Williams NY Realty
- 0.95 ACRESListing by: Houlihan Lawrence Inc.
- 0.46 ACRESListing by: ERA Insite Realty Services
- See more homes for sale inValhalla

Frequently asked questions about 72 Eastview Drive
- What is the estimated monthly payment for 72 Eastview Drive?Based on a $1,199,999 list price with 20% down at today's rates, the estimated monthly payment for 72 Eastview Drive in Valhalla, NY is approximately $8,104 (about $6,459 principal & interest, $1,570 property taxes, and $75 homeowner's insurance). This is an estimate. Actual payment depends on your loan terms.
- What do residents say about Valhalla?Residents describe Valhalla, NY as dog-friendly, well-kept, and easy to park in. Most residents say you need a car. See homes for sale in Valhalla, NY.
- What are the closest schools to 72 Eastview Drive?The closest schools to 72 Eastview Drive in Valhalla, NY are Columbus Elementary School (rated 8/10), Hawthorne Elementary School, Westlake High School (rated 10/10).
- What is 72 Eastview Drive estimated to be worth?Trulia's estimated value for 72 Eastview Drive in Valhalla, NY is $1,293,600.
- Does 72 Eastview Drive have air conditioning?Yes, 72 Eastview Drive in Valhalla, NY has air conditioning.
- Does 72 Eastview Drive have a pool?Yes, 72 Eastview Drive in Valhalla, NY has a pool.
72 Eastview Drive, Valhalla, NY 10595 is a 3 bedroom, 2 bathroom, 2,967 sqft single-family home built in 1967. This property is currently available for sale and was listed by OneKey® MLS as distributed by MLS GRID on Sep 13, 2026. The MLS # for this home is MLS# 1045466.