


$75,000
Last sold price
 3 Beds
 2 Baths
 1,720 sqft (on 0.60 acres)
10 Mitchell Dr, Enfield, CT 06082
Currently Off Market - Sold Sep 15, 2006 for $75,000
Home Value
Learn more about this home's value by checking out the value of nearby homes and how much similar homes have sold for.
Comparable sales
These are recently sold homes that have a similar location or other similar features to this home, like bedrooms, bathrooms, and square footage. Get a sense of the expected prices in the area by viewing these homes.Address | Distance | Property Type | Sold Price | Sold Date | Bed | Bath | Sqft |
|---|---|---|---|---|---|---|---|
0.11 | Single-Family Home | $430,000 | 08/21/26 | 3 | 2 | 2,236 | |
0.20 | Single-Family Home | $425,000 | 08/19/26 | 3 | 2 | 1,958 | |
0.15 | Single-Family Home | $397,000 | 05/22/26 | 2 | 2 | 2,123 | |
0.42 | Single-Family Home | $325,000 | 08/17/26 | 3 | 1.5 | 2,015 | |
0.32 | Single-Family Home | $584,999 | 07/24/26 | 3 | 3 | 2,148 | |
0.31 | Single-Family Home | $350,000 | 07/06/26 | 3 | 1 | 1,092 | |
0.36 | Single-Family Home | $200,000 | 05/15/26 | 4 | 1 | 1,434 | |
0.41 | Single-Family Home | $335,000 | 10/21/25 | 4 | 2 | 2,150 | |
1.16 | Single-Family Home | $100,000 | 03/12/26 | 3 | 2 | 1,904 | |
0.62 | Single-Family Home | $270,000 | 01/28/26 | 2 | 2 | 1,609 |
Nearby home prices
Get a sense of expected prices in the area by checking the value of nearby homes.Address | Distance | Price | Bed | Bath | Sqft | Status |
|---|---|---|---|---|---|---|
0.02 | $400,400 | 3 | 2 | 1,934 | Off Market | |
0.04 | $374,300 | 3 | 2.5 | 1,476 | Off Market | |
0.04 | $638,800 | 4 | 3 | 2,500 | Off Market | |
0.05 | $319,600 | 3 | 1 | 1,170 | Off Market | |
0.05 | $538,900 | 3 | 4 | 2,463 | Off Market | |
0.06 | $452,700 | 3 | 2 | 2,318 | Off Market | |
0.06 | $414,600 | 3 | 2 | 1,786 | Off Market | |
0.06 | $351,700 | 3 | 1 | 1,293 | Off Market | |
0.07 | $320,800 | 3 | 1 | 1,120 | Off Market | |
0.08 | $361,100 | 3 | 1 | 1,576 | Off Market | |
0.08 | $350,700 | 3 | 1 | 1,536 | Off Market | |
0.08 | $278,800 | 3 | 1 | 1,040 | Off Market | |
0.08 | $441,000 | 3 | 3 | 2,365 | Off Market | |
0.08 | $561,100 | 3 | 3 | 2,561 | Off Market | |
0.08 | $544,100 | 3 | 2.5 | 2,141 | Off Market | |
0.08 | $440,900 | 3 | 2.5 | 2,096 | Off Market | |
0.09 | $369,200 | 3 | 1 | 1,444 | Off Market | |
0.09 | $457,700 | 3 | 3 | 1,926 | Off Market | |
0.10 | $346,400 | 3 | 2 | 1,325 | Off Market | |
0.10 | - | - | - | - | Off Market |
Local Information
- Map ViewExplore the area around 10 Mitchell Dr.

- Schools2 Elementary Schools1 Middle School1 High School

- Shop & Eat

-- mins to
Home Highlights

Single-Family Home

Built in 2008

0.6 acre lot

1,720 sqft

Garage
About this House
What's unique:Crown mouldingRecessed accent lighting throughoutPorcelain tile throughoutLandscaped propertyPocket doorsFrench doors
An EXTREMELY RARE opportunity to own one of the nicest homes in Enfield! This energy efficient, custom built home on a large landscaped lot is exceptional!
The inviting open floor plan features hardwood flooring and porcelain tile throughout, cathedral ceilings, extra deep baseboard, extra large trim, crown moulding and recessed accent lighting throughout. The well-designed efficient one-story layout includes a large living room, foyer, dining area, kitchen, mudroom, study, 3 bedrooms and 2 baths, with a walk-in shower.
This home is exclusive upscale construction with fully panelled doors, French doors and pocket doors. Custom white wood plantation blinds and window treatments present in all windows offer an open feel, while still offering privacy and light control. This home boasts exceptional storage in its design.
This custom home features 2 x 6 construction (standard builder grade is only 2 x 4) HIGH R value insulation in all exterior and interior walls, garage, attic, and in between rooms. All windows are energy efficient Anderson double paned, with 95 % UV protection. Doors, thresholds and window sills are wider than standard. Features maintenance free, wood grained vinyl sided exterior.
Situated on private .75 acre lot at the end of a cul-de-sac. A mature privacy border of well maintained shrubs and tree belt surround the landscaped property. The scenery can be further enjoyed from 2 additional covered porches, each with concrete decks and built in recessed ceiling lighting.
The inviting open floor plan features hardwood flooring and porcelain tile throughout, cathedral ceilings, extra deep baseboard, extra large trim, crown moulding and recessed accent lighting throughout. The well-designed efficient one-story layout includes a large living room, foyer, dining area, kitchen, mudroom, study, 3 bedrooms and 2 baths, with a walk-in shower.
This home is exclusive upscale construction with fully panelled doors, French doors and pocket doors. Custom white wood plantation blinds and window treatments present in all windows offer an open feel, while still offering privacy and light control. This home boasts exceptional storage in its design.
This custom home features 2 x 6 construction (standard builder grade is only 2 x 4) HIGH R value insulation in all exterior and interior walls, garage, attic, and in between rooms. All windows are energy efficient Anderson double paned, with 95 % UV protection. Doors, thresholds and window sills are wider than standard. Features maintenance free, wood grained vinyl sided exterior.
Situated on private .75 acre lot at the end of a cul-de-sac. A mature privacy border of well maintained shrubs and tree belt surround the landscaped property. The scenery can be further enjoyed from 2 additional covered porches, each with concrete decks and built in recessed ceiling lighting.
10 Mitchell Dr, Enfield, CT 06082 is a 3 bedroom, 2 bathroom, 1,720 sqft single-family home in Thompsonville, built in 2008. It last sold for $75,000 on Sep 15, 2006. This property is not currently displayed as for sale or rent on Trulia. The Trulia Estimate rent is $2,771/month.
Home Details for 10 Mitchell Dr

|
|---|
Interior Details BasementAtticNumber of Rooms: 6Types of Rooms: Breakfast Nook, Dining Room, Family Room, Laundry Room, Library, Master Bath, Mud Room, Office, Pantry, Sun RoomCeiling Fan |
Heating & Cooling Heating: Forced Air, OilAir ConditioningCooling System: CentralHeating Fuel: Forced Air |
Levels, Entrance, & Accessibility Stories: 1Floors: Tile, Hardwood |
Appliances & Utilities DishwasherDisposalDryerMicrowaveRefrigeratorWasher |
Fireplace & Spa Fireplace |
Windows, Doors, Floors & Walls Double Paned Windows |

|
|---|
Exterior Home Features Roof: AsphaltExterior: VinylLawnPorch |
Parking & Garage GarageParking: Garage Attached |

|
|---|
Year Built Year Built: 2008 |
Property Type / Style Property Type: Single Family HomeArchitecture: Ranch / Rambler |

|
|---|
Levels, Entrance, & Accessibility Disabled Access |

|
|---|
Units in Building: 1 |

|
|---|
Lot Area: 0.60 acres |
Price and Tax history
| Date | Event | Price |
|---|---|---|
Sep 29, 2026 Source: N/A | ListingRemoved | |
Jun 25, 2026 Source: N/A | Listed For Sale | $675,000 |
Sep 15, 2006 Source: N/A | Sold | $75,000 |
| Year | Property tax | Tax assessment |
|---|---|---|
| 2025 | $8,072 | $230,700 |
Home facts updated by county records
Market trends in Enfield
Last updated September 2026
Avg. sale price
$354K
$7.5KMoM
Sale-to-List Price
104.4%
1.2%MoM
Price per sq ft
$229
$0MoM
Available listings
95
15MoM
Sourced by Trulia Market Trends
Around this home
Neighborhood Overview

Neighborhood stats provided by third party data sources.
What Locals Say about Thompsonville
This October
Trick-or-Treat Score
Built from what locals say about Thompsonville.- 79% say there are sidewalks
- 65% say there's holiday spirit
- 44% say neighbors are friendly
Trulia Trick or TreatStart Ghost Hunt
At least 111 Trulia users voted on each feature.

84 % Say it's dog friendly

83 % Say car is needed

79 % Say there are sidewalks

79 % Say parking is easy

65 % Say there's holiday spirit

64 % Say kids play outside

61 % Say streets are well-lit

60 % Say it's walkable to restaurants

59 % Say yards are well-kept

47 % Say there's wildlife

47 % Say it's quiet

45 % Say it's walkable to grocery stores

45 % Say people would walk alone at night

44 % Say neighbors are friendly

34 % Say they plan to stay for at least 5 years

27 % Say there are community events
Sourced by Trulia users. Learn more about our methodology.
LGBTQ Local Legal Protections
LGBTQ Local Legal Protections



Frequently asked questions about 10 Mitchell Dr
- What is the price history for 10 Mitchell Dr?10 Mitchell Dr in Enfield, CT last sold for $75,000 in September 2006.
- Is Enfield a buyer's or seller's market?Enfield is currently a seller's market, based on recent for-sale activity.
- What's the median sale price in Enfield?The median sale price in Enfield is $354K. That is up $7.5K from the prior month.
- What do residents say about the Thompsonville neighborhood?Residents describe the Thompsonville neighborhood in Enfield, CT as dog-friendly, pedestrian-friendly, and easy to park in. See recently sold homes in Thompsonville, Enfield.
- Does 10 Mitchell Dr have air conditioning?Yes, 10 Mitchell Dr in Enfield, CT has air conditioning.
- Does 10 Mitchell Dr have laundry facilities?Yes, 10 Mitchell Dr in Enfield, CT has in-unit laundry.
Explore by feature - Pet Friendly
 NEW - 1 DAY AGOPET FRIENDLY$1,800 - $2,475/moFees may apply1-2 bd1-2 baWoodgate Apartments | 100 Woodgate Cir,
Enfield, CT 06082 PET FRIENDLY
 SPECIAL OFFERPET FRIENDLYTotal price$1,861 - $2,542/mo1-2 bd1-2 baEagle Rock Apartments at Enfield | 1 Gatewood Dr,
Enfield, CT 06082 APPLY INSTANTLYPET FRIENDLY
 APPLY INSTANTLYPET FRIENDLY
 PET FRIENDLY
 NEW - 2 DAYS AGOAPPLY INSTANTLYPET FRIENDLY
 APPLY INSTANTLYPET FRIENDLY
 APPLY INSTANTLYPET FRIENDLY
 APPLY INSTANTLYPET FRIENDLY
Explore by feature - Garage
- APPLY INSTANTLYPET FRIENDLY
 APPLY INSTANTLY
 NEW - 2 DAYS AGOFURNISHED
 APPLY INSTANTLYPET FRIENDLY
- NEW - 2 DAYS AGOAPPLY INSTANTLYPET FRIENDLY
 APPLY INSTANTLY
 NEW - 2 DAYS AGOAPPLY INSTANTLYPET FRIENDLY
 APPLY INSTANTLY
 PET FRIENDLY
Explore by feature - Air Conditioning
- NEW - 1 DAY AGOPET FRIENDLY$1,800 - $2,475/moFees may apply1-2 bd1-2 baWoodgate Apartments | 100 Woodgate Cir,
Enfield, CT 06082 - PET FRIENDLY
- SPECIAL OFFERPET FRIENDLYTotal price$1,861 - $2,542/mo1-2 bd1-2 baEagle Rock Apartments at Enfield | 1 Gatewood Dr,
Enfield, CT 06082 - APPLY INSTANTLYPET FRIENDLY
- NEW - 2 DAYS AGOFURNISHED
- PET FRIENDLY
 NEW - 2 DAYS AGOAPPLY INSTANTLYPET FRIENDLY
- APPLY INSTANTLYPET FRIENDLY
- NEW - 2 DAYS AGOAPPLY INSTANTLYPET FRIENDLY
 APPLY INSTANTLY
Explore by feature - Washer/dryer
- NEW - 1 DAY AGOPET FRIENDLY$1,800 - $2,475/moFees may apply1-2 bd1-2 baWoodgate Apartments | 100 Woodgate Cir,
Enfield, CT 06082 - PET FRIENDLY
- SPECIAL OFFERPET FRIENDLYTotal price$1,861 - $2,542/mo1-2 bd1-2 baEagle Rock Apartments at Enfield | 1 Gatewood Dr,
Enfield, CT 06082 - APPLY INSTANTLYPET FRIENDLY
- NEW - 2 DAYS AGOFURNISHED
- PET FRIENDLY
- NEW - 2 DAYS AGOAPPLY INSTANTLYPET FRIENDLY
- APPLY INSTANTLYPET FRIENDLY
- NEW - 2 DAYS AGOAPPLY INSTANTLYPET FRIENDLY
- APPLY INSTANTLY
Explore by feature - Outdoor Space
 NEW - 1 DAY AGO
- NEW - 2 DAYS AGOFURNISHED
- APPLY INSTANTLY
- APPLY INSTANTLYPET FRIENDLY
- PET FRIENDLY

 PET FRIENDLY
Apartments for Rent
- NEW - 1 DAY AGOPET FRIENDLY$1,800 - $2,475/moFees may apply1-2 bd1-2 baWoodgate Apartments | 100 Woodgate Cir,
Enfield, CT 06082 - PET FRIENDLYTotal price$1,861 - $2,542/mo1-2 bd1-2 baEagle Rock Apartments at Enfield | 1 Gatewood Dr,
Enfield, CT 06082 - PET FRIENDLY
- APPLY INSTANTLYPET FRIENDLY
- APPLY INSTANTLYPET FRIENDLY
 NEW - 1 DAY AGOAPPLY INSTANTLY
 NEW - 2 DAYS AGOAPPLY INSTANTLYPET FRIENDLYFURNISHED
- APPLY INSTANTLY
 See more homes for rent inEnfield
Off Market Homes Near 10 Mitchell Dr
 SOLDOCT 15, 2026William Raveis Real Estate
 SOLDOCT 14, 2026Century 21 AllPoints Realty
 SOLDOCT 14, 2026Artioli Realty LLC
 SOLDOCT 13, 2026Carbutti & Co., Realtors
 See more homes for sale inEnfield


Homes for sale near 10 Mitchell Dr
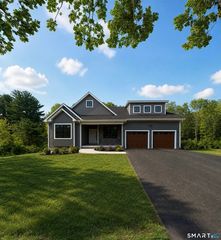 NEW CONSTRUCTION0.59 ACRESColdwell Banker Realty
- See more homes for sale inEnfield


- Results are loading