


$1,388,600
 6 Beds
 3.5 Baths
 4,980 sqft (on 0.43 acres)
1 Rangeview Drive, Wheat Ridge, CO 80215
Est. Refi. Payment $7,848/mo*
Refinance Your HomeCurrently Off Market - Sold Mar 28, 2025 for $1,450,000
Home Value
Trulia Estimate
$1.39MSince last month
Decreased$10K (-0.7%)Since last year
Decreased$35K (-2.5%)Since last sale
Decreased$62K (-4.3%)Learn more about this home's value by checking out its Trulia Estimate, the value of nearby homes, and how much similar homes have sold for.
Trulia Estimate
The of this home's value increased by +110% in the last 10 years
| Month | Estimated value |
|---|---|
2026 | |
| August 2026 | $1.39M |
| August 2026 | $1.39M |
| July 2026 | $1.4M |
| June 2026 | $1.4M |
| May 2026 | $1.41M |
| April 2026 | $1.43M |
| March 2026 | $1.41M |
| February 2026 | $1.4M |
| January 2026 | $1.4M |
2025 | |
2024 | |
2023 | |
2022 | |
2021 | |
2020 | |
2019 | |
2018 | |
2017 | |
2016 | |
Comparable sales
These are recently sold homes that have a similar location or other similar features to this home, like bedrooms, bathrooms, and square footage. Get a sense of the expected prices in the area by viewing these homes.Address | Distance | Property Type | Sold Price | Sold Date | Bed | Bath | Sqft |
|---|---|---|---|---|---|---|---|
0.07 | Single-Family Home | $1,420,000 | 01/30/26 | 5 | 3 | 3,638 | |
0.17 | Single-Family Home | $1,500,000 | 06/15/26 | 4 | 2.5 | 4,138 | |
0.21 | Single-Family Home | $1,470,000 | 10/24/25 | 6 | 4 | 3,891 | |
0.35 | Single-Family Home | $1,215,000 | 08/18/26 | 6 | 4 | 3,682 | |
0.28 | Single-Family Home | $1,235,000 | 01/09/26 | 6 | 4.5 | 3,884 | |
0.13 | Single-Family Home | $875,000 | 10/16/25 | 5 | 4 | 3,208 | |
0.21 | Single-Family Home | $1,025,000 | 06/05/26 | 4 | 3 | 2,966 | |
0.24 | Single-Family Home | $1,325,000 | 03/30/26 | 4 | 4.5 | 3,219 | |
0.22 | Single-Family Home | $1,960,000 | 02/12/26 | 3 | 2.5 | 2,842 | |
0.24 | Single-Family Home | $905,000 | 06/04/26 | 5 | 2.5 | 3,659 |
Nearby home prices
Get a sense of expected prices in the area by checking the value of nearby homes.Address | Distance | Price | Bed | Bath | Sqft | Status |
|---|---|---|---|---|---|---|
0.03 | $1,462,300 | 5 | 3 | 4,052 | Off Market | |
0.07 | $1,420,000 | 5 | 3 | 3,638 | Recently Sold | |
0.07 | $1,226,900 | 4 | 3 | 3,007 | Off Market | |
0.10 | $1,679,800 | 4 | 4 | 3,336 | Off Market | |
0.09 | $1,505,500 | 6 | 4 | 4,238 | Off Market | |
0.10 | $1,331,000 | 4 | 2.5 | 3,170 | Off Market | |
0.11 | $965,800 | 4 | 3 | 3,067 | Off Market | |
0.13 | $982,400 | 3 | 3 | 2,805 | Off Market | |
0.13 | $1,618,200 | 5 | 3.5 | 4,236 | Off Market | |
0.10 | $1,058,700 | 3 | 3 | 3,640 | Off Market | |
0.13 | $1,385,000 | 4 | 3.5 | 3,783 | Off Market |
Local Information
- Map ViewExplore the area around 1 Rangeview Drive.

- Schools1 Elementary School1 Middle School1 High School

- Shop & Eat

-- mins to
Home Highlights

Property Type
Single-Family Home

Year Built
1973

Lot Size
0.43 acres

Living Area
4,980 sqft

Price/Sqft
$279

Parking
2 Car Garage
About this House
Ideal Paramount Heights location! A nearly half acre corner lot is the site of this sprawling 6 bedroom 4 bathroom bright and inviting home. The main floor welcomes you in with soaring ceilings accented with impressive wood beams. The wide open floor-plan is filled with light from large windows and skylights. The beautifully remodeled chefs kitchen with large center island is open to the expansive living and dining rooms. Double doors in the living room lead to the fully covered patio that is nearly equals the size of the main level with plenty of room for entertaining. This is the perfect outdoor living space. There are 4 large bedrooms on the upper floor including the generously sized primary suite with amazing custom closets. The bonus wing on this upper floor has 2 bedrooms identical in size with a large lounge/game/office space shared by these bedrooms. This wing hosts incredible mountain views and a private balcony. On the lower level you will find another large family room that connects you to the light filled sunroom which looks out over the secluded backyard. Additionally, this lower level features a self-contained apartment space with full kitchen, bathroom and large bedroom. This offers so many possibilities from using the space for rental income to having the perfect in-law or nanny quarters. There is also a large bedroom on this level currently used as office space. With it's own exterior entrance this makes the perfect work from home set up. Outside you will find more incredible spaces. The yard offers a designated garden area with perfect natural light, mature landscaping, a custom bocce court, a well for irrigation, multiple patio spaces and a very oversized 2 car garage with attached workshop that could be converted to a 3rd garage bay. This location can't be beat, minutes from hiking and biking trails, a short drive to downtown or the mountains, walking distance to bars-restaurants and shopping. more details at www.ApplewoodListing.com
1 Rangeview Drive, Wheat Ridge, CO 80215 is a 6 bedroom, 4 bathroom, 4,980 sqft single-family home built in 1973. It last sold for $1,450,000 on Mar 28, 2025 (3% below the $1,498,000 asking price). More recently, it was listed as a rental in March 2024 with an asking price of $2,500 per month. That rental listing was removed on April 6, 2024. This property is not currently displayed as for sale or rent on Trulia. The Trulia Estimate is $1,388,600, with a rent estimate of $4,641/month.
Last check for updates: about 4 hours ago
Listed by Amie Morozs, (720) 495-5705
D Town Listings
Bought with: Brian Quarnstrom, (720) 441-3510, The Golden Group
Source: REcolorado as distributed by MLS GRID, MLS#5877922
Home Details for 1 Rangeview Drive

|
|---|
Interior Details Number of Rooms: 19Types of Rooms: Master Bedroom, Bedroom, Master Bathroom, Bathroom, Bonus Room, Dining Room, Family Room, Great Room, Kitchen, Living Room, Mud Room, Sun Room |
Beds & Baths Number of Bedrooms: 6Number of Bathrooms: 4Number of Bathrooms (full): 1Number of Bathrooms (three quarters): 2Number of Bathrooms (half): 1Number of Bathrooms (main level): 1 |
Dimensions and Layout Living Area: 4980 Square Feet |
Appliances & Utilities Utilities: Cable Available, Electricity Connected, Internet Access (Wired), Natural Gas Connected, Phone AvailableAppliances: Dishwasher, Disposal, Gas Water Heater, Microwave, Range, Range Hood, Refrigerator, Self Cleaning OvenDishwasherDisposalLaundry: Laundry ClosetMicrowaveRefrigerator |
Heating & Cooling Heating: Baseboard,Hot WaterHas CoolingAir Conditioning: Evaporative CoolingHas HeatingHeating Fuel: Baseboard |
Fireplace & Spa Number of Fireplaces: 1Fireplace: Gas, Insert, Living RoomSpa: HeatedHas a FireplaceHas a Spa |
Gas & Electric Electric: 220 Volts, 220 Volts in GarageHas Electric on Property |
Windows, Doors, Floors & Walls Window: Bay Window(s), Double Pane Windows, Skylight(s), Window CoveringsFlooring: Bamboo, Carpet, Laminate, Tile, Wood |
Levels, Entrance, & Accessibility Levels: Multi/SplitFloors: Bamboo, Carpet, Laminate, Tile, Wood |
View Has a ViewView: Mountain(s) |
Security Security: Carbon Monoxide Detector(s), Smoke Detector(s), Video Doorbell |

|
|---|
Exterior Home Features Roof: Composition MetalPatio / Porch: Covered, Deck, Front Porch, PatioFencing: PartialVegetation: Grassed, Mixed, XeriscapingExterior: Balcony, Dog Run, Garden, Lighting, Private Yard, Rain GuttersFoundation: Concrete PerimeterGarden |
Parking & Garage Number of Garage Spaces: 2Number of Covered Spaces: 2No CarportHas a GarageHas an Attached GarageParking Spaces: 2Parking: Concrete,Exterior Access Door,Insulated Garage,Lighted,Oversized,Storage |
Frontage Not on Waterfront |
Water & Sewer Sewer: Public Sewer |
Finished Area Finished Area (above surface): 4980 Square Feet |

|
|---|
Year Built Year Built: 1973 |
Property Type / Style Property Type: ResidentialProperty Subtype: Single Family ResidenceStructure Type: HouseArchitecture: Contemporary |
Building Construction Materials: Block, Brick, Frame, Wood SidingNot Attached PropertyIncludes Home Warranty |
Property Information Condition: Updated/RemodeledNot Included in Sale: Sellers Personal Property And Staging ItemsParcel Number: 048413 |

|
|---|
Price List Price: $1,498,000 |
Status Change & Dates Off Market Date: Wed Feb 19 2025Possession Timing: Negotiable |

|
|---|
MLS Status: Closed |

|
|---|

|
|---|
Direction & Address City: Wheat RidgeCommunity: Paramount Heights |
School Information Elementary School: StoberElementary School District: Jefferson County R-1Jr High / Middle School: EverittJr High / Middle School District: Jefferson County R-1High School: Wheat RidgeHigh School District: Jefferson County R-1 |

|
|---|
Building Area Building Area: 4980 Square Feet |

|
|---|
Not Senior Community |

|
|---|
No HOA |

|
|---|
Lot Area: 0.43 acres |

|
|---|
Special Conditions: Standard |

|
|---|
Contingencies: None KnownListing Terms: 1031 Exchange, Cash, Conventional, Jumbo, VA Loan |

|
|---|
Mobile Home Park Mobile Home Units: Feet |

|
|---|
Business Information Ownership: Individual |

|
|---|
Mls Number: 5877922Attribution Contact: amorozs@gmail.com, 720-495-5705Above Grade Unfinished Area: 4980Showing Service Name: Showing Time |
Price and Tax history
| Date | Event | Price |
|---|---|---|
Mar 28, 2025 Source: REcolorado as distributed by MLS GRID #5877922 | Sold | $1,450,000 |
Feb 20, 2025 Source: REcolorado as distributed by MLS GRID #5877922 | Pending | $1,498,000 |
Feb 14, 2025 Source: REcolorado as distributed by MLS GRID #5877922 | Listed For Sale | $1,498,000 |
Apr 6, 2024 Source: Zillow Rentals | ListingRemoved | |
Mar 11, 2024 Source: Zillow Rentals | Listed For Rent | $2,500 |
May 29, 2009 Source: N/A | Sold | $305,000 |
Aug 26, 2008 Source: Agent Provided | ListingRemoved | $363,800 |
Aug 19, 2008 Source: Agent Provided | Listed For Sale | $363,800 |
Feb 9, 2007 Source: N/A | Sold | $430,000 |
Apr 23, 2004 Source: N/A | Sold | $475,000 |
| Year | Property tax | Tax assessment |
|---|---|---|
| 2025 | $6,452 | $1,136,387 |
Home facts updated by county records
Market trends in Lakewood
Last updated July 2026
Avg. sale price
$549K
$10.27KMoM
Sale-to-List Price
100.0%
Price per sq ft
$283
$0MoM
Available listings
748
44MoM
Around this home
What Locals Say about Lakewood
At least 1003 Trulia users voted on each feature.

93 % Say it's dog friendly

85 % Say there are sidewalks

83 % Say car is needed

78 % Say parking is easy

69 % Say there's holiday spirit

68 % Say kids play outside

67 % Say people would walk alone at night

66 % Say yards are well-kept

62 % Say there's wildlife

61 % Say it's quiet

60 % Say streets are well-lit

59 % Say it's walkable to grocery stores

57 % Say it's walkable to restaurants

52 % Say neighbors are friendly

48 % Say they plan to stay for at least 5 years

28 % Say there are community events
Sourced by Trulia users. Learn more about our methodology.
LGBTQ Local Legal Protections
LGBTQ Local Legal Protections



© 2026 REcolorado® All rights reserved. Certain information contained herein is derived from information which is the licensed property of, and copyrighted by, REcolorado®. Some IDX listings have been excluded from this website. Click here for more information
Frequently asked questions about 1 Rangeview Drive
- What is 1 Rangeview Drive estimated to be worth?Trulia's estimated value for 1 Rangeview Drive in Wheat Ridge, CO is $1,388,600.
- What is the price history for 1 Rangeview Drive?1 Rangeview Drive in Wheat Ridge, CO last sold for $1,450,000 in March 2025.
- Is Wheat Ridge a buyer's or seller's market?Wheat Ridge is currently a balanced market, based on recent for-sale activity.
- What's the median sale price in Wheat Ridge?The median sale price in Wheat Ridge is $549K. That is down $10.27K from the prior month.
- Does 1 Rangeview Drive have air conditioning?Yes, 1 Rangeview Drive in Wheat Ridge, CO has air conditioning.
- Does 1 Rangeview Drive have laundry facilities?Yes, 1 Rangeview Drive in Wheat Ridge, CO has laundry facilities.
Explore by feature - Pet Friendly
 SPECIAL OFFERPET FRIENDLYTotal price$1,450 - $3,151/mo1-3 bd1-2 baWestlink at Oak Station | 1665 Pierson St,
Denver, CO 80215 SPECIAL OFFERPET FRIENDLY
 SPECIAL OFFERPET FRIENDLY
 SPECIAL OFFERPET FRIENDLY
 SPECIAL OFFERPET FRIENDLY
 SPECIAL OFFERPET FRIENDLY
 SPECIAL OFFERPET FRIENDLY
 NEW - 1 DAY AGOPET FRIENDLY
 NEW - 1 DAY AGOPET FRIENDLY
 NEW - 1 DAY AGOPET FRIENDLYTotal price$1,635 - $2,525/mo1-3 bd1-2 baSkyeCrest Apartments | 7846 W Mansfield Pkwy,
Denver, CO 80235
Explore by feature - Garage
- SPECIAL OFFERPET FRIENDLY
- NEW - 1 DAY AGOPET FRIENDLYTotal price$1,635 - $2,525/mo1-3 bd1-2 baSkyeCrest Apartments | 7846 W Mansfield Pkwy,
Denver, CO 80235  NEW - 2 DAYS AGOSPECIAL OFFERPET FRIENDLY
 NEW - 1 DAY AGOSPECIAL OFFERPET FRIENDLY
 NEW - 1 DAY AGOSPECIAL OFFERPET FRIENDLY
 NEW - 1 DAY AGOSPECIAL OFFERPET FRIENDLY
 NEW - 11 HRS AGOSPECIAL OFFERPET FRIENDLY
 SPECIAL OFFERPET FRIENDLYFURNISHED
 SPECIAL OFFERPET FRIENDLY
 SPECIAL OFFERPET FRIENDLY$1,317 - $2,266/moStudio-2 bd1-2 baRailside at Wadsworth Station | 1288 Wadsworth Blvd,
Denver, CO 80214
Explore by feature - Air Conditioning
- SPECIAL OFFERPET FRIENDLY
- SPECIAL OFFERPET FRIENDLY
- NEW - 1 DAY AGOPET FRIENDLY
- NEW - 1 DAY AGOPET FRIENDLY
- NEW - 1 DAY AGOPET FRIENDLYTotal price$1,635 - $2,525/mo1-3 bd1-2 baSkyeCrest Apartments | 7846 W Mansfield Pkwy,
Denver, CO 80235  SPECIAL OFFERPET FRIENDLYTotal price$1,486 - $1,886/mo1-2 bd1-2 baAmericana Lakewood Apartments | 12598 W Dakota Ave,
Denver, CO 80228 SPECIAL OFFERPET FRIENDLY
 SPECIAL OFFERPET FRIENDLY
- NEW - 2 DAYS AGOSPECIAL OFFERPET FRIENDLY
- NEW - 1 DAY AGOSPECIAL OFFERPET FRIENDLY
Explore by feature - Pool
- SPECIAL OFFERPET FRIENDLYTotal price$1,450 - $3,151/mo1-3 bd1-2 baWestlink at Oak Station | 1665 Pierson St,
Denver, CO 80215 - SPECIAL OFFERPET FRIENDLY
- SPECIAL OFFERPET FRIENDLY
- SPECIAL OFFERPET FRIENDLY
- NEW - 1 DAY AGOPET FRIENDLY
- NEW - 1 DAY AGOPET FRIENDLY
- NEW - 1 DAY AGOPET FRIENDLYTotal price$1,635 - $2,525/mo1-3 bd1-2 baSkyeCrest Apartments | 7846 W Mansfield Pkwy,
Denver, CO 80235 - SPECIAL OFFERPET FRIENDLYTotal price$1,486 - $1,886/mo1-2 bd1-2 baAmericana Lakewood Apartments | 12598 W Dakota Ave,
Denver, CO 80228 - SPECIAL OFFERPET FRIENDLY
- NEW - 2 DAYS AGOSPECIAL OFFERPET FRIENDLY
Explore by feature - Washer/dryer
- SPECIAL OFFERPET FRIENDLY
- SPECIAL OFFERPET FRIENDLY
- SPECIAL OFFERPET FRIENDLY
- SPECIAL OFFERPET FRIENDLY
- SPECIAL OFFERPET FRIENDLY
- NEW - 1 DAY AGOPET FRIENDLY
- NEW - 1 DAY AGOPET FRIENDLY
- NEW - 1 DAY AGOPET FRIENDLYTotal price$1,635 - $2,525/mo1-3 bd1-2 baSkyeCrest Apartments | 7846 W Mansfield Pkwy,
Denver, CO 80235 - NEW - 2 DAYS AGOSPECIAL OFFERPET FRIENDLY
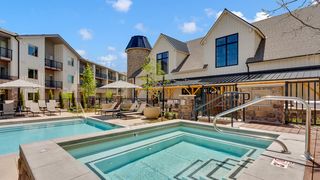 SPECIAL OFFERPET FRIENDLYTotal price$1,665 - $2,871/moStudio-2 bd1-2 baWhite Fence Farm | 6273 W Jewell Ave,
Denver, CO 80232
Explore by feature - Outdoor Space
 SPECIAL OFFERPET FRIENDLY
 NEW - 7 HRS AGOAPPLY INSTANTLYPET FRIENDLY
 NEW - 1 DAY AGOAPPLY INSTANTLYPET FRIENDLY
 NEW - 2 DAYS AGOAPPLY INSTANTLYFURNISHED
 NEW - 1 DAY AGOAPPLY INSTANTLYPET FRIENDLY
 APPLY INSTANTLY
 APPLY INSTANTLYPET FRIENDLY
 APPLY INSTANTLYPET FRIENDLY
 NEW - 1 DAY AGOAPPLY INSTANTLYPET FRIENDLY
 APPLY INSTANTLYPET FRIENDLY
Apartments for Rent
- PET FRIENDLY
 NEW - 1 DAY AGOPET FRIENDLY
- PET FRIENDLY
 PET FRIENDLYTotal price$1,738 - $2,896/moStudio-2 bd1-2 baCaroline Ralston Creek | 9895 W 58th Ave,
Arvada, CO 80002- NEW - 1 DAY AGOPET FRIENDLY
- PET FRIENDLYTotal price$1,450 - $3,151/mo1-3 bd1-2 baWestlink at Oak Station | 1665 Pierson St,
Denver, CO 80215  PET FRIENDLY
- NEW - 2 DAYS AGOPET FRIENDLY
- PET FRIENDLY
 NEW - 1 DAY AGOPET FRIENDLY
 PET FRIENDLY
- PET FRIENDLY
- NEW - 11 HRS AGOPET FRIENDLY
 PET FRIENDLY
 NEW - 2 DAYS AGOPET FRIENDLYINCOME RESTRICTED
 See more homes for rent inWheat Ridge
Off Market Homes Near 1 Rangeview Drive
 SOLDSEP 2, 2026Thrive Real Estate Group, MLS#9795623
 SOLDSEP 2, 2026Compass - Denver, MLS#7849275
 SOLDSEP 2, 2026Coldwell Banker Realty 18, MLS#6072312
 SOLDSEP 1, 2026Compass - Denver, MLS#9637951
 SOLDSEP 1, 2026Keller Williams Advantage Realty LLC, MLS#8890147
 SOLDAUG 31, 2026RE/MAX of Cherry Creek, MLS#7423068
 SOLDAUG 31, 2026Serhant Colorado LLC, MLS#4818954
 SOLDAUG 31, 2026Real Broker, LLC DBA Real, MLS#6461724
 SOLDAUG 31, 2026Craig Broderick, RE/MAX Alliance-Loveland
 SOLDAUG 31, 2026John Hampshire, Kentwood Real Estate Boulder Valley
 See more homes for sale inWheat Ridge
Homes for sale near 1 Rangeview Drive
 0.43 ACRESMODUS Real Estate, MLS#8588927
 0.33 ACRESMiller Wilde Real Estate LLC, MLS#5486873
 0.34 ACRESCompass - Denver, MLS#7609022
 0.3 ACRESRealty One Group Premier Colorado, MLS#9556739
 0.29 ACRESPosh Realty, MLS#1712018
 Madison & Company Properties, MLS#7645836
 0.32 ACRESCompass - Denver, MLS#5963703
 0.25 ACRESGregory Pickett, Compass-Denver
 0.29 ACRESWest and Main Homes Inc, MLS#4882465
- See more homes for sale inWheat Ridge


- Results are loading