


$525,000
 4 Beds
 2.5 Baths
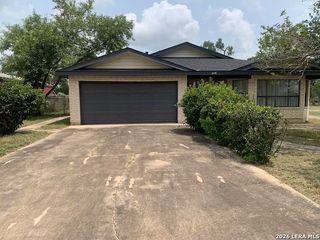
00 Malone Dr, Devine, TX 78016
Est. Mortgage $3,542/mo*
Get Pre-QualifiedWe estimate this home will sell faster than 98% nearby.
Home Highlights

Single-Family Home

0.32 acre lot

3 Car Garage
Local Information
- Map ViewExplore the area around 00 Malone Dr.

- Schools1 Preschool School2 Elementary Schools1 Middle School1 High School

- Shop & Eat

-- mins to
About this House
What's unique:High ceilingsPerfect for outdoor diningGolf course nearbyLarge tree-covered corner lotCustom details throughoutOpen and inviting design
Build it your way! Take advantage of the opportunity to purchase this beautiful new-construction home before it's built and choose your own colors, finishes, and available options to make it truly your own. This thoughtfully designed 4-bedroom, 2.5-bath home offers approximately 2,334 square feet of living space and a spacious 3-car garage. Situated on a large, tree-covered corner lot in Devine, Texas, this property offers a desirable setting with the golf course nearby. The open and inviting design features high ceilings, custom details throughout, and a spacious layout designed for both everyday living and entertaining. The primary suite provides a relaxing retreat with a luxurious freestanding soaking tub and thoughtfully designed finishes. Step outside to enjoy the privacy of a fenced backyard and a generous covered back porch, perfect for outdoor dining, or relaxing beneath the mature trees. With custom selections available during the building process, you have the opportunity to create a home that reflects your personal style from the very beginning!
Last check for updates: about 3 hours ago
Listing courtesy of Alicia Camarillo TREC #439450, (210) 902-6679
KW Thompson Houston Real Estate
Source: LERA MLS, MLS#2018089
Also Listed on LERA MLS.
We estimate this home will sell faster than 98% nearby.
Home Details for 00 Malone Dr

|
|---|
Interior Details Number of Rooms: 8Types of Rooms: Master Bedroom, Bedroom 2, Bedroom 3, Bedroom 4, Master Bathroom, Dining Room, Kitchen, Living Room |
Beds & Baths Number of Bedrooms: 4Number of Bathrooms: 3Number of Bathrooms (full): 2Number of Bathrooms (half): 1 |
Appliances & Utilities Appliances: Built-In Oven, Microwave, Range, Disposal, DishwasherDishwasherDisposalLaundry: Laundry Room,Washer Hookup,Dryer ConnectionMicrowave |
Heating & Cooling Heating: Central,ElectricHas CoolingAir Conditioning: Central AirHas HeatingHeating Fuel: Central |
Fireplace & Spa Fireplace: Not ApplicableNo Fireplace |
Windows, Doors, Floors & Walls Flooring: Ceramic Tile, Vinyl |
Levels, Entrance, & Accessibility Stories: 1Levels: OneFloors: Ceramic Tile, Vinyl |
Security Security: Smoke Detector(s) |

|
|---|
Exterior Home Features Roof: Heavy CompositionPatio / Porch: Patio, CoveredVegetation: Mature Trees, Mature Trees (ext feat)Foundation: SlabNo Private Pool |
Parking & Garage Number of Garage Spaces: 3Number of Covered Spaces: 3Has a GarageHas an Attached GarageParking Spaces: 3Parking: Three Car Garage,Attached |
Pool Pool: None |
Frontage Road Surface Type: Paved |

|
|---|
Cumulative Days on Market: 1Days on Market: 7 |

|
|---|
Property Type / Style Property Type: ResidentialProperty Subtype: Single Family ResidenceArchitecture: Craftsman |
Building Construction Materials: Stone, Wood Siding, SidingIs a New Construction |
Property Information Condition: New ConstructionParcel Number: 520555 |

|
|---|
Price List Price: $525,000 |
Status Change & Dates Possession Timing: Close Of Escrow |

|
|---|
MLS Status: New |

|
|---|
Direction & Address City: DevineCommunity: N/A |
School Information Elementary School: DevineElementary School District: DevineJr High / Middle School: DevineJr High / Middle School District: DevineHigh School: DevineHigh School District: Devine |

|
|---|
Listing Agent Listing ID: 2018089 |

|
|---|
Building Details Builder Name: HERITAGE CRAFTED HOMES |

|
|---|
Community Features: Golf, Clubhouse |

|
|---|
Lot Area: 0.32 acres |

|
|---|
Listing Terms: Conventional, FHA, VA Loan, Cash |

|
|---|
Mls Number: 2018089Attribution Contact: 210-902-6679 |

|
|---|
GolfClubhouse |
Around this home
The GreatSchools Rating compares schools on a variety of school quality indicators including test scores, college readiness, equity and more. Learn more.

What Locals Say about Bigfoot
At least 6 Trulia users voted on each feature.

100 % Say parking is easy

90 % Say there's wildlife

89 % Say car is needed

83 % Say it's quiet

83 % Say yards are well-kept

67 % Say they plan to stay for at least 5 years

67 % Say there's holiday spirit

63 % Say neighbors are friendly

50 % Say people would walk alone at night

43 % Say kids play outside

30 % Say it's dog friendly

14 % Say there are community events

13 % Say streets are well-lit
Sourced by Trulia users. Learn more about our methodology.
Market trends in Bigfoot
Last updated August 2026
Avg. sale price
—
Sale-to-List Price
—
Price per sq ft
—
Available listings
12
1MoM
Home Value
Learn more about this home's value by checking out the value of nearby homes and how much similar homes have sold for.
Comparable sales
These are recently sold homes that have a similar location or other similar features to this home, like bedrooms, bathrooms, and square footage. Get a sense of the expected prices in the area by viewing these homes.Address | Distance | Property Type | Sold Price | Sold Date | Bed | Bath | Sqft |
|---|---|---|---|---|---|---|---|
0.00 | Single-Family Home | - | 05/08/26 | 5 | 3 | 2,900 | |
0.00 | Single-Family Home | - | 12/17/25 | 3 | 2 | 2,500 | |
0.19 | Single-Family Home | - | 01/07/26 | 3 | 2.5 | 2,380 | |
0.00 | Single-Family Home | - | 06/16/26 | - | - | ||
1.50 | Single-Family Home | - | 12/19/25 | 2 | 1 | 1,200 | |
2.02 | Single-Family Home | - | 06/23/26 | 5 | 3 | 2,628 | |
2.24 | Single-Family Home | - | 12/03/25 | 3 | 2 | 1,492 | |
2.93 | Single-Family Home | - | 12/23/25 | 3 | 2 | 1,879 | |
2.70 | Single-Family Home | - | 09/10/26 | 2 | 1 | 864 |
Nearby home prices
Get a sense of expected prices in the area by checking the value of nearby homes.Address | Distance | Price | Bed | Bath | Sqft | Status |
|---|---|---|---|---|---|---|
0.02 | - | - | - | - | Off Market | |
0.02 | - | - | - | - | Off Market | |
0.00 | $1,423,200 | Studio | - | - | For Sale | |
0.00 | $349,810 | 3 | 2 | 1,960 | For Sale | |
0.00 | - | - | - | - | Off Market | |
0.00 | - | - | - | - | Off Market | |
0.00 | $231,300 | 4 | 2 | 2,016 | For Sale | |
0.00 | - | - | - | - | Off Market | |
0.00 | - | - | - | - | Off Market | |
0.00 | - | - | - | - | Off Market | |
0.00 | - | - | - | - | Off Market | |
0.00 | - | - | - | - | Off Market |
Price and Tax history
| Date | Event | Price |
|---|---|---|
Sep 21, 2026 Source: LERA MLS #2018089 | Listed For Sale | $525,000 |
Jul 14, 2017 Source: N/A | Sold | -- |
LGBTQ Local Legal Protections
LGBTQ Local Legal Protections



Alicia Camarillo, KW Thompson Houston Real Estate
Agent Phone: (210) 902-6679
IDX information is provided exclusively for personal, non-commercial use, and may not be used for any purpose other than to identify prospective properties consumers may be interested in purchasing.
Information is deemed reliable but not guaranteed.
Similar Homes You May Like
 1.24 ACRESAmanda Solis TREC #667537, Morales Realty, LLC
 1 ACRERaul Vergara TREC #584334, Premier Realty Group Platinum
 3.1 ACRESMelissa Pena TREC #552759, Morales Realty, LLC
 2.39 ACRESNancy Martinez TREC #624647, Redbird Realty LLC
 3.23 ACRESMonica Esquivel TREC #622390, Real Broker, LLC
 10.13 ACRESKristy Parker TREC #644973, TX SOLD, LLC
 15.15 ACRESJack Gruber TREC #552193, Gruber Properties, LLC
 8.03 ACRESKristy Parker TREC #644973, TX SOLD, LLC
 12.69 ACRESHector Pena TREC #251744, Hector M Pena Realty
 18.79 ACRESShannon Richardson TREC #681114, Keller Williams City-View
 9.89 ACRESNicole LaFond TREC #734560, TX SOLD, LLC
 1 ACREJeffrey Garza TREC #648429, Redbird Realty LLC
 1.33 ACRESAvery Grant TREC #757871, Keller Williams Boerne
 10.5 ACRESStephanie Barr TREC #804322, Brohill Realty Ltd
 0.62 ACRESKristy Parker TREC #644973, TX SOLD, LLC
 7.08 ACRESKaylee Miller TREC #794919, Epique Realty LLC
 0.92 ACRESMisty Thompson TREC #555966, KW Thompson Houston Real Estate
 1 ACREMisty Thompson TREC #555966, KW Thompson Houston Real Estate
 0.41 ACRESJuan Camacho TREC #394055, Morales Realty, LLC
 0.28 ACRESMisty Thompson TREC #555966, KW Thompson Houston Real Estate
 0.45 ACRESMisty Thompson TREC #555966, KW Thompson Houston Real Estate
 0.65 ACRESRuben Prieto TREC #735804, Jason Mitchell Real Estate Tex
 0.34 ACRESAngelina Tumbarello TREC #802465, Morales Realty, LLC
 0.35 ACRESJennifer Poppe TREC #838508, TX SOLD, LLC
 0.29 ACRESKristy Parker TREC #644973, TX SOLD, LLC
 0.33 ACRESCynthia Morales TREC #449938, Morales Realty, LLC
 0.37 ACRESKendyll Velasquez TREC #725583, eXp Realty
 0.35 ACRESAngelina Tumbarello TREC #802465, Morales Realty, LLC
 21.04 ACRESMichael Carrasco TREC #661910, South LLC
 0.38 ACRESKristy Parker TREC #644973, TX SOLD, LLC
 2.5 ACRESCarolyn Trevino TREC #749586, Orchard Brokerage
 2 ACRESMaribel Frey TREC #454706, IH 10 Realty
 7.59 ACRESArmandina Guajardo TREC #809399, United Realty Group of Texas, LLC
 1.83 ACRESTamara Price TREC #572393, Tami Price Properties
 5.53 ACRESDeborah Petty TREC #474091, Morales Realty, LLC
 1.5 ACRESJack McLemore TREC #460808, Listing Results, LLC
 1.67 ACRESJamie Taylor TREC #820541, eXp Realty
 38.48 ACRESDarren Masters TREC #550564, Realty United
 0.36 ACRESMisty Thompson TREC #555966, KW Thompson Houston Real Estate
 1.5 ACRESMisty Thompson TREC #555966, KW Thompson Houston Real Estate
 See more homes for sale inDevine

New Listings near 00 Malone Dr
- 3.23 ACRESMonica Esquivel TREC #622390, Real Broker, LLC
- 8.03 ACRESKristy Parker TREC #644973, TX SOLD, LLC
- 1.33 ACRESAvery Grant TREC #757871, Keller Williams Boerne
- 18.79 ACRESShannon Richardson TREC #681114, Keller Williams City-View
- 10.13 ACRESKristy Parker TREC #644973, TX SOLD, LLC
- 15.15 ACRESJack Gruber TREC #552193, Gruber Properties, LLC
- 9.89 ACRESNicole LaFond TREC #734560, TX SOLD, LLC
- 10.5 ACRESStephanie Barr TREC #804322, Brohill Realty Ltd
- 1.24 ACRESAmanda Solis TREC #667537, Morales Realty, LLC
- 12.69 ACRESHector Pena TREC #251744, Hector M Pena Realty
- 1 ACRERaul Vergara TREC #584334, Premier Realty Group Platinum
- 1 ACREJeffrey Garza TREC #648429, Redbird Realty LLC
- 2.39 ACRESNancy Martinez TREC #624647, Redbird Realty LLC
- 3.1 ACRESMelissa Pena TREC #552759, Morales Realty, LLC
- See more homes for sale inDevine
Frequently asked questions about 00 Malone Dr
- What is the estimated monthly payment for 00 Malone Dr?Based on a $525,000 list price with 20% down at today's rates, the estimated monthly payment for 00 Malone Dr in Devine, TX is approximately $3,601 (about $2,953 principal & interest, $573 property taxes, and $75 homeowner's insurance). This is an estimate. Actual payment depends on your loan terms.
- What do residents say about Devine?Residents describe Devine, TX as easy to park in, quiet, and well-kept. Most residents say you need a car. See homes for sale in Devine, TX.
- What are the closest schools to 00 Malone Dr?The closest schools to 00 Malone Dr in Devine, TX are Devine High School (rated 5/10), Devine Intermediate School (Elementary, rated 2/10), Devine Middle School (rated 6/10).
- What is 00 Malone Dr estimated to be worth?Trulia's estimated value for 00 Malone Dr in Devine, TX is $522,500.
- Does 00 Malone Dr have air conditioning?Yes, 00 Malone Dr in Devine, TX has air conditioning.
- Does 00 Malone Dr have laundry facilities?Yes, 00 Malone Dr in Devine, TX has laundry facilities.
00 Malone Dr, Devine, TX 78016 is a 4 bedroom, 3 bathroom single-family home. This property is currently available for sale and was listed by LERA MLS on Sep 21, 2026. The MLS # for this home is MLS# 2018089.