


$499,000
Original price: $499,000
 4 Beds
 2.5 Baths
 2,020 sqft (on 1 acre)
901 ZIG ZAG AVE, Devine, TX 78016
Est. Mortgage $3,281/mo*
Get Pre-QualifiedWe estimate this home will sell faster than 92% nearby.
Home Highlights

Single-Family Home

Built in 1946

1 acre lot

$247/sqft

Garage
Local Information
- Map ViewExplore the area around 901 ZIG ZAG AVE.

- Schools1 Preschool School2 Elementary Schools1 Middle School1 High School

- Shop & Eat

-- mins to
About this House
What's unique:Modern finishesSpacious wrap around porchLarge covered patioThree well-appointed bedroomsSeparate eat-in kitchenPlenty of cabinet storage
WELCOME HOME! Enjoy the best of country living on this beautifully updated property situated on 1 acre of land with the added benefit of no city taxes! Fresh interior and exterior paint, modern finishes, and a spacious layout create a welcoming atmosphere that is truly move-in ready. Relax and take in the peaceful surroundings from the spacious wrap around porch, or step inside to discover the spacious inviting living area offering plenty of space for relaxing and entertaining. The separate eat-in kitchen features plenty of cabinet storage and ample room to gather for meals. Three well-appointed bedrooms and 2.5 bathrooms provide plenty of space. Outside, the back of the home opens to a large covered patio, creating the perfect setting for weekend gatherings, outdoor dining, or unwinding under the open sky. The property is serviced by city water and a septic system, offering the convenience of water service while maintaining the freedom of country living. With 1 acre, no city taxes, fresh paint inside and out, modern finishes, city water, and septic, this property offers the space, comfort, and tranquility you've been looking for. Don't miss your opportunity to make this country retreat your own!
Last check for updates: about 2 hours ago
Listing courtesy of Misty Thompson TREC #555966, (210) 219-9766
KW Thompson Houston Real Estate
We estimate this home will sell faster than 92% nearby.
Home Details for 901 ZIG ZAG AVE

|
|---|
Interior Details Number of Rooms: 8Types of Rooms: Master Bedroom, Bedroom 2, Bedroom 3, Bedroom 4, Master Bathroom, Dining Room, Kitchen, Living Room |
Beds & Baths Number of Bedrooms: 4Number of Bathrooms: 3Number of Bathrooms (full): 2Number of Bathrooms (half): 1 |
Dimensions and Layout Living Area: 2020 Square Feet |
Appliances & Utilities Appliances: RangeLaundry: Washer Hookup,Dryer Connection |
Heating & Cooling Heating: Central,Electric,Natural GasHas CoolingAir Conditioning: Two CentralHas HeatingHeating Fuel: Central |
Fireplace & Spa Fireplace: Not ApplicableNo Fireplace |
Windows, Doors, Floors & Walls Window: Double Pane Windows, Window CoveringsFlooring: Wood |
Levels, Entrance, & Accessibility Stories: 2Levels: Multi/SplitFloors: Wood |

|
|---|
Exterior Home Features Roof: MetalPatio / Porch: CoveredFencing: Chain Link, Wrought Iron, Wire, Cross FencedVegetation: Mature TreesOther Structures: Shed(s), Detached QuartersNo Private Pool |
Parking & Garage Number of Garage Spaces: 2Number of Carport Spaces: 1Number of Covered Spaces: 3Has a CarportHas a GarageNo Attached GarageParking Spaces: 3Parking: Two Car Garage,Detached,One Car Carport,RV/Boat Parking |
Pool Pool: None |
Frontage Road Frontage: City StreetRoad Surface Type: Paved |
Water & Sewer Sewer: Septic |

|
|---|
Cumulative Days on Market: 11Days on Market: 20 |

|
|---|
Year Built Year Built: 1946 |
Property Type / Style Property Type: ResidentialProperty Subtype: Single Family ResidenceStructure Type: Historic/OlderArchitecture: Historic/Older |
Building Construction Materials: OtherNot a New Construction |
Property Information Condition: Pre-OwnedParcel Number: R6265 |

|
|---|
Price List Price: $499,000Price Per Sqft: $247 |
Status Change & Dates Possession Timing: Close Of Escrow |

|
|---|
MLS Status: Active |

|
|---|
Direction & Address City: DevineCommunity: N/A |
School Information Elementary School: DevineElementary School District: DevineJr High / Middle School: DevineJr High / Middle School District: DevineHigh School: DevineHigh School District: Devine |

|
|---|
Listing Agent Listing ID: 2013905 |

|
|---|
Community Features: None |

|
|---|
Lot Area: 1 Acres |

|
|---|
Listing Terms: Conventional, FHA, VA Loan, Cash |

|
|---|
Mls Number: 2013905Attribution Contact: 210-219-9766 |

|
|---|
None |
Around this home
The GreatSchools Rating compares schools on a variety of school quality indicators including test scores, college readiness, equity and more. Learn more.

What Locals Say about Devine
At least 14 Trulia users voted on each feature.

100 % Say car is needed

95 % Say parking is easy

79 % Say kids play outside

79 % Say there's holiday spirit

76 % Say yards are well-kept

65 % Say they plan to stay for at least 5 years

65 % Say there's wildlife

64 % Say people would walk alone at night

64 % Say it's dog friendly

55 % Say it's quiet

44 % Say it's walkable to restaurants

42 % Say neighbors are friendly

38 % Say there are community events

36 % Say streets are well-lit

30 % Say it's walkable to grocery stores

25 % Say there are sidewalks
Sourced by Trulia users. Learn more about our methodology.
Market trends in Devine
Last updated August 2026
Avg. sale price
—
Sale-to-List Price
—
Price per sq ft
—
Available listings
74
Home Value
Trulia Estimate
$480KSince last month
Increased$75K (+18.6%)Since last year
Increased$32K (+7%)Since last sale
Increased$150K (+45.3%)Learn more about this home's value by checking out its Trulia Estimate, the value of nearby homes, and how much similar homes have sold for.
Trulia Estimate
The of this home's value increased by +70% in the last 10 years
| Month | Estimated value |
|---|---|
2026 | |
| September 2026 | $480K |
| August 2026 | $405K |
| July 2026 | $410K |
| June 2026 | $419K |
| May 2026 | $408K |
| April 2026 | $411K |
| March 2026 | $413K |
| February 2026 | $406K |
| January 2026 | $416K |
2025 | |
2024 | |
2023 | |
2022 | |
2021 | |
2020 | |
2019 | |
2018 | |
2017 | |
2016 | |
Comparable sales
These are recently sold homes that have a similar location or other similar features to this home, like bedrooms, bathrooms, and square footage. Get a sense of the expected prices in the area by viewing these homes.Address | Distance | Property Type | Sold Price | Sold Date | Bed | Bath | Sqft |
|---|---|---|---|---|---|---|---|
0.49 | Single-Family Home | - | 07/28/26 | 3 | 2 | 1,969 | |
0.36 | Single-Family Home | - | 02/04/26 | 2 | 2 | 1,044 | |
0.52 | Single-Family Home | - | 09/03/26 | 3 | 2 | 1,646 | |
0.59 | Single-Family Home | - | 03/25/26 | 4 | 3.5 | 3,234 | |
0.73 | Single-Family Home | - | 11/26/25 | 3 | 2 | 1,356 | |
0.65 | Single-Family Home | - | 09/18/26 | 3 | 2 | 1,680 | |
0.61 | Single-Family Home | - | 03/03/26 | 3 | 2 | 1,580 | |
0.68 | Single-Family Home | - | 04/30/26 | 3 | 2 | 1,012 | |
1.07 | Single-Family Home | - | 08/20/26 | 3 | 2.5 | 1,232 | |
0.52 | Single-Family Home | - | 04/30/26 | 3 | 1 | 1,732 |
Nearby home prices
Get a sense of expected prices in the area by checking the value of nearby homes.Address | Distance | Price | Bed | Bath | Sqft | Status |
|---|---|---|---|---|---|---|
0.06 | $89,900 | 4 | 2 | 1,369 | For Sale | |
0.10 | $375,800 | 4 | 2.5 | 2,234 | Off Market | |
0.17 | $169,800 | 3 | 1 | 972 | Off Market | |
0.18 | - | - | - | - | Off Market | |
0.15 | - | - | - | - | Off Market | |
0.15 | $241,700 | 4 | 2 | 1,800 | Off Market | |
0.19 | $203,600 | 3 | 2 | 1,275 | Off Market | |
0.21 | $30,000 | - | - | - | For Sale | |
0.18 | - | - | - | - | Off Market | |
0.23 | $224,500 | 4 | 1 | 1,232 | For Sale | |
0.24 | $208,200 | 3 | 2 | 1,460 | Off Market |
Price and Tax history
| Date | Event | Price |
|---|---|---|
Sep 3, 2026 Source: LERA MLS #2013921 | PriceChange | $699,000 Price increased by 40% |
Sep 3, 2026 Source: LERA MLS #2013905 | Listed For Sale | $499,000 |
Aug 3, 2020 Source: LERA MLS #44006_1465574 | Sold | -- |
Jul 12, 2020 Source: Agent Provided | Pending | $335,000 |
Jun 23, 2020 Source: Agent Provided | Listed For Sale | $335,000 |
| Year | Property tax | Tax assessment |
|---|---|---|
| 2025 | $3,197 | $293,500 |
Home facts updated by county records
LGBTQ Local Legal Protections
LGBTQ Local Legal Protections



Misty Thompson, KW Thompson Houston Real Estate
Agent Phone: (210) 219-9766

IDX information is provided exclusively for personal, non-commercial use, and may not be used for any purpose other than to identify prospective properties consumers may be interested in purchasing.
Information is deemed reliable but not guaranteed.
Similar Homes You May Like
 0.45 ACRESMisty Thompson TREC #555966, KW Thompson Houston Real Estate
 4.06 ACRESTina Kahlig TREC #257358, Tina Kahlig & Assoc. R.E.
 0.36 ACRESMisty Thompson TREC #555966, KW Thompson Houston Real Estate
 10.01 ACRESShane Neal TREC #608871, eXp Realty
 0.33 ACRESKari Menchaca TREC #651976, Galm Real Estate, LLC
 1.56 ACRESDena Beck TREC #491090, Haby Realty
 1.67 ACRESJamie Taylor TREC #820541, eXp Realty
 3 ACRESHeather Mutz TREC #645964, Homestead & Ranch Real Estate
 1 ACRERaul Vergara TREC #584334, Premier Realty Group Platinum
 OPEN WED, 9-7PM0.28 ACRESAmber Broadway TREC #618409, Opendoor Brokerage, LLC
 1.34 ACRESBianca McDaniel TREC #821146, eXp Realty
 11.3 ACRESTimothy Terzich TREC #710209, Real Broker, LLC
 10.5 ACRESStephanie Barr TREC #804322, Brohill Realty Ltd
 0.7 ACRESKendyll Velasquez TREC #725583, eXp Realty
 0.28 ACRESMario Quinn TREC #841851, Keller Williams Heritage
 2.5 ACRESCarolyn Trevino TREC #749586, Orchard Brokerage
 16.12 ACRESChristopher Watters TREC #567369, Watters International Realty
 2.8 ACRESBrandi Gutierrez TREC #828828, Keller Williams Heritage
 Jahmai Miller TREC #736464, Texas Kingdom Realty 1624, LLC
 7.12 ACRESKari Menchaca TREC #651976, Galm Real Estate, LLC
 1.65 ACRESHeather Mutz TREC #645964, Homestead & Ranch Real Estate
 5.15 ACRESNikki Moore TREC #566749, TriPoint Realty LLC
 0.37 ACRESEli Sanchez TREC #737744, eXp Realty
 0.29 ACRESAaron Jistel TREC #548216, ListingSpark
 5 ACRESCassie Saunders TREC #628839, Signature Realty, LLC
 2.98 ACRESKari Menchaca TREC #651976, Galm Real Estate, LLC
 10.5 ACRESHeather Mutz TREC #645964, Homestead & Ranch Real Estate
 Shane Neal TREC #608871, eXp Realty
 3 ACRESHector Mendes TREC #496747, San Antonio Elite Realty
 0.32 ACRESErin Braden TREC #677736, Harzheim Properties, LLC
 0.35 ACRESJennifer Poppe TREC #838508, TX SOLD, LLC
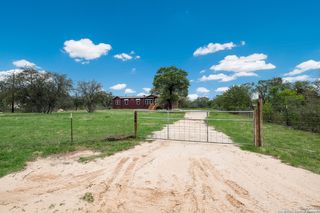 4.91 ACRESStephanie Campa TREC #808242, Levi Rodgers Real Estate Group
 5.05 ACRESKristy Parker TREC #644973, TX SOLD, LLC
 12.36 ACRESMisty Volluz TREC #658458, Phyllis Browning Company
 8.03 ACRESKristy Parker TREC #644973, TX SOLD, LLC
 6 ACRESAustin Pantuso TREC #589233, United Realty Group of Texas, LLC
 1.33 ACRESAvery Grant TREC #757871, Keller Williams Boerne
 0.31 ACRESDiane Cumpian TREC #830932, Harzheim Properties, LLC
 1.02 ACRESJennifer Nack TREC #480644, Kuper Sotheby's Int'l Realty
 See more homes for sale inDevine

New Listings near 901 ZIG ZAG AVE
 NEW CONSTRUCTION3.18 ACRESRobert Madeja TREC #677300, WSI Realty
 0.62 ACRESKristy Parker TREC #644973, TX SOLD, LLC
 10.86 ACRESNicole LaFond TREC #734560, TX SOLD, LLC
 3.23 ACRESMonica Esquivel TREC #622390, Real Broker, LLC
 NEW CONSTRUCTION3.15 ACRESRobert Madeja TREC #677300, WSI Realty
 5.53 ACRESDeborah Petty TREC #474091, Morales Realty, LLC
 NEW CONSTRUCTION3.15 ACRESRobert Madeja TREC #677300, WSI Realty
 NEW CONSTRUCTION3.44 ACRESRobert Madeja TREC #677300, WSI Realty
 10.13 ACRESKristy Parker TREC #644973, TX SOLD, LLC
 2 ACRESMelissa Rodriguez TREC #811977, TX SOLD, LLC
- 8.03 ACRESKristy Parker TREC #644973, TX SOLD, LLC
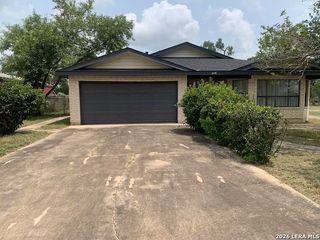 0.41 ACRESJuan Camacho TREC #394055, Morales Realty, LLC
 12.69 ACRESHector Pena TREC #251744, Hector M Pena Realty
- 0.35 ACRESJennifer Poppe TREC #838508, TX SOLD, LLC
- See more homes for sale inDevine
Frequently asked questions about 901 ZIG ZAG AVE
- What is the estimated monthly payment for 901 ZIG ZAG AVE?Based on a $499,000 list price with 20% down at today's rates, the estimated monthly payment for 901 ZIG ZAG AVE in Devine, TX is approximately $3,331 (about $2,711 principal & interest, $545 property taxes, and $75 homeowner's insurance). This is an estimate. Actual payment depends on your loan terms.
- What do residents say about Devine?Residents describe Devine, TX as easy to park in, well-kept, and established. Most residents say you need a car. See homes for sale in Devine, TX.
- What are the closest schools to 901 ZIG ZAG AVE?The closest schools to 901 ZIG ZAG AVE in Devine, TX are Devine High School (rated 5/10), Devine Intermediate School (Elementary, rated 2/10), Devine Middle School (rated 6/10).
- What is 901 ZIG ZAG AVE estimated to be worth?Trulia's estimated value for 901 ZIG ZAG AVE in Devine, TX is $479,600.
- Does 901 ZIG ZAG AVE have air conditioning?Yes, 901 ZIG ZAG AVE in Devine, TX has air conditioning.
- Does 901 ZIG ZAG AVE have laundry facilities?Yes, 901 ZIG ZAG AVE in Devine, TX has laundry facilities.
901 ZIG ZAG AVE, Devine, TX 78016 is a 4 bedroom, 3 bathroom, 2,020 sqft single-family home built in 1946. This property is currently available for sale and was listed by LERA MLS on Sep 3, 2026. The MLS # for this home is MLS# 2013905.