


$350,000
 4 Beds
 2 Baths
 1,697 sqft (on 3.64 acres)
1555 Hoffman Road, Lytle, TX 78052
Est. Mortgage $2,307/mo*
Get Pre-QualifiedWe estimate this home will sell faster than 92% nearby.
Home Highlights

Single-Family Home

Built in 1980

3.64 acre lot

$206/sqft

Garage
Local Information
- Map ViewExplore the area around 1555 Hoffman Road.

- Schools1 Preschool School2 Elementary Schools1 Middle School1 High School

- Shop & Eat

-- mins to
About this House
What's unique:Mature oak treesTwo-car garageDedicated dining roomLarge windowsHandicap-accessible rampSpacious covered patio
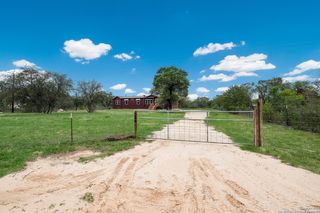
Country living with room to spread out and make it your own. Set on 3.64 unrestricted acres with no HOA, this freshly renovated 4-bedroom, 2-bath home offers almost 1,700 square feet of living space. Large windows, a spacious covered patio, mature oak trees, and established landscaping give the property character and plenty of outdoor appeal. The kitchen includes a refrigerator, oven, dishwasher and microwave, with a dedicated dining room and centrally located laundry room adding convenience to the home's layout. A two-car garage, separate two-car carport, and handicap-accessible ramp provide practical features for a variety of needs. The property also includes a metal roof, city water, a private water well, and an on-site septic system. With room for outdoor activities, hobbies, equipment, or simply enjoying the shade of the oak trees, this property offers the flexibility and freedom of unrestricted country living.
Last check for updates: about 1 hour ago
Listing courtesy of Forrest Dick TREC #644953, (830) 200-9736
Kuper Sotheby's Int'l Realty
Source: LERA MLS, MLS#2025046
We estimate this home will sell faster than 92% nearby.
Home Details for 1555 Hoffman Road

|
|---|
Interior Details Number of Rooms: 8Types of Rooms: Master Bedroom, Bedroom 2, Bedroom 3, Bedroom 4, Master Bathroom, Dining Room, Kitchen, Living Room |
Beds & Baths Number of Bedrooms: 4Number of Bathrooms: 2Number of Bathrooms (full): 2 |
Dimensions and Layout Living Area: 1697 Square Feet |
Appliances & Utilities Utilities: Cable AvailableAppliances: Built-In Oven, Microwave, Refrigerator, Electric Water HeaterLaundry: Main Level,Washer Hookup,Dryer ConnectionMicrowaveRefrigerator |
Heating & Cooling Heating: Central,ElectricHas CoolingAir Conditioning: Central AirHas HeatingHeating Fuel: Central |
Fireplace & Spa Fireplace: Not ApplicableSpa: BathNo FireplaceHas a Spa |
Windows, Doors, Floors & Walls Window: Double Pane Windows, Solar Screens, Window CoveringsFlooring: Carpet, Laminate |
Levels, Entrance, & Accessibility Stories: 1Levels: OneFloors: Carpet, Laminate |
View Has a ViewView: County VIew |
Security Security: Smoke Detector(s) |

|
|---|
Exterior Home Features Roof: MetalPatio / Porch: Covered, DeckFencing: Wire, Ranch FenceVegetation: Mature Trees, Partially Wooded, Mature Trees (ext feat)Other Structures: Shed(s)Exterior: Rain GuttersFoundation: SlabNo Private Pool |
Parking & Garage Number of Garage Spaces: 2Number of Carport Spaces: 2Number of Covered Spaces: 4Has a CarportHas a GarageNo Attached GarageHas Open ParkingParking Spaces: 4Parking: Two Car Garage,Detached,Garage Faces Rear,Two Car Carport,Unpaved Drive |
Pool Pool: None |
Frontage Road Surface Type: Dirt |
Water & Sewer Sewer: Septic |
Farm & Range Allowed to Raise Horses |

|
|---|
Cumulative Days on Market: 11Days on Market: 22 |

|
|---|
Year Built Year Built: 1980 |
Property Type / Style Property Type: ResidentialProperty Subtype: Single Family ResidenceArchitecture: Ranch,Other |
Building Construction Materials: Wood Siding, Vinyl SidingNot a New Construction |
Property Information Condition: As-Is, Pre-OwnedParcel Number: 0087300000000605 |

|
|---|
Price List Price: $350,000Price Per Sqft: $206 |
Status Change & Dates Possession Timing: Close Of Escrow |

|
|---|
MLS Status: Active |

|
|---|

|
|---|
Direction & Address City: LytleCommunity: Not In Defined Subdivision |
School Information Elementary School: LytleElementary School District: LytleJr High / Middle School: LytleJr High / Middle School District: LytleHigh School: LytleHigh School District: Lytle |

|
|---|
Listing Agent Listing ID: 2025046 |

|
|---|
Community Features: None |

|
|---|
Lot Area: 3.644 Acres |

|
|---|
Listing Terms: Conventional, FHA, VA Loan, Cash |

|
|---|
Mls Number: 2025046Attribution Contact: 830-200-9736 |

|
|---|
None |
Price and Tax history
| Date | Event | Price |
|---|---|---|
Oct 21, 2026 Source: LERA MLS #2025046 | Listed For Sale | $350,000 |
| Year | Property tax | Tax assessment |
|---|---|---|
| 2026 | Unavailable | $182,120 |
Home facts updated by county records
Around this home
What Locals Say about Lytle
At least 33 Trulia users voted on each feature.

89 % Say car is needed

88 % Say yards are well-kept

86 % Say there's holiday spirit

79 % Say parking is easy

68 % Say there's wildlife

61 % Say they plan to stay for at least 5 years

59 % Say it's quiet

55 % Say kids play outside

53 % Say it's walkable to grocery stores

51 % Say people would walk alone at night

50 % Say neighbors are friendly

50 % Say it's dog friendly

42 % Say it's walkable to restaurants

34 % Say there are community events

26 % Say streets are well-lit

14 % Say there are sidewalks
Sourced by Trulia users. Learn more about our methodology.
Market trends in Lytle
Last updated October 2026
Avg. sale price
—
Sale-to-List Price
—
Price per sq ft
—
Available listings
42
9MoM
Sourced by Trulia Market Trends
Home Value
Trulia Estimate
$345KSince last month
Increased$105K (+43.9%)Since last year
Increased$111K (+48.1%)Learn more about this home's value by checking out its Trulia Estimate, the value of nearby homes, and how much similar homes have sold for.
Trulia Estimate
The of this home's value increased by +113% in the last 10 years
| Month | Estimated value |
|---|---|
2026 | |
| November 2026 | $343K |
| October 2026 | $348K |
| September 2026 | $238K |
| August 2026 | $233K |
| July 2026 | $247K |
| June 2026 | $244K |
| May 2026 | $244K |
| April 2026 | $248K |
| March 2026 | $246K |
| February 2026 | $230K |
| January 2026 | $239K |
2025 | |
2024 | |
2023 | |
2022 | |
2021 | |
Comparable sales
These are recently sold homes that have a similar location or other similar features to this home, like bedrooms, bathrooms, and square footage. Get a sense of the expected prices in the area by viewing these homes.Address | Distance | Property Type | Sold Price | Sold Date | Bed | Bath | Sqft |
|---|---|---|---|---|---|---|---|
0.40 | Single-Family Home | - | 02/24/26 | 4 | 2 | 1,626 | |
0.40 | Single-Family Home | - | 11/25/25 | 4 | 2 | 1,626 | |
0.40 | Single-Family Home | - | 12/15/25 | 4 | 2 | 1,626 | |
0.40 | Single-Family Home | - | 03/31/26 | 4 | 2 | 1,626 | |
0.40 | Single-Family Home | - | 05/11/26 | 4 | 2 | 1,626 | |
0.40 | Single-Family Home | - | 03/04/26 | 3 | 2 | 1,385 | |
0.40 | Single-Family Home | - | 11/25/25 | 3 | 2 | 1,723 | |
0.40 | Single-Family Home | - | 08/13/26 | 3 | 2 | 1,720 | |
0.40 | Single-Family Home | - | 11/26/25 | 3 | 2 | 1,316 | |
0.81 | Single-Family Home | - | 05/13/26 | 4 | 3 | 1,711 |
Nearby home prices
Get a sense of expected prices in the area by checking the value of nearby homes.Address | Distance | Price | Bed | Bath | Sqft | Status |
|---|---|---|---|---|---|---|
0.08 | $333,900 | Studio | - | 1,200 | Off Market | |
0.08 | $260,600 | Studio | - | 1,440 | Off Market | |
0.11 | $177,300 | Studio | 1 | 480 | Off Market | |
0.11 | $298,200 | Studio | - | 1,800 | Off Market | |
0.12 | $234,000 | - | 2 | 1,490 | Off Market | |
0.12 | $435,300 | Studio | 2 | 2,333 | Off Market | |
0.12 | $535,500 | Studio | 3 | 3,553 | Off Market | |
0.15 | - | - | - | - | Off Market | |
0.15 | - | - | - | - | Off Market | |
0.15 | - | - | - | - | Off Market | |
0.15 | - | - | - | - | Off Market | |
0.15 | - | - | - | - | Off Market | |
0.15 | - | - | - | - | Off Market | |
0.16 | $353,300 | Studio | 2 | 168 | Off Market | |
0.20 | $738,800 | Studio | 3 | 5,213 | Off Market | |
0.22 | $350,000 | 4 | 2 | 1,697 | For Sale | |
0.23 | $264,300 | Studio | - | - | Off Market | |
0.23 | - | - | - | - | Off Market | |
0.24 | $452,800 | Studio | 2 | 1,742 | Off Market | |
0.25 | $499,200 | 4 | 3 | 2,450 | Off Market |
LGBTQ Local Legal Protections
LGBTQ Local Legal Protections


Forrest Dick, Kuper Sotheby's Int'l Realty
Agent Phone: (830) 200-9736
IDX information is provided exclusively for personal, non-commercial use, and may not be used for any purpose other than to identify prospective properties consumers may be interested in purchasing.
Information is deemed reliable but not guaranteed.
Similar Homes You May Like
 3.64 ACRES
 1.02 ACRESJennifer Nack TREC #480644, Kuper Sotheby's Int'l Realty
 Tyler Willmann TREC #553857, Keller Williams City-View
 7.12 ACRESKari Menchaca TREC #651976, Galm Real Estate, LLC
 1.95 ACRESJanet Davis TREC #747439, Southern Real Estate LLC
 Stephanie Rodriguez TREC #701644, Fathom Realty
 Tijuana Smith TREC #855665, Lion Drive Realty
 1.54 ACRESGraciela Munoz TREC #752193, eXp Realty
 10.01 ACRESShane Neal TREC #608871, eXp Realty
 Rhonda Chatham TREC #711159, Levi Rodgers Real Estate Group
 0.83 ACRESNicholas Jimenez TREC #781133, Realty Advantage
 Bobby Nix TREC #693737, IH 10 Realty
 3.23 ACRESMonica Esquivel TREC #622390, Real Broker, LLC
 Tammy Cooper TREC #580885, RE/MAX North-San Antonio
 Jeffrey Garza TREC #648429, Redbird Realty LLC
 Marcelino Gutierrez TREC #798210, LPT Realty, LLC
 1.67 ACRESJamie Taylor TREC #820541, eXp Realty
 Carlos Castorena TREC #556521, Galleon Group LLC
 Austin Pantuso TREC #589233, United Realty Group of Texas, LLC
 FOR SALE BY OWNER
 Shane Neal TREC #608871, eXp Realty
 Misti Rios TREC #572999, Keller Williams Heritage
 1.32 ACRESCarrie Partridge TREC #644434, Connect Realty.com
 OPEN FRI, 3-5PMNatalie Prescott TREC #784581, Keller Williams City-View
 Francisco Sanchez TREC #810443, The Hesles Agency
 0.59 ACRESCynthia Morales TREC #449938, Morales Realty, LLC
 4.91 ACRESStephanie Campa TREC #808242, Levi Rodgers Real Estate Group
 Jacob Saldivar TREC #700739, Jake Anthony Realty, LLC
 0.7 ACRESKendyll Velasquez TREC #725583, eXp Realty
 0.37 ACRESEli Sanchez TREC #737744, eXp Realty
 0.3 ACRESEvalon Cantu TREC #571006, Nolavé Realty LLC
 2.98 ACRESKari Menchaca TREC #651976, Galm Real Estate, LLC
 Shane Neal TREC #608871, eXp Realty
 Dayton Schrader TREC #312921, eXp Realty
 Rebecca Ayala TREC #791903, Real Broker, LLC
 OPEN SUN, 1-4PMShane Neal TREC #608871, eXp Realty
 1.08 ACRESMoises Morales TREC #704902, LPT Realty, LLC
 Amberlee Locke TREC #785449, Basore Real Estate
 Paul Rodriguez TREC #761680, Keller Williams City-View
 See more homes for sale inLytle

New Listings near 1555 Hoffman Road
 NEW - 2 DAYS AGO0.75 ACRESSan Antonio Elite Realty
 3.01 ACRESJacqueline Elizalde TREC #727212, LPT Realty, LLC
 OPEN FRI, 9-7PM0.75 ACRESAmber Broadway TREC #618409, Opendoor Brokerage, LLC
 0.77 ACRESSandra Benavidez TREC #833625, Real Broker, LLC
 1 ACREKristy Parker TREC #644973, TX SOLD, LLC
 1.52 ACRESThomas Lee TREC #406907, Starbright Realty
 5.03 ACRESCynthia Smith TREC #653716, LPT Realty, LLC
 OPEN SUN, 2-5PM1.25 ACRESBoris Davis TREC #815013, Keller Williams City-View
 NEW CONSTRUCTION0.91 ACRESAngela Barcenas TREC #686836, Vortex Realty
 0.72 ACRESSandra Benavidez TREC #833625, Real Broker, LLC
 0.27 ACRESVanessa Pina TREC #772480, Keller Williams Heritage
 0.69 ACRESClaudia Herrera TREC #773784, Exquisite Properties, LLC
- 0.37 ACRESEli Sanchez TREC #737744, eXp Realty
- 3.64 ACRES
 1.03 ACRESKari Menchaca TREC #651976, Galm Real Estate, LLC
- See more homes for sale inLytle
Frequently asked questions about 1555 Hoffman Road
- What is the estimated monthly payment for 1555 Hoffman Road?Based on a $350,000 list price with 20% down at today's rates, the estimated monthly payment for 1555 Hoffman Road in Lytle, TX is approximately $2,391 (about $1,934 principal & interest, $382 property taxes, and $75 homeowner's insurance). This is an estimate. Actual payment depends on your loan terms.
- What do residents say about Lytle?Residents describe Lytle, TX as well-kept, easy to park in, and established. Most residents say you need a car. See homes for sale in Lytle, TX.
- What are the closest schools to 1555 Hoffman Road?The closest schools to 1555 Hoffman Road in Lytle, TX are Lytle Elementary School (rated 3/10), Lytle High School (rated 3/10), Lytle Junior High School (rated 4/10).
- What is 1555 Hoffman Road estimated to be worth?Trulia's estimated value for 1555 Hoffman Road in Lytle, TX is $344,500.
- Does 1555 Hoffman Road have air conditioning?Yes, 1555 Hoffman Road in Lytle, TX has air conditioning.
- Does 1555 Hoffman Road have laundry facilities?Yes, 1555 Hoffman Road in Lytle, TX has laundry facilities.
1555 Hoffman Road, Lytle, TX 78052 is a 4 bedroom, 2 bathroom, 1,697 sqft single-family home built in 1980. This property is currently available for sale and was listed by LERA MLS on Oct 21, 2026. The MLS # for this home is MLS# 2025046.