


$479,000
Original price: $519,000
 4 Beds
 2 Baths
 2,261 sqft (on 0.33 acres)
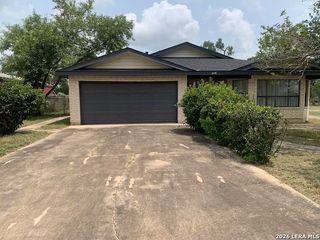
717 Jack Nicklaus, Devine, TX 78016
Est. Mortgage $3,150/mo*
Get Pre-QualifiedHome Highlights

Single-Family Home

Built in 2009

0.33 acre lot

$212/sqft

2 Car Garage
Local Information
- Map ViewExplore the area around 717 Jack Nicklaus.

- Schools1 Preschool School2 Elementary Schools1 Middle School1 High School

- Shop & Eat

-- mins to
About this House
Spacious and thoughtfully designed - this custom built 4 bedroom home offers exceptional comfort and style in every detail. The open-concept living, dining and kitchen area creates a seamless flow, perfect for both everyday living and entertaining. The living room features a stunning rock fireplace and elegant coffered ceilings, adding warmth and character to the space. The large kitchen is a true centerpiece, complete with a bar serving area with barstools, a central island, and a large walk-in pantry - ideal for gatherings and functionality alike. The private primary suite is a relaxing retreat, showcasing coffered ceilings, and a luxurious en-suite bathroom with double vanities, a jacuzzi tub, spacious walk-in shower and an oversized walk-in closet! Three additional generously sized bedrooms are located on the opposite side of the home, offering privacy and flexibility for family or guests. Step outside to a large covered patio featuring a hot tub and breathtaking views of the Devine Golf Course - perfect for unwinding or entertaining. The over-sized attached 2 car garage is equipped with new epoxy flooring and a 2 ton mini-split A/C system for added comfort and versatility. Beautiful front yard landscaping enhances the home's curb appeal, making a lasting first impression. Front and back yard have sprinkler systems and also a water drip system for all landscaping. Brand New Roof just installed August 2026. This one is a truly must see!
Last check for updates: about 7 hours ago
Listing courtesy of Cynthia Morales TREC #449938, (210) 218-6530
Morales Realty, LLC
Source: LERA MLS, MLS#1958448
Also Listed on LERA MLS.
Home Details for 717 Jack Nicklaus

|
|---|
Interior Details Number of Rooms: 8Types of Rooms: Master Bedroom, Bedroom 2, Bedroom 3, Bedroom 4, Master Bathroom, Dining Room, Kitchen, Living Room |
Beds & Baths Number of Bedrooms: 4Number of Bathrooms: 2Number of Bathrooms (full): 2 |
Dimensions and Layout Living Area: 2261 Square Feet |
Appliances & Utilities Appliances: Microwave, Range, Disposal, DishwasherDishwasherDisposalLaundry: Laundry Room,Washer Hookup,Dryer ConnectionMicrowave |
Heating & Cooling Heating: Central,ElectricHas CoolingAir Conditioning: Two CentralHas HeatingHeating Fuel: Central |
Fireplace & Spa Number of Fireplaces: 1Fireplace: One, Living RoomSpa: BathHas a FireplaceHas a Spa |
Windows, Doors, Floors & Walls Flooring: Ceramic Tile, Wood |
Levels, Entrance, & Accessibility Stories: 1Levels: OneFloors: Ceramic Tile, Wood |
Security Security: Smoke Detector(s) |

|
|---|
Exterior Home Features Roof: Heavy CompositionFoundation: SlabNo Private Pool |
Parking & Garage Number of Garage Spaces: 2Number of Covered Spaces: 2Has a GarageHas an Attached GarageHas Open ParkingParking Spaces: 2Parking: Two Car Garage,Attached,Garage Faces Side,Circular Driveway |
Pool Pool: None |
Water & Sewer Sewer: City, Sewer System |

|
|---|
Cumulative Days on Market: 151Days on Market: 157 |

|
|---|
Year Built Year Built: 2009 |
Property Type / Style Property Type: ResidentialProperty Subtype: Single Family ResidenceArchitecture: Traditional |
Building Construction Materials: Stone, StuccoNot a New Construction |
Property Information Condition: Pre-OwnedParcel Number: R66115 |

|
|---|
Price List Price: $479,000Price Per Sqft: $212 |
Status Change & Dates Possession Timing: Close Of Escrow |

|
|---|
MLS Status: Price Change |

|
|---|
Direction & Address City: DevineCommunity: Devine |
School Information Elementary School: DevineElementary School District: DevineJr High / Middle School: DevineJr High / Middle School District: DevineHigh School: DevineHigh School District: Devine |

|
|---|
Listing Agent Listing ID: 1958448 |

|
|---|
Building Details Builder Name: Scott White |

|
|---|
Community Features: Golf, Clubhouse |

|
|---|
Lot Area: 0.33 acres |

|
|---|
Listing Terms: Conventional, FHA, VA Loan, Cash |

|
|---|
Mls Number: 1958448Attic: Pull Down StairsAttribution Contact: 210-218-6530 |

|
|---|
GolfClubhouse |
Around this home
The GreatSchools Rating compares schools on a variety of school quality indicators including test scores, college readiness, equity and more. Learn more.

What Locals Say about Devine
At least 14 Trulia users voted on each feature.

100 % Say car is needed

95 % Say parking is easy

79 % Say kids play outside

79 % Say there's holiday spirit

76 % Say yards are well-kept

65 % Say they plan to stay for at least 5 years

65 % Say there's wildlife

64 % Say people would walk alone at night

64 % Say it's dog friendly

55 % Say it's quiet

44 % Say it's walkable to restaurants

42 % Say neighbors are friendly

38 % Say there are community events

36 % Say streets are well-lit

30 % Say it's walkable to grocery stores

25 % Say there are sidewalks
Sourced by Trulia users. Learn more about our methodology.
Market trends in Devine
Last updated August 2026
Avg. sale price
—
Sale-to-List Price
—
Price per sq ft
—
Available listings
74
Home Value
Trulia Estimate
$471KSince last month
Decreased$27K (-5.5%)Since last year
Increased$65K (+16.1%)Learn more about this home's value by checking out its Trulia Estimate, the value of nearby homes, and how much similar homes have sold for.
Trulia Estimate
The of this home's value increased by +63% in the last 10 years
| Month | Estimated value |
|---|---|
2026 | |
| September 2026 | $471K |
| August 2026 | $498K |
| July 2026 | $501K |
| June 2026 | $506K |
| May 2026 | $508K |
| April 2026 | $515K |
| March 2026 | $402K |
| February 2026 | $399K |
| January 2026 | $398K |
2025 | |
2024 | |
2023 | |
2022 | |
2021 | |
2020 | |
2019 | |
2018 | |
2017 | |
2016 | |
Comparable sales
These are recently sold homes that have a similar location or other similar features to this home, like bedrooms, bathrooms, and square footage. Get a sense of the expected prices in the area by viewing these homes.Address | Distance | Property Type | Sold Price | Sold Date | Bed | Bath | Sqft |
|---|---|---|---|---|---|---|---|
0.23 | Single-Family Home | - | 08/21/26 | 4 | 2 | 1,921 | |
0.17 | Single-Family Home | - | 02/25/26 | 3 | 2 | 1,782 | |
0.33 | Single-Family Home | - | 03/21/26 | 3 | 2 | 1,763 | |
0.53 | Single-Family Home | - | 07/31/26 | 3 | 2 | 1,655 | |
0.49 | Single-Family Home | - | 07/30/26 | 3 | 3 | 1,962 | |
0.60 | Single-Family Home | - | 01/09/26 | 3 | 2 | 2,100 | |
0.83 | Single-Family Home | - | 07/10/26 | 4 | 2 | 1,744 | |
0.62 | Single-Family Home | - | 05/08/26 | 3 | 2 | 1,386 | |
0.51 | Single-Family Home | - | 03/12/26 | 3 | 2.5 | 2,992 | |
0.85 | Single-Family Home | - | 12/16/25 | 3 | 2 | 1,799 |
Nearby home prices
Get a sense of expected prices in the area by checking the value of nearby homes.Address | Distance | Price | Bed | Bath | Sqft | Status |
|---|---|---|---|---|---|---|
0.01 | - | - | - | - | Off Market | |
0.06 | $456,400 | 4 | 2.5 | 2,347 | Off Market | |
0.04 | - | - | - | - | Off Market | |
0.05 | $429,200 | 3 | 2.5 | 2,261 | Off Market | |
0.12 | $499,000 | 3 | 2.5 | 2,185 | For Sale | |
0.09 | $404,900 | 4 | 3 | 2,560 | Off Market | |
0.09 | $380,700 | 3 | 2 | 2,125 | Off Market | |
0.09 | $317,000 | 4 | 2 | - | Off Market | |
0.09 | $385,200 | 4 | 4 | 2,188 | Off Market | |
0.09 | $335,400 | 3 | 2 | 1,763 | Off Market | |
0.09 | $385,500 | 3 | 2.5 | 2,123 | Off Market |
Price and Tax history
| Date | Event | Price |
|---|---|---|
Sep 14, 2026 Source: LERA MLS #1958448 | PriceChange | $479,000 Price decreased by 8% |
Apr 16, 2026 Source: LERA MLS #1958448 | Listed For Sale | $519,000 |
Mar 24, 2021 Source: N/A | ListingRemoved | |
Mar 13, 2018 Source: N/A | ListingRemoved | $299,000 |
Oct 17, 2017 Source: N/A | Listed For Sale | $299,000 |
| Year | Property tax | Tax assessment |
|---|---|---|
| 2025 | $6,296 | $433,690 |
Home facts updated by county records
LGBTQ Local Legal Protections
LGBTQ Local Legal Protections



Cynthia Morales, Morales Realty, LLC
Agent Phone: (210) 218-6530
IDX information is provided exclusively for personal, non-commercial use, and may not be used for any purpose other than to identify prospective properties consumers may be interested in purchasing.
Information is deemed reliable but not guaranteed.
Similar Homes You May Like
 0.75 ACRESElisa Martinez TREC #611780, Vortex Realty
 0.37 ACRESKendyll Velasquez TREC #725583, eXp Realty
 0.69 ACRESTimothy Hardt TREC #352814, Hardt Realty
 0.54 ACRESShane Neal TREC #608871, eXp Realty
 Celia Taylor TREC #723111, Option One Real Estate
 0.59 ACRESSheba Chambers-Ramos TREC #649443, Keller Williams City-View
 1.34 ACRESBianca McDaniel TREC #821146, eXp Realty
 0.69 ACRESMaria Ferreira TREC #674152, eXp Realty
 0.69 ACRESLand Home and Ranch Realty, Active
 0.69 ACRESIssac McKee TREC #849006, Galm Real Estate, LLC
 0.37 ACRESEli Sanchez TREC #737744, eXp Realty
 1.8 ACRESTanya Power TREC #589408, Power & Peel Real Estate
 0.25 ACRESCarolyn Hernandez TREC #545264, BHHS PenFed Realty
 1.01 ACRESKrista Boazman TREC #493244, Phyllis Browning Company
 3 ACRESHector Mendes TREC #496747, San Antonio Elite Realty
 Tammy Adams TREC #792431, Homestead & Ranch Real Estate
 1.67 ACRESJamie Taylor TREC #820541, eXp Realty
 0.28 ACRESIsauro Ramos Viruete TREC #752172, 1st Choice Realty Group
 2 ACRESLeeroy Ramirez TREC #796782, TRU Real Estate Group
 Napoleon Davila TREC #782019, JPAR San Antonio
 1.38 ACRESRosario Crutchfield TREC #528994, Keller Williams Heritage
 1.33 ACRESAvery Grant TREC #757871, Keller Williams Boerne
 Jitender Buxani TREC #733058, Keller Williams City-View
 Dayton Schrader TREC #312921, eXp Realty
 0.5 ACRESNikki Moore TREC #566749, TriPoint Realty LLC
 0.5 ACRESJose Camargo TREC #652380, eXp Realty
 Tania Tarver TREC #690017, Connect Realty.com
 0.38 ACRESKristy Parker TREC #644973, TX SOLD, LLC
 0.35 ACRESAngelina Tumbarello TREC #802465, Morales Realty, LLC
 Josh Boggs TREC #563487, Keller Williams Heritage
 Griff Zolninger TREC #543100, LPT Realty, LLC
 0.28 ACRESMario Quinn TREC #841851, Keller Williams Heritage
 Denise Schuette TREC #716269, Real Broker, LLC
 0.65 ACRESShannon Richardson TREC #681114, Keller Williams City-View
 2.98 ACRESKari Menchaca TREC #651976, Galm Real Estate, LLC
 Karina Trevino TREC #825422, Real Broker, LLC
 Lonnie Lynn TREC #562906, The Lynn Group, LLC
 Glenibel Cueto TREC #807139, Keller Williams City-View
 Derrell Skillman TREC #639690, Redfin Corporation
 1.62 ACRESJose Chavarria TREC #676755, Texas Premier Realty
 See more homes for sale inDevine
New Listings near 717 Jack Nicklaus
 NEW CONSTRUCTION2.4 ACRESNarcy Nelson TREC #388227, Keller Williams City-View
 2 ACRESMaribel Frey TREC #454706, IH 10 Realty
 1 ACREMisty Thompson TREC #555966, KW Thompson Houston Real Estate
 10.13 ACRESKristy Parker TREC #644973, TX SOLD, LLC
 NEW CONSTRUCTION3.44 ACRESRobert Madeja TREC #677300, WSI Realty
 0.62 ACRESKristy Parker TREC #644973, TX SOLD, LLC
 10.86 ACRESNicole LaFond TREC #734560, TX SOLD, LLC
 2.12 ACRESManuel Huitron TREC #696972, JB Goodwin, REALTORS
 NEW - 2 DAYS AGONEW CONSTRUCTION3.15 ACRESRobert Madeja TREC #677300, WSI Realty
 0.41 ACRESJuan Camacho TREC #394055, Morales Realty, LLC
 NEW - 2 DAYS AGONEW CONSTRUCTION3.18 ACRESRobert Madeja TREC #677300, WSI Realty
 NEW - 2 DAYS AGONEW CONSTRUCTION3.15 ACRESRobert Madeja TREC #677300, WSI Realty
 5.53 ACRESDeborah Petty TREC #474091, Morales Realty, LLC
 0.35 ACRESJennifer Poppe TREC #838508, TX SOLD, LLC
- See more homes for sale inDevine
Frequently asked questions about 717 Jack Nicklaus
- What is the estimated monthly payment for 717 Jack Nicklaus?Based on a $479,000 list price with 20% down at today's rates, the estimated monthly payment for 717 Jack Nicklaus in Devine, TX is approximately $3,202 (about $2,604 principal & interest, $523 property taxes, and $75 homeowner's insurance). This is an estimate. Actual payment depends on your loan terms.
- What do residents say about Devine?Residents describe Devine, TX as easy to park in, well-kept, and established. Most residents say you need a car. See homes for sale in Devine, TX.
- What are the closest schools to 717 Jack Nicklaus?The closest schools to 717 Jack Nicklaus in Devine, TX are Devine High School (rated 5/10), Devine Intermediate School (Elementary, rated 2/10), Devine Middle School (rated 6/10).
- What is 717 Jack Nicklaus estimated to be worth?Trulia's estimated value for 717 Jack Nicklaus in Devine, TX is $470,500.
- Does 717 Jack Nicklaus have air conditioning?Yes, 717 Jack Nicklaus in Devine, TX has air conditioning.
- Does 717 Jack Nicklaus have laundry facilities?Yes, 717 Jack Nicklaus in Devine, TX has laundry facilities.
717 Jack Nicklaus, Devine, TX 78016 is a 4 bedroom, 2 bathroom, 2,261 sqft single-family home built in 2009. This property is currently available for sale and was listed by LERA MLS on Apr 16, 2026. The MLS # for this home is MLS# 1958448.