


$364,400
 4 Beds
 2 Baths
 1,744 sqft (on 0.33 acres)
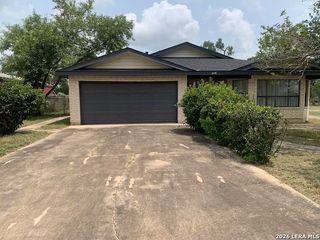
1206 DEVINE DR, Devine, TX 78016
Home Value
Trulia Estimate
$364KSince last month
Increased$500 (+0.1%)Since last year
Decreased$10K (-2.7%)Learn more about this home's value by checking out its Trulia Estimate, the value of nearby homes, and how much similar homes have sold for.
Trulia Estimate
The of this home's value decreased by -3% in the last 10 years
| Month | Estimated value |
|---|---|
2026 | |
| September 2026 | $365K |
| August 2026 | $364K |
| July 2026 | $368K |
| June 2026 | $375K |
| May 2026 | $375K |
Comparable sales
These are recently sold homes that have a similar location or other similar features to this home, like bedrooms, bathrooms, and square footage. Get a sense of the expected prices in the area by viewing these homes.Address | Distance | Property Type | Sold Price | Sold Date | Bed | Bath | Sqft |
|---|---|---|---|---|---|---|---|
0.02 | Single-Family Home | - | 12/16/25 | 3 | 2 | 1,799 | |
0.02 | Single-Family Home | - | 12/01/25 | 3 | 2 | 1,379 | |
0.31 | Single-Family Home | - | 05/15/26 | 4 | 2 | 1,813 | |
0.22 | Single-Family Home | - | 05/08/26 | 3 | 2 | 1,386 | |
0.24 | Single-Family Home | - | 07/02/26 | 3 | 2 | 1,224 | |
0.08 | Single-Family Home | - | 04/15/26 | 4 | 2.5 | 1,988 | |
0.58 | Single-Family Home | - | 10/03/25 | 3 | 2 | 1,645 | |
0.45 | Single-Family Home | - | 01/09/26 | 3 | 2 | 2,100 | |
0.65 | Single-Family Home | - | 08/21/26 | 4 | 2 | 1,921 |
Nearby home prices
Get a sense of expected prices in the area by checking the value of nearby homes.Address | Distance | Price | Bed | Bath | Sqft | Status |
|---|---|---|---|---|---|---|
0.02 | - | 3 | 2 | 1,799 | Recently Sold | |
0.03 | $347,200 | 5 | 3 | - | Off Market | |
0.02 | - | 3 | 2 | 1,379 | Recently Sold | |
0.05 | $339,600 | 3 | 2 | 1,698 | Off Market | |
0.03 | $293,500 | 3 | 2 | - | Off Market | |
0.06 | $339,000 | 3 | 2 | 1,748 | Off Market | |
0.09 | $413,700 | 3 | 2.5 | 2,200 | Off Market | |
0.07 | - | - | - | 938 | Off Market | |
0.08 | $390,400 | 3 | 2.5 | 2,000 | Off Market | |
0.08 | - | 4 | 2.5 | 1,988 | Recently Sold | |
0.16 | - | - | - | - | Off Market |
Local Information
- Map ViewExplore the area around 1206 DEVINE DR.

- Schools1 Preschool School2 Elementary Schools1 Middle School1 High School

- Shop & Eat

-- mins to
Home Highlights

Single-Family Home

Built in 2026

0.33 acre lot

1,744 sqft

$209/sqft

2 Car Garage
About this House
What's unique:Open floor planOversized backyardQuality finishes throughoutCovered patioSoaring ceilingsSolid countertops
Welcome to your new dream home! Designed with an open floor plan and soaring ceilings, this home feels bright, airy, and perfect for everyday living. The heart of the home features a stunning kitchen complete with a full suite of appliances, solid countertops, and a spacious walk-in pantry. The living and dining area seamlessly connect creating the ideal atmosphere for entertaining. Retreat to the private primary suite, where you'll find a thoughtfully designed bathroom featuring a sleek tiled shower, double vanity and quality finishes throughout. A convenient mudroom just off the garage adds everyday practicality, keeping things organized as you come and go. The oversized backyard offers endless possibilities to bring your vision to life. Featuring a covered patio and enclosed by a privacy fence, it's the perfect space to create something truly your own. Don't miss the chance to own this turnkey home with all the upgrades done for you. Schedule a showing today!
1206 DEVINE DR, Devine, TX 78016 is a 4 bedroom, 2 bathroom, 1,744 sqft single-family home built in 2026. It was last sold on Jul 10, 2026. This property is not currently displayed as for sale or rent on Trulia. The Trulia Estimate is $364,400, with a rent estimate of $2,038/month.
Last check for updates: about 22 hours ago
Listed by Alicia Camarillo TREC #439450, (210) 902-6679
KW Thompson Houston Real Estate
Source: LERA MLS, MLS#1962925
Home Details for 1206 DEVINE DR

|
|---|
Interior Details Number of Rooms: 8Types of Rooms: Master Bedroom, Bedroom 2, Bedroom 3, Bedroom 4, Master Bathroom, Dining Room, Kitchen, Living Room |
Beds & Baths Number of Bedrooms: 4Number of Bathrooms: 2Number of Bathrooms (full): 2 |
Dimensions and Layout Living Area: 1744 Square Feet |
Appliances & Utilities Appliances: Microwave, Range, DishwasherDishwasherLaundry: Laundry Room,Washer Hookup,Dryer ConnectionMicrowave |
Heating & Cooling Heating: Central,ElectricHas CoolingAir Conditioning: Central AirHas HeatingHeating Fuel: Central |
Fireplace & Spa Fireplace: Not ApplicableNo Fireplace |
Windows, Doors, Floors & Walls Flooring: Vinyl |
Levels, Entrance, & Accessibility Stories: 1Levels: OneFloors: Vinyl |
Security Security: Smoke Detector(s) |

|
|---|
Exterior Home Features Roof: Heavy CompositionPatio / Porch: Patio, CoveredFencing: PrivacyFoundation: SlabNo Private Pool |
Parking & Garage Number of Garage Spaces: 2Number of Covered Spaces: 2Has a GarageHas an Attached GarageParking Spaces: 2Parking: Two Car Garage,Attached |
Pool Pool: None |
Water & Sewer Sewer: Sewer System |

|
|---|
Cumulative Days on Market: 35 |

|
|---|
Year Built Year Built: 2026 |
Property Type / Style Property Type: ResidentialProperty Subtype: Single Family Residence |
Building Construction Materials: SidingIs a New Construction |
Property Information Condition: New ConstructionParcel Number: R508401 |

|
|---|
Price List Price: $374,900Price Range: $368,000 - $374,900 |
Status Change & Dates Possession Timing: Close Of Escrow |

|
|---|
MLS Status: Sold |

|
|---|
Direction & Address City: DevineCommunity: N/A |
School Information Elementary School: DevineElementary School District: DevineJr High / Middle School: DevineJr High / Middle School District: DevineHigh School: DevineHigh School District: Devine |

|
|---|
Building Details Builder Name: G&E CUSTOM HOMES |

|
|---|
Community Features: None |

|
|---|
Lot Area: 0.33 acres |

|
|---|
Listing Terms: Conventional, FHA, VA Loan, Cash |

|
|---|
Mls Number: 1962925Attribution Contact: 210-902-6679 |

|
|---|
None |
Price and Tax history
| Date | Event | Price |
|---|---|---|
Jul 10, 2026 Source: LERA MLS #1962925 | Sold | -- |
Jun 6, 2026 Source: LERA MLS #1962925 | Pending | $374,900 |
May 21, 2026 Source: LERA MLS #1962925 | Contingent | $374,900 |
May 13, 2026 Source: LERA MLS #1962925 | PriceChange | $374,900 Price decreased by 4% |
May 1, 2026 Source: LERA MLS #1962925 | Listed For Sale | $389,900 |
| Year | Property tax | Tax assessment |
|---|---|---|
| 2024 | $988 | $44,990 |
Home facts updated by county records
Market trends in Devine
Last updated August 2026
Avg. sale price
—
Sale-to-List Price
—
Price per sq ft
—
Available listings
74
Around this home
The GreatSchools Rating compares schools on a variety of school quality indicators including test scores, college readiness, equity and more. Learn more.

What Locals Say about Devine
At least 14 Trulia users voted on each feature.

100 % Say car is needed

95 % Say parking is easy

79 % Say kids play outside

79 % Say there's holiday spirit

76 % Say yards are well-kept

65 % Say they plan to stay for at least 5 years

65 % Say there's wildlife

64 % Say people would walk alone at night

64 % Say it's dog friendly

55 % Say it's quiet

44 % Say it's walkable to restaurants

42 % Say neighbors are friendly

38 % Say there are community events

36 % Say streets are well-lit

30 % Say it's walkable to grocery stores

25 % Say there are sidewalks
Sourced by Trulia users. Learn more about our methodology.
LGBTQ Local Legal Protections
LGBTQ Local Legal Protections



IDX information is provided exclusively for personal, non-commercial use, and may not be used for any purpose other than to identify prospective properties consumers may be interested in purchasing.
Information is deemed reliable but not guaranteed.
Frequently asked questions about 1206 DEVINE DR
- What is 1206 DEVINE DR estimated to be worth?Trulia's estimated value for 1206 DEVINE DR is $364,400.
- What is the price history for 1206 DEVINE DR?1206 DEVINE DR last sold in July 2026.
- Is Devine a buyer's or seller's market?Devine is currently a buyer's market, based on recent for-sale activity.
- What do residents say about Devine?Residents describe Devine, TX as easy to park in, well-kept, and established. Most residents say you need a car. See recently sold homes in Devine, TX.
- Does 1206 DEVINE DR have air conditioning?Yes, 1206 DEVINE DR has air conditioning.
- Does 1206 DEVINE DR have laundry facilities?Yes, 1206 DEVINE DR has laundry facilities.
Apartments for Rent

 APPLY INSTANTLYPET FRIENDLYFURNISHED
 PET FRIENDLY
 See more homes for rent inDevine
Off Market Homes Near 1206 DEVINE DR
 SOLDSEP 19, 2026Rosalinda Tomlin TREC #592649, RE/MAX Alamo Realty
 SOLDSEP 18, 2026Christopher Watters TREC #567369, Watters International Realty
 SOLDSEP 18, 2026Cynthia Morales TREC #449938, Morales Realty, LLC
 SOLDSEP 15, 2026
 SOLDSEP 10, 2026Benjamin Baca TREC #498457, All City San Antonio Registered Series
 SOLDSEP 3, 2026Rebecca Decker TREC #631314, 01 LAND COMPANY LLC
 SOLDAUG 28, 2026Nicole LaFond TREC #734560, TX SOLD, LLC
 SOLDAUG 27, 2026Chazsity Favela TREC #696107, RE/MAX Corridor
 SOLDAUG 21, 2026Brian Pina TREC #752730, Levi Rodgers Real Estate Group
 See more homes for sale inDevine
Homes for sale near 1206 DEVINE DR
 Dorothy Heiligman TREC #697813, Basore Real Estate
 0.35 ACRESJennifer Poppe TREC #838508, TX SOLD, LLC
 0.34 ACRESAngelina Tumbarello TREC #802465, Morales Realty, LLC
 0.41 ACRESJuan Camacho TREC #394055, Morales Realty, LLC
 0.29 ACRESKristy Parker TREC #644973, TX SOLD, LLC
 0.33 ACRESCynthia Morales TREC #449938, Morales Realty, LLC
 0.31 ACRESGary Bisha TREC #508227, My Castle Realty
 0.26 ACRESAmanda Alonzo TREC #836138, eXp Realty
 0.37 ACRESKendyll Velasquez TREC #725583, eXp Realty
 0.39 ACRESCynthia Morales TREC #449938, Morales Realty, LLC
- See more homes for sale inDevine

- Results are loading