


651 Alpine Dr
Algonquin, IL 60102
 5 Habitaciones
 2.5 Baños
 3,433 pies²
El precio puede no incluir los cargos obligatorios.
$3,700/mes
$3,700 depósito, disponible 11/1
Se aceptan solicitudes
Desarrollado por 
$3,700/mes
$3,700 depósito, disponible 11/1
Se aceptan solicitudes
Desarrollado por
El precio puede no incluir los cargos obligatorios.
- 5 Habitaciones
- 2.5 Baños
- 3,433 pies²
Destacados de la propiedad

Mascotas
No

Estacionamiento
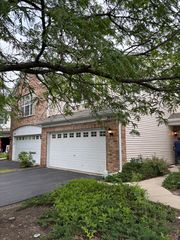
Garaje adjunto

Control climático
Calefacción y refrigeración

Publicado
Hace 1 día
Información local
- Vista del MapaExplora la zona alrededor de 651 Alpine Dr.

- Escuelas2 Escuelas Elementary1 Escuela Medio1 Preparatoria

- Tiendas y restaurantes

-- min al
Descripción
En inglésBuilt in 2024.
Welcome home to Trails of Woods Creek in Algonquin in Huntley Community School District 58! The Continental is a great family home with an open floor plan and plenty of space for your family and friends. This Continental has a full 8' unfinished basement. You have a gourmet kitchen featuring SS appliances, Quartz counters and a pantry plus soft-close cabinets and drawers. The large island has room for seating. There is a small office right next to the kitchen that is perfect for homework or shopping lists. Enjoy the convenience of a 2nd floor laundry. The luxurious owners suite is tucked away and has a large walk-in closet, owner's retreat and private bath complete with double bowl vanity with quartz counters and walk-in shower plus a soaking tub. There are three additional bedrooms and a family bath. Your 2nd floor family loft is just right for movie or game night. Included designer features are wrought iron rail and spindle stairs, upgraded LED lighting throughout. Beautiful decor and finishes you will love including hardwood floors all first floor. Wall hangings and area rugs are included. Homesite backs up to a Spacious pond.
Bedrooms: 5
Bedrooms Possible: 5
Primary Bedroom Dimensions: 16 x 14
Bedroom 2 Dimensions: 11 x 13
Bedroom 3 Dimensions: 11 x 12
Bedroom 4 Dimensions: 11 x 13
Bedroom 5 Dimensions: 13 x 12
Primary Bedroom Level: Second
Bedroom 2 Level: Second
Bedroom 3 Level: Second
Bedroom 4 Level: Second
Bedroom 5 Level: Main
Heated Sun Room, Office, Great Room, Den, Bedroom 5, Eating Area
Heated Sun Room: 11 x 11
Heated Sun Room Level: Main
Eating Area: 10 x 20
Eating Area Level: Main
Laundry: 6 x 8
Laundry Level: Second
Basement Features: Full, Walkout
Den Dimensions: 11 x 16
Family Room Dimensions: 15 x 14
Great Room Dimensions: 16 x 20
Office/Study Room Dimensions: 6 x 7
Den Level: Main
Family Room Level: Main
Great Room Level: Main
Office/Study Room Level: Main
Basement Description: Unfinished, 8 ft + pour
Bathrooms
Total Bathrooms: 3
Full Bathrooms: 2
1/2 Bathrooms: 1
The tenant is responsible for all utilities. Flexible lease terms are available, with a minimum lease duration of three months. Smoking and vaping are strictly prohibited inside the property.
Welcome home to Trails of Woods Creek in Algonquin in Huntley Community School District 58! The Continental is a great family home with an open floor plan and plenty of space for your family and friends. This Continental has a full 8' unfinished basement. You have a gourmet kitchen featuring SS appliances, Quartz counters and a pantry plus soft-close cabinets and drawers. The large island has room for seating. There is a small office right next to the kitchen that is perfect for homework or shopping lists. Enjoy the convenience of a 2nd floor laundry. The luxurious owners suite is tucked away and has a large walk-in closet, owner's retreat and private bath complete with double bowl vanity with quartz counters and walk-in shower plus a soaking tub. There are three additional bedrooms and a family bath. Your 2nd floor family loft is just right for movie or game night. Included designer features are wrought iron rail and spindle stairs, upgraded LED lighting throughout. Beautiful decor and finishes you will love including hardwood floors all first floor. Wall hangings and area rugs are included. Homesite backs up to a Spacious pond.
Bedrooms: 5
Bedrooms Possible: 5
Primary Bedroom Dimensions: 16 x 14
Bedroom 2 Dimensions: 11 x 13
Bedroom 3 Dimensions: 11 x 12
Bedroom 4 Dimensions: 11 x 13
Bedroom 5 Dimensions: 13 x 12
Primary Bedroom Level: Second
Bedroom 2 Level: Second
Bedroom 3 Level: Second
Bedroom 4 Level: Second
Bedroom 5 Level: Main
Heated Sun Room, Office, Great Room, Den, Bedroom 5, Eating Area
Heated Sun Room: 11 x 11
Heated Sun Room Level: Main
Eating Area: 10 x 20
Eating Area Level: Main
Laundry: 6 x 8
Laundry Level: Second
Basement Features: Full, Walkout
Den Dimensions: 11 x 16
Family Room Dimensions: 15 x 14
Great Room Dimensions: 16 x 20
Office/Study Room Dimensions: 6 x 7
Den Level: Main
Family Room Level: Main
Great Room Level: Main
Office/Study Room Level: Main
Basement Description: Unfinished, 8 ft + pour
Bathrooms
Total Bathrooms: 3
Full Bathrooms: 2
1/2 Bathrooms: 1
The tenant is responsible for all utilities. Flexible lease terms are available, with a minimum lease duration of three months. Smoking and vaping are strictly prohibited inside the property.
Costos y cargos
Renta mensual y cuotas obligatorias
- Renta base$3,700/mes
Cargos únicos obligatorias
- Depósito de seguridad$3,700
- Cargo de solicitudContacta para obtener más detalles
- Cargo administrativoContacta para obtener más detalles
Los precios están sujetos a cambios. Todos los cálculos son estimaciones y se proporcionan únicamente con fines informativos. Los importes reales pueden incluir cargos adicionales obligatorios u opcionales. Consulte con el administrador de la comunidad para obtener un desglose completo de todos los costos de renta.
Detalles para 651 Alpine Dr

|
|---|
Calefacción y refrigeración Calefacción: Central, Aire forzadoAire acondicionadoCombustible para calefacción: Central |
Electrodomésticos y servicios LavavajillasRefrigerador |
Niveles, entrada y accesibilidad Pisos: Alfombra, Madera dura, Teja |

|
|---|
Días en el mercado: 1 día en Trulia |

|
|---|
Tipo/estilo de propiedad Tipo de propiedad: Vivienda unifamiliar |

|
|---|
Plazo de arrendamiento: 1 YearDisponible: 1º novDepósito: $3,700 |

|
|---|
Estacionamiento y garaje GarajeEstacionamiento: Garaje adjunto, En el sitio |
Historial de precios for 651 Alpine Dr
| Fecha | Precio | Evento | Fuente |
|---|---|---|---|
| 20/07/2026 | $3,700 | Publicado en renta | Zillow Rentals |
| 17/07/2024 | Anuncio eliminado | Zillow Rentals | |
| 06/07/2024 | $3,600 | Cambio de precio | Zillow Rentals |
| 29/06/2024 | $3,950 | Publicado en renta | Zillow Rentals |
| 03/06/2024 | $536,000 | Vendido | N/A |
Nuevas rentas cercanas
 Nuevo - HACE 13 HORASSE ADMITEN MASCOTAS
 SOLICITA AL INSTANTESE ADMITEN MASCOTASAMUEBLADO
 SE ADMITEN MASCOTAS
 Nuevo - HACE 21 HORASSE ADMITEN MASCOTAS
 SE ADMITEN MASCOTAS
 SOLICITA AL INSTANTEAMUEBLADO
 Vea más casas en alquiler enAlgonquin
Explorar por característica - Admiten Mascotas
 SE ADMITEN MASCOTAS
 SE ADMITEN MASCOTASAMUEBLADO$1,912 - $2,496/mes1-2 hab.1-2 bañoAlgonquin Square Apartment Homes | 2400 Millbrook Dr,
Algonquin, IL 60102 SE ADMITEN MASCOTAS
 Nuevo - HACE 11 HORASSE ADMITEN MASCOTAS
 Nuevo - HACE 1 DÍASE ADMITEN MASCOTAS
Explorar por característica - Garaje
- SE ADMITEN MASCOTAS
 SOLICITA AL INSTANTE
- SE ADMITEN MASCOTAS
- SOLICITA AL INSTANTE
 SOLICITA AL INSTANTE
 SOLICITA AL INSTANTE
- Nuevo - HACE 13 HORASSE ADMITEN MASCOTAS

Explorar por característica - Aire Acondicionado
- SE ADMITEN MASCOTAS
- SOLICITA AL INSTANTE
- SE ADMITEN MASCOTAS
 Nuevo - HACE 2 DÍASSOLICITA AL INSTANTE
- SOLICITA AL INSTANTE
- SOLICITA AL INSTANTE
 SOLICITA AL INSTANTE
- Nuevo - HACE 13 HORASSE ADMITEN MASCOTAS
 SE ADMITEN MASCOTAS
Explorar por característica - Lavadora/secadora
- SE ADMITEN MASCOTAS
- SE ADMITEN MASCOTASAMUEBLADO$1,912 - $2,496/mes1-2 hab.1-2 bañoAlgonquin Square Apartment Homes | 2400 Millbrook Dr,
Algonquin, IL 60102 - SOLICITA AL INSTANTE
- SE ADMITEN MASCOTAS
- SOLICITA AL INSTANTE
- SOLICITA AL INSTANTE
 SOLICITA AL INSTANTE
- SOLICITA AL INSTANTE
- Nuevo - HACE 13 HORASSE ADMITEN MASCOTAS
Denunciar este anuncio
Asequibilidad
CONSEJO:Intenta que la renta no supere un tercio de los ingresos brutos de tu hogar. Descubre por qué en nuestra Guía para inquilinos.
Para esta propiedad
$133,200 Por Año
es el ingreso sugerido
Convence a los posibles arrendadores con una buena planificación financiera. Como regla general, lo ideal es que los ingresos combinados de tu hogar sean al menos tres veces superiores a la renta mensual.
casas cercanas

- Results are loading
Escuelas asignadas
En inglésEstas son las escuelas asignadas para 651 Alpine Dr.
- Huntley High School
- 9-12
- Public
- 2747 Students
8/10GreatSchools RatingParent Rating AverageI'm going to give you two names Tische and Mitchko. If you were there, you know. You also know that did nothing about their behavior. ToThese people will not protect your children.Other Review2mo ago - Heineman Middle School
- 6-8
- Public
- 711 Students
7/10GreatSchools RatingParent Rating AverageWonderful facility is only matched by the amazing staff. From the support staff to the teachers on the front line, everyone here is warm, friendly and knowledgeable.Parent Review1y ago - Mackeben Elementary School
- K-2
- Public
- 481 Students
NAGreatSchools RatingParent Rating AverageEverything is perfect in this school. Teachers are professionalsParent Review2y ago - Conley Elementary School
- 3-5
- Public
- 592 Students
9/10GreatSchools RatingParent Rating AverageThis school is very prejudiced against students who are not white. The school director is a rude and boorish woman who does not know how to listen to parents and solve problems.Parent Review2y ago  Consulta las escuelas cerca de 651 Alpine Dr.
Lo que dicen los locales sobre Algonquin
Al menos 199 usuarios de Trulia votaron por cada función.

94 % Dicen que es amigable para perros

91 % Dicen que se necesita automóvil

86 % Dicen que estacionarse es fácil

85 % Dicen que los patios están bien cuidados

83 % Dicen que hay banquetas

82 % Dicen que hay espíritu navideño

78 % Dicen que la gente caminaría sola por la noche

76 % Dicen que los niños juegan al aire libre

73 % Dicen que es tranquilo

71 % Dicen que hay vida silvestre

67 % Dicen que las calles están bien iluminadas

60 % Dicen que los vecinos son amigables

56 % Dicen que planean quedarse al menos 5 años

47 % Dicen que se puede caminar a restaurantes

45 % Dicen que se puede caminar a supermercados

37 % Dicen que hay eventos comunitarios
Información proporcionada por usuarios de Trulia. Más información Acerca de nuestra metodología.
En inglés
Protecciones legales locales
Protecciones legales locales
LGBTQ • Fuente de ingresos



651 Alpine Dr, Algonquin, IL is a 5 bedroom, 3 bathroom, 3,433 sqft single-family home. 651 Alpine Dr was listed for rent for $3,700/month on 20 jul, 2026.