

106 Summit Point
Lake Forest, CA 92630
 3 Habitaciones
 3.5 Baños
 2,516 pies²
El precio puede no incluir los cargos obligatorios.
$5,000/mes
$5,000 depósito, disponible ahora
$5,000/mes
$5,000 depósito, disponible ahora
El precio puede no incluir los cargos obligatorios.
- 3 Habitaciones
- 3.5 Baños
- 2,516 pies²
Información local
- Vista del MapaExplora la zona alrededor de 106 Summit Point.

- EscuelasEscuela primaria 11 Escuela Medio1 Preparatoria

- Tiendas y restaurantes

-- min al
Descripción
En inglésAvailable for lease, this exquisite home sits on a single-loaded cul-de-sac street in the highly desirable, boutique community of Summit Crest just 29 homes total. Enjoy designer touches throughout, including 3 bedrooms, 3.5 bathrooms, and a large loft that easily flexes as a 4th bedroom.
Natural light fills the home, highlighted by upgraded maple wood floors downstairs, new vinyl wood-look flooring upstairs. Additional touches include recessed lighting, plantation shutters throughout, and ceiling fans in every bedroom, the loft, master suite, and family room.
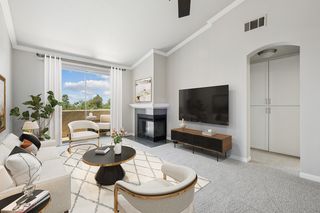
The thoughtful layout offers a separate living room and dining room, a downstairs guest bathroom, and an open-concept kitchen/family room with an eat-in kitchen area. The family room features a built-in media cabinet, recessed lighting and a custom fireplace hearth.
The kitchen is a chef's dream, outfitted with stainless steel appliances including double ovens, microwave, and dishwasher, designer granite countertops, tile backsplash, upgraded cabinetry, recessed lighting, and pendant lighting over the center prep island with breakfast bar.
The loft includes custom built-in cabinets, and the central hallway offers a large floor-to-ceiling linen cabinet for extra storage. The master suite is a true retreat with panoramic tree views (no neighbors behind), a custom built-in dresser, and custom pendant lighting. The spa-like master bath was fully remodeled with custom granite countertops, travertine flooring, double sinks, a vanity area, an oversized walk-in shower, and a 6-foot soaker tub. The expanded closet offers extra hanging space and shelving.
Step outside to an entertainer's backyard complete with a built-in BBQ, fire pit, above-ground spa, a stone garden wall, glass panel fencing, and a spacious side yard. The oversized 2-car garage includes built-in cabinets and a workbench, and the long driveway fits up to 3 additional vehicles.
Residents enjoy access to a pet-friendly HOA park and picnic area at the end of the cul-de-sac. Ideally located close to shopping, dining, top schools, parks, and toll road access. Homes in this sought-after community rarely become available schedule your tour today and make this turnkey retreat your next home!
This home is available on a 12-month lease (longer terms welcome!), with pet-friendly living, and gas, electric, water, sewer, and trash all included in your rent so your monthly bills stay simple and predictable. Here's everything you need to know:
Lease Length
12-month minimum, with flexibility to go longer (18 24 months) for qualified applicants.
Rent
$5000/month
Security Deposit
$5000/month (refundable pending move out inspection)
Application Fee
$35 per applicant, covers credit and background check.
Pets
Pet fee of $500 per pet (one-time, non-refundable)
Parking
Driveway and Garage
Smoking
Not permitted on the property.
Renters Insurance
Required before move-in, minimum $[amount] liability coverage.
Move-In Costs
First month's rent + security deposit + pet fee (if applicable), due at signing.
Natural light fills the home, highlighted by upgraded maple wood floors downstairs, new vinyl wood-look flooring upstairs. Additional touches include recessed lighting, plantation shutters throughout, and ceiling fans in every bedroom, the loft, master suite, and family room.
The thoughtful layout offers a separate living room and dining room, a downstairs guest bathroom, and an open-concept kitchen/family room with an eat-in kitchen area. The family room features a built-in media cabinet, recessed lighting and a custom fireplace hearth.
The kitchen is a chef's dream, outfitted with stainless steel appliances including double ovens, microwave, and dishwasher, designer granite countertops, tile backsplash, upgraded cabinetry, recessed lighting, and pendant lighting over the center prep island with breakfast bar.
The loft includes custom built-in cabinets, and the central hallway offers a large floor-to-ceiling linen cabinet for extra storage. The master suite is a true retreat with panoramic tree views (no neighbors behind), a custom built-in dresser, and custom pendant lighting. The spa-like master bath was fully remodeled with custom granite countertops, travertine flooring, double sinks, a vanity area, an oversized walk-in shower, and a 6-foot soaker tub. The expanded closet offers extra hanging space and shelving.
Step outside to an entertainer's backyard complete with a built-in BBQ, fire pit, above-ground spa, a stone garden wall, glass panel fencing, and a spacious side yard. The oversized 2-car garage includes built-in cabinets and a workbench, and the long driveway fits up to 3 additional vehicles.
Residents enjoy access to a pet-friendly HOA park and picnic area at the end of the cul-de-sac. Ideally located close to shopping, dining, top schools, parks, and toll road access. Homes in this sought-after community rarely become available schedule your tour today and make this turnkey retreat your next home!
This home is available on a 12-month lease (longer terms welcome!), with pet-friendly living, and gas, electric, water, sewer, and trash all included in your rent so your monthly bills stay simple and predictable. Here's everything you need to know:
Lease Length
12-month minimum, with flexibility to go longer (18 24 months) for qualified applicants.
Rent
$5000/month
Security Deposit
$5000/month (refundable pending move out inspection)
Application Fee
$35 per applicant, covers credit and background check.
Pets
Pet fee of $500 per pet (one-time, non-refundable)
Parking
Driveway and Garage
Smoking
Not permitted on the property.
Renters Insurance
Required before move-in, minimum $[amount] liability coverage.
Move-In Costs
First month's rent + security deposit + pet fee (if applicable), due at signing.
Costos y cargos
Renta mensual y cuotas obligatorias
- Renta base$5,000/mes
Cargos únicos obligatorias
- Depósito de seguridad$5,000
- Cargo de solicitud$35
- Cargo administrativoContacta para obtener más detalles
Cargos únicos opcionales
- cargo por mascota$500
Los precios están sujetos a cambios. Todos los cálculos son estimaciones y se proporcionan únicamente con fines informativos. Los importes reales pueden incluir cargos adicionales obligatorios u opcionales. Consulte con el administrador de la comunidad para obtener un desglose completo de todos los costos de renta.
Destacados de la propiedad

Mascotas
Perros y gatos

Estacionamiento
Garaje adjunto

Exterior
Contactar con el administrador

A/C
Solo refrigeración

Servicios públicos
Contactar con el administrador

Publicado
Hace Menos de un día
Detalles para 106 Summit Point

|
|---|
Días en el mercado: Recién publicado |

|
|---|
Tipo/estilo de propiedad Tipo de propiedad: Vivienda unifamiliar |

|
|---|
Plazo de arrendamiento: 1 YearDisponible: ahoraGatos, perros pequeños permitidoDepósito: $5,000 |

|
|---|
Electrodomésticos y servicios LavavajillasMicroondas |
Calefacción y refrigeración Aire acondicionado |
Niveles, entrada y accesibilidad Pisos: Madera dura, Teja |

|
|---|
Estacionamiento y garaje Estacionamiento: Adjunto fuera de la calle, en el sitio |
Historial de precios for 106 Summit Point
| Fecha | Precio | Evento | Fuente |
|---|---|---|---|
| 13/07/2026 | $5,000 | Publicado en renta | Zillow Rentals |
| 25/03/2024 | Anuncio eliminado | Zillow Rentals | |
| 22/02/2024 | $4,500 | Publicado en renta | Zillow Rentals |
| 06/01/2022 | $1,255,000 | Vendido | N/A |
| 29/12/2021 | $1,255,000 | Pendiente | CRMLS #OC21243015 |
| 10/11/2021 | $1,255,000 | Contingente | CRMLS #OC21243015 |
| 05/11/2021 | $1,255,000 | Publicado para venta | CRMLS #OC21243015 |
| 27/07/2010 | $665,000 | Vendido | N/A |
Nuevas rentas cercanas
 Nuevo - HACE 11 HORASSE ADMITEN MASCOTAS
 SE ADMITEN MASCOTAS
 SOLICITA AL INSTANTE
 SE ADMITEN MASCOTAS
 SE ADMITEN MASCOTAS

 SOLICITA AL INSTANTEAMUEBLADOHABITACIÓN EN RENTA
 Vea más casas en alquiler enLake Forest

Explorar por característica - Admiten Mascotas
 SE ADMITEN MASCOTAS
 OFERTA ESPECIALSE ADMITEN MASCOTAS$2,465 - $3,100/mes1-2 hab.1-2 bañoTimbers Apartments, El Toro | Ridge Route Dr,
Lake Forest, CA 92630 Nuevo - HACE 2 DÍASSE ADMITEN MASCOTAS
 SE ADMITEN MASCOTASAMUEBLADO
 SE ADMITEN MASCOTAS
 OFERTA ESPECIALSE ADMITEN MASCOTAS$2,780 - $3,592/mes1-2 hab.1-2 bañoPaloma Summit Condominium Rentals | Paloma,
Foothill Ranch, CA 92610 OFERTA ESPECIALSE ADMITEN MASCOTAS
 SE ADMITEN MASCOTAS$2,250 - $2,920/mesEstudio-2 hab.1-2 bañoWestridge Apartment Homes | Normandale Dr,
Lake Forest, CA 92630 OFERTA ESPECIALSE ADMITEN MASCOTAS
 SE ADMITEN MASCOTAS
Explorar por característica - Garaje
- Nuevo - HACE 2 DÍASSE ADMITEN MASCOTAS
- SE ADMITEN MASCOTASAMUEBLADO
- SE ADMITEN MASCOTAS
 SE ADMITEN MASCOTAS
- OFERTA ESPECIALSE ADMITEN MASCOTAS$2,780 - $3,592/mes1-2 hab.1-2 bañoPaloma Summit Condominium Rentals | Paloma,
Foothill Ranch, CA 92610 - OFERTA ESPECIALSE ADMITEN MASCOTAS
- SE ADMITEN MASCOTAS$2,250 - $2,920/mesEstudio-2 hab.1-2 bañoWestridge Apartment Homes | Normandale Dr,
Lake Forest, CA 92630  SE ADMITEN MASCOTAS
- SE ADMITEN MASCOTAS$2,645 - $3,730/mes1-2 hab.1-3 bañoBellecour Way Apartment Homes | Osterman Rd,
Lake Forest, CA 92630  SE ADMITEN MASCOTAS
Explorar por característica - Aire Acondicionado
- SE ADMITEN MASCOTAS
- OFERTA ESPECIALSE ADMITEN MASCOTAS$2,465 - $3,100/mes1-2 hab.1-2 bañoTimbers Apartments, El Toro | Ridge Route Dr,
Lake Forest, CA 92630 - Nuevo - HACE 2 DÍASSE ADMITEN MASCOTAS
- SE ADMITEN MASCOTASAMUEBLADO
- OFERTA ESPECIALSE ADMITEN MASCOTAS
- SE ADMITEN MASCOTAS$2,250 - $2,920/mesEstudio-2 hab.1-2 bañoWestridge Apartment Homes | Normandale Dr,
Lake Forest, CA 92630 - SE ADMITEN MASCOTAS
- SE ADMITEN MASCOTAS$2,645 - $3,730/mes1-2 hab.1-3 bañoBellecour Way Apartment Homes | Osterman Rd,
Lake Forest, CA 92630  OFERTA ESPECIALSE ADMITEN MASCOTAS
- SE ADMITEN MASCOTAS
Explorar por característica - Piscina
- SE ADMITEN MASCOTAS
- OFERTA ESPECIALSE ADMITEN MASCOTAS$2,465 - $3,100/mes1-2 hab.1-2 bañoTimbers Apartments, El Toro | Ridge Route Dr,
Lake Forest, CA 92630 - Nuevo - HACE 2 DÍASSE ADMITEN MASCOTAS
- SE ADMITEN MASCOTAS
- SE ADMITEN MASCOTAS
- OFERTA ESPECIALSE ADMITEN MASCOTAS$2,780 - $3,592/mes1-2 hab.1-2 bañoPaloma Summit Condominium Rentals | Paloma,
Foothill Ranch, CA 92610 - OFERTA ESPECIALSE ADMITEN MASCOTAS
- SE ADMITEN MASCOTAS$2,250 - $2,920/mesEstudio-2 hab.1-2 bañoWestridge Apartment Homes | Normandale Dr,
Lake Forest, CA 92630 - OFERTA ESPECIALSE ADMITEN MASCOTAS
- SE ADMITEN MASCOTAS
Explorar por característica - Lavadora/secadora
- SE ADMITEN MASCOTAS
- OFERTA ESPECIALSE ADMITEN MASCOTAS$2,465 - $3,100/mes1-2 hab.1-2 bañoTimbers Apartments, El Toro | Ridge Route Dr,
Lake Forest, CA 92630 - Nuevo - HACE 2 DÍASSE ADMITEN MASCOTAS
- SE ADMITEN MASCOTAS
- SE ADMITEN MASCOTAS
- OFERTA ESPECIALSE ADMITEN MASCOTAS$2,780 - $3,592/mes1-2 hab.1-2 bañoPaloma Summit Condominium Rentals | Paloma,
Foothill Ranch, CA 92610 - OFERTA ESPECIALSE ADMITEN MASCOTAS
- SE ADMITEN MASCOTAS$2,250 - $2,920/mesEstudio-2 hab.1-2 bañoWestridge Apartment Homes | Normandale Dr,
Lake Forest, CA 92630 - SE ADMITEN MASCOTAS
- SE ADMITEN MASCOTAS$2,645 - $3,730/mes1-2 hab.1-3 bañoBellecour Way Apartment Homes | Osterman Rd,
Lake Forest, CA 92630
Explorar por característica - Espacio Al Aire Libre
- OFERTA ESPECIALSE ADMITEN MASCOTAS$2,465 - $3,100/mes1-2 hab.1-2 bañoTimbers Apartments, El Toro | Ridge Route Dr,
Lake Forest, CA 92630  SOLICITA AL INSTANTE
 SOLICITA AL INSTANTESE ADMITEN MASCOTAS
 SOLICITA AL INSTANTESE ADMITEN MASCOTASAMUEBLADOHABITACIÓN EN RENTA
 Nuevo - HACE 1 DÍASOLICITA AL INSTANTESE ADMITEN MASCOTAS
 Nuevo - HACE 2 DÍASSOLICITA AL INSTANTESE ADMITEN MASCOTAS
 SOLICITA AL INSTANTEAMUEBLADOHABITACIÓN EN RENTA
 Nuevo - HACE 1 DÍASOLICITA AL INSTANTE
 SOLICITA AL INSTANTEAMUEBLADO
- SE ADMITEN MASCOTAS
Denunciar este anuncio
Asequibilidad
CONSEJO:Intenta que la renta no supere un tercio de los ingresos brutos de tu hogar. Descubre por qué en nuestra Guía para inquilinos.
Para esta propiedad
$180,000 Por Año
es el ingreso sugerido
Convence a los posibles arrendadores con una buena planificación financiera. Como regla general, lo ideal es que los ingresos combinados de tu hogar sean al menos tres veces superiores a la renta mensual.
casas cercanas

- Results are loading
Escuelas asignadas
En inglésEstas son las escuelas asignadas para 106 Summit Point.
- Lake Forest Elementary School
- K-6
- Public
- 640 Students
7/10GreatSchools RatingParent Rating AverageI have two kids at LFE and they've had excellent teachers each year (Kindergarten - 5th). They also have loved the TLC program there. I love the school diversity and that if kids need extra help, there are so many resources to support them. There are lots of opportunities for parents to be involved and my kids are scoring in top of nation for their grade level because teaching is excellent.Other Review2y ago - El Toro High School
- 9-12
- Public
- 1902 Students
8/10GreatSchools RatingParent Rating AverageAs a student who has taken AP & regular classes here, some teachers are descent and others are extremely disappointing. They cannot or don’t teach at all, genuinely. The students make the school great just not the teachers.Student Review2mo ago - Serrano Intermediate School
- 7-8
- Public
- 868 Students
6/10GreatSchools RatingParent Rating AverageOur son received great support from the teachers and administrators. The STEAM program is the main reason we sent our son here. We were impressed on the different assignments he received. He loves the school and we appreciate how hard the teachers worked especially during distance learning.Parent Review5y ago  Consulta las escuelas cerca de 106 Summit Point.
Lo que dicen los locales sobre Lake Forest
Al menos 561 usuarios de Trulia votaron por cada función.

92 % Dicen que es amigable para perros

87 % Dicen que hay banquetas

87 % Dicen que se necesita automóvil

78 % Dicen que las calles están bien iluminadas

76 % Dicen que hay espíritu navideño

73 % Dicen que la gente caminaría sola por la noche

71 % Dicen que estacionarse es fácil

70 % Dicen que es tranquilo

69 % Dicen que los niños juegan al aire libre

68 % Dicen que los patios están bien cuidados

62 % Dicen que hay vida silvestre

62 % Dicen que se puede caminar a supermercados

59 % Dicen que se puede caminar a restaurantes

55 % Dicen que planean quedarse al menos 5 años

54 % Dicen que los vecinos son amigables

36 % Dicen que hay eventos comunitarios
Información proporcionada por usuarios de Trulia. Más información Acerca de nuestra metodología.
En inglés
Protecciones legales locales
Protecciones legales locales
LGBTQ • Fuente de ingresos



KASE Real Estate, Inc.
Vivianne Mai
106 Summit Point, Lake Forest, CA is a 3 bedroom, 4 bathroom, 2,516 sqft single-family home. 106 Summit Point was listed for rent for $5,000/month on 13 jul, 2026. This property is pet friendly.