


$574,990+
Original price: $571,990
 4 Beds
 2.5 Baths
 2,521 sqft
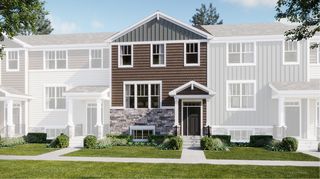
Townsend Plan in Waterford : Horizon by Lennar, Elgin, IL 60124
Est. Mortgage $4,107/mo*
Get Pre-QualifiedHome Highlights

Single-Family Home

Built in 2026

$228/sqft

Garage
Local Information
- Map ViewExplore the area around 621 Lismore Cir #TPAF8U.

- Schools1 Preschool School1 Elementary School1 Middle School1 High School

- Shop & Eat

-- mins to
About this House
A covered porch leads into the first level of this new two-story home, where a versatile flex space can be found off the foyer while the family room, dining room and kitchen share an open-concept design for seamless everyday living. Upstairs, four bedrooms provide enough space for a growing family. It includes a sprawling owner's suite with a private bathroom and walk-in closet.
Contact this Building
Home Details for 621 Lismore Cir #TPAF8U

|
|---|
Levels, Entrance, & Accessibility Stories: 2 |
Interior Details Number of Rooms: 2Types of Rooms: Living Room, Dining Room |

|
|---|
Year Built Year Built: 2026 |
Property Type / Style Property Type: Single Family HomeArchitecture: House |

|
|---|
Parking & Garage GarageParking Spaces: 2Parking: Garage |

|
|---|
Price Price Per Sqft: $228 |

|
|---|
All New Homes in Waterford : Horizon
Quick Move-in Homes (4)
| 554 Arye Dr | 4bd 2.5ba 2,662 sqft | $564,285 | |
| 2881 Londonderry Dr | 4bd 2ba 2,549 sqft | $584,210 | |
| 565 Arye Dr | 4bd 2.5ba 2,662 sqft | $589,135 | |
| 553 Arye Dr | 5bd 3ba 2,800 sqft | $629,535 |
Quick Move-In Homes provided by MRED as distributed by MLS GRID,Lennar Homes
Buildable Plans (5)
| Starling Plan | 4bd 2.5ba 2,237 sqft | $556,990+ | |
| Townsend Plan | 4bd 2.5ba 2,521 sqft | $574,990+ | |
| Wren Plan | 4bd 2.5ba 2,648 sqft | $584,990+ | |
| Rainier Plan | 4bd 2.5ba 2,802 sqft | $606,990+ | |
| Mesa Verde Plan | 3bd 2.5ba 2,530 sqft | $614,990+ |
Buildable Plans provided by Lennar
Community Description
The Horizon Series offers new single-family homes coming soon to the Waterford master-planned community in Elgin, IL. Homeowners enjoy a clubhouse, two community parks, a tot lot and walking trails perfect for active living. This community is situated in the highly ranked Central School District 301, with Prairie View and Prairie Knolls schools just two miles away. For shopping, dining and entertainment, downtown Elgin and a shopping corridor along Randall Road offer great options.
Contact this Building
Office Hours
Sales Office
621 Lismore Circle
Elgin, IL 60124
Mon-Sun: 11:00-6:00
Around this home
What Locals Say about Gilberts
At least 56 Trulia users voted on each feature.

99 % Say it's dog friendly

92 % Say car is needed

91 % Say parking is easy

86 % Say people would walk alone at night

85 % Say there are sidewalks

83 % Say kids play outside

81 % Say there's holiday spirit

80 % Say yards are well-kept

71 % Say it's quiet

69 % Say there's wildlife

58 % Say streets are well-lit

57 % Say neighbors are friendly

42 % Say they plan to stay for at least 5 years

38 % Say there are community events

18 % Say it's walkable to restaurants
Sourced by Trulia users. Learn more about our methodology.
LGBTQ Local Legal Protections
LGBTQ Local Legal Protections



Similar Homes You May Like
 NEW CONSTRUCTION
 NEW CONSTRUCTION
- NEW CONSTRUCTION
 NEW CONSTRUCTION
 NEW CONSTRUCTION
 NEW CONSTRUCTION
- NEW CONSTRUCTION
 NEW CONSTRUCTION
 NEW CONSTRUCTION$659,990+4 bd2.5 ba3,064 sqftSanta Rosa Plan in Algonquin Meadows : Single Family,
Algonquin, IL 60102 NEW CONSTRUCTION
 NEW CONSTRUCTION
 NEW CONSTRUCTION
 NEW CONSTRUCTION
- NEW CONSTRUCTION$427,990+3 bd2.5 ba1,840 sqftCharlotte Plan in Abbey Meadows : Traditional Townhomes,
Aurora, IL 60502  NEW CONSTRUCTION
 NEW CONSTRUCTION
 NEW CONSTRUCTION$414,990+3 bd2.5 ba1,840 sqftCharlotte Plan in Algonquin Meadows : Traditional Townhomes,
Algonquin, IL 60102 NEW CONSTRUCTION
 NEW CONSTRUCTION
 NEW CONSTRUCTION$434,990+3 bd2.5 ba2,221 sqftChelsea Plan in Algonquin Meadows : Urban Townhomes,
Algonquin, IL 60102 NEW CONSTRUCTION
- NEW CONSTRUCTION
 NEW CONSTRUCTION$397,990+3 bd2.5 ba1,840 sqftCharlotte Plan in Regency Square : Traditional Townhomes,
Huntley, IL 60142 NEW CONSTRUCTIONHomeSmart Connect LLC, Active
 NEW CONSTRUCTIONHomeSmart Connect LLC, Active
 NEW CONSTRUCTION
 NEW CONSTRUCTION
- NEW CONSTRUCTION
 NEW CONSTRUCTION
 NEW - 2 DAYS AGONEW CONSTRUCTIONHomeSmart Connect LLC, New
 NEW CONSTRUCTIONHomeSmart Connect LLC, Active
 NEW CONSTRUCTION
 NEW CONSTRUCTIONHomeSmart Connect LLC, Active
 NEW CONSTRUCTION
 NEW CONSTRUCTION
 NEW CONSTRUCTION
 NEW CONSTRUCTION
- NEW CONSTRUCTION
 NEW CONSTRUCTION
 NEW CONSTRUCTION0.27 ACRESHomeSmart Connect LLC, Price Change
 See more homes for sale inElgin

- Results are loading
Townsend Plan is a buildable plan in Waterford : Horizon. Waterford : Horizon is a new community in Elgin, IL. This buildable plan is a 4 bedroom, 3 bathroom, 2,521 sqft single-family home and was listed by Lennar Homes on Jul 9, 2025. The asking price for Townsend Plan is $574,990.