


$619,135
Original price: $624,135
 4 Beds
 2.5 Baths
 2,662 sqft (on 0.28 acres)
565 Arye Dr, Elgin, IL 60124
Est. Mortgage $4,628/mo*
Get Pre-QualifiedHome Highlights

Single-Family Home

Built in 2025

0.28 acre lot

$233/sqft

3 Car Garage

HOA $129/mo
Local Information
- Map ViewExplore the area around 565 Arye Dr.

- Schools1 Preschool School1 Elementary School2 Middle Schools1 High School

- Shop & Eat

-- mins to
About this House
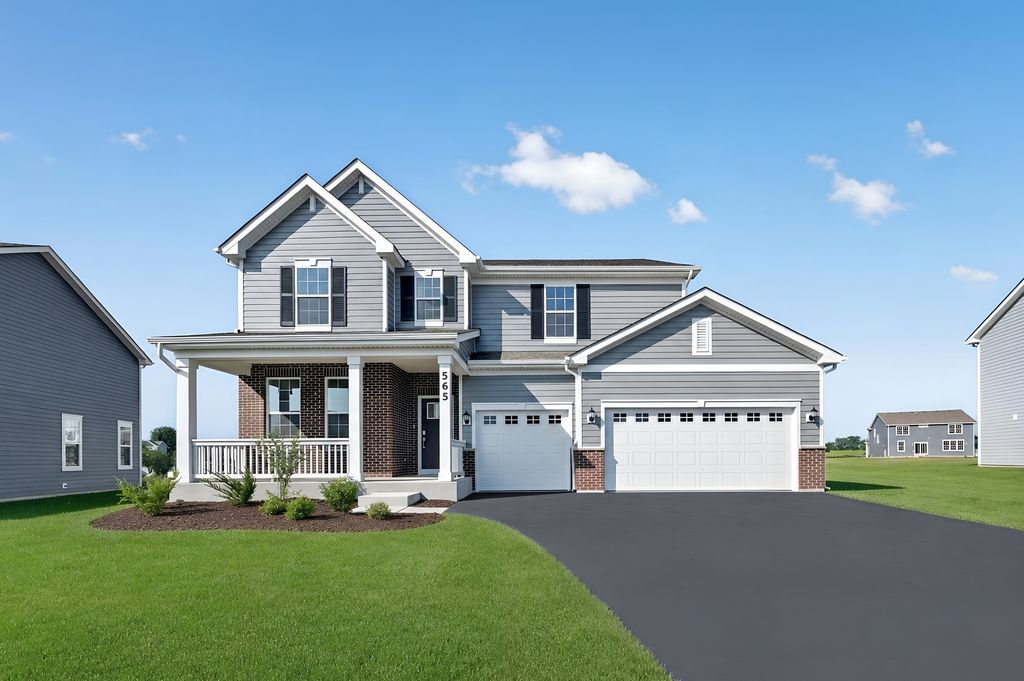
3 CAR GARAGE * SPECIAL INCENTIVES AVAILABLE! READY FOR DELIVERY!! Homesite #0075 Discover the Wren, a thoughtfully designed two-story home that blends modern comfort with everyday functionality. This layout features four spacious bedrooms, two full bathrooms, and a convenient study on the main floor. The open-concept design connects the kitchen, dining area, and family room, creating a seamless flow that's ideal for both relaxed living and entertaining. Luxury vinyl plank flooring extends throughout this main living space, adding warmth and durability. A charming, covered porch creates a warm and welcoming entry, setting the tone for what's inside. The kitchen is well-appointed with a large center island, quartz countertops, stainless steel appliances, and ample cabinetry for storage and organization. A versatile flex room on the first floor adds extra space for a home office, playroom, or quiet retreat-tailored to fit your lifestyle. Upstairs, the private owner's suite offers a generous walk-in closet, and an en-suite bathroom designed for comfort. Three additional bedrooms and a full bathroom provide flexible options for family, guests, or hobbies. A second-floor laundry room adds convenience, while a three-car garage and thoughtful interior design details enhance daily living. The Wren delivers a smart, stylish layout designed to support the rhythms of modern life. James Hardie GRAY SLATE color siding with MARSHALL exterior color brick. (pic for reference ONLY). *Photos are not this actual home* Waterford offers fantastic onsite amenities including a clubhouse, swimming pool, fitness center, two community parks, walking trails and a tot lot. Elgin provides a serene lifestyle and convenient access to unique boutiques, shops and entertainment in a charming and vibrant downtown area, with tranquil parks, local recreation and much more all within reach.
Contact this Building
Last check for updates: about 4 hours ago
Listing courtesy of: Bill Flemming, (847) 366-8477
HomeSmart Connect LLC
Source: MRED as distributed by MLS GRID, MLS#12723818
Home Details for 565 Arye Dr

|
|---|
Heating & Cooling Heating: Natural Gas, Forced AirAir ConditioningCooling System: Central AirHeating Fuel: Natural Gas |
Levels, Entrance, & Accessibility Stories: 2 |
Interior Details Number of Rooms: 19Types of Rooms: Master Bedroom, Bedroom 2, Bedroom 3, Bedroom 4, Dining Room, Family Room, Kitchen, Laundry, Living Room, Study |
Appliances & Utilities DishwasherDisposalMicrowave |

|
|---|
Exterior Home Features Roof: Asphalt |
Parking & Garage GarageParking: Asphalt Garage Door Opener Yes Garage Owned Attached Garage, Open |

|
|---|
Year Built Year Built: 2025 |
Property Type / Style Property Type: Single Family Home |

|
|---|
Price Price Per Sqft: $233 |

|
|---|

|
|---|
Listing Agent MLS/Source ID: 12723818 |

|
|---|
HOA Fee: $129/Monthly |

|
|---|
Lot Area: 0.28 acres |

|
|---|
ClubhouseParkTennis Court(s)CurbsSidewalksStreet LightsStreet Paved |
All New Homes in Waterford : Horizon
Quick Move-in Homes (4)
| 554 Arye Dr | 4bd 2.5ba 2,662 sqft | $594,285 | |
| 2881 Londonderry Dr | 4bd 2ba 2,549 sqft | $584,210 | |
| 565 Arye Dr | 4bd 2.5ba 2,662 sqft | $619,135 | |
| 553 Arye Dr | 5bd 3ba 2,800 sqft | $659,535 |
Quick Move-In Homes provided by MRED as distributed by MLS GRID,Lennar Homes
Buildable Plans (5)
| Starling Plan | 4bd 2.5ba 2,237 sqft | $526,990+ | |
| Townsend Plan | 4bd 2.5ba 2,521 sqft | $544,990+ | |
| Wren Plan | 4bd 2.5ba 2,648 sqft | $554,990+ | |
| Rainier Plan | 4bd 2.5ba 2,802 sqft | $576,990+ | |
| Mesa Verde Plan | 3bd 2.5ba 2,530 sqft | $584,990+ |
Buildable Plans provided by Lennar
Community Description
The Horizon Series offers new single-family homes coming soon to the Waterford master-planned community in Elgin, IL. Homeowners enjoy a clubhouse, two community parks, a tot lot and walking trails perfect for active living. This community is situated in the highly ranked Central School District 301, with Prairie View and Prairie Knolls schools just two miles away. For shopping, dining and entertainment, downtown Elgin and a shopping corridor along Randall Road offer great options.
Contact this Building
Office Hours
Sales Office
621 Lismore Circle
Elgin, IL 60124
Mon-Sun: 11:00-6:00
Around this home
What Locals Say about Elgin
At least 941 Trulia users voted on each feature.

87 % Say there are sidewalks

87 % Say it's dog friendly

82 % Say car is needed

78 % Say parking is easy

76 % Say yards are well-kept

72 % Say there's holiday spirit

70 % Say kids play outside

63 % Say streets are well-lit

59 % Say people would walk alone at night

56 % Say it's quiet

54 % Say it's walkable to restaurants

52 % Say it's walkable to grocery stores

52 % Say there's wildlife

48 % Say neighbors are friendly

48 % Say they plan to stay for at least 5 years

29 % Say there are community events
Sourced by Trulia users. Learn more about our methodology.
Market trends in Elgin
Last updated August 2026
Avg. sale price
$331K
$4.67KMoM
Sale-to-List Price
100.2%
Price per sq ft
$203
$4MoM
Available listings
264
13MoM
Home Value
Trulia Estimate
$616KSince last month
Increased$35K (+6%)Since last year
Increased$35K (+6%)Learn more about this home's value by checking out its Trulia Estimate, the value of nearby homes, and how much similar homes have sold for.
Trulia Estimate
The of this home's value increased by +6% in the last 10 years
| Month | Estimated value |
|---|---|
2026 | |
| September 2026 | $616K |
| August 2026 | $581K |
Comparable sales
These are recently sold homes that have a similar location or other similar features to this home, like bedrooms, bathrooms, and square footage. Get a sense of the expected prices in the area by viewing these homes.Address | Distance | Property Type | Sold Price | Sold Date | Bed | Bath | Sqft |
|---|---|---|---|---|---|---|---|
0.04 | Single-Family Home | $550,000 | 02/26/26 | 4 | 2.5 | 2,662 | |
0.04 | Single-Family Home | $589,825 | 12/23/25 | 4 | 2.5 | 2,800 | |
0.03 | Single-Family Home | $516,490 | 08/24/26 | 4 | 2.5 | 2,235 | |
0.07 | Single-Family Home | $599,750 | 07/22/26 | 4 | 2.5 | 2,800 | |
0.02 | Single-Family Home | $583,000 | 08/28/26 | 4 | 2.5 | 2,536 | |
0.05 | Single-Family Home | $529,150 | 11/26/25 | 4 | 2.5 | 2,521 | |
0.08 | Single-Family Home | $519,990 | 08/31/26 | 4 | 2.5 | 2,235 | |
0.08 | Single-Family Home | $551,320 | 01/15/26 | 4 | 2.5 | 2,675 | |
0.08 | Single-Family Home | $565,000 | 02/24/26 | 4 | 2.5 | 2,521 | |
0.06 | Single-Family Home | $499,990 | 03/23/26 | 4 | 2.5 | 2,235 |
Nearby home prices
Get a sense of expected prices in the area by checking the value of nearby homes.Address | Distance | Price | Bed | Bath | Sqft | Status |
|---|---|---|---|---|---|---|
0.02 | $583,000 | 4 | 2.5 | 2,536 | Recently Sold | |
0.02 | $574,100 | 4 | 2.5 | 2,577 | Off Market | |
0.04 | $550,000 | 4 | 2.5 | 2,662 | Recently Sold | |
0.03 | $521,600 | 4 | 2.5 | 2,235 | Off Market | |
0.04 | $589,825 | 4 | 2.5 | 2,800 | Recently Sold | |
0.03 | $516,490 | 4 | 2.5 | 2,235 | Recently Sold | |
0.05 | $585,000 | 5 | 3 | 2,800 | Recently Sold | |
0.04 | $590,000 | 4 | 2.5 | 2,549 | Recently Sold | |
0.05 | $529,150 | 4 | 2.5 | 2,521 | Recently Sold | |
0.06 | $499,990 | 4 | 2.5 | 2,235 | Recently Sold | |
0.06 | $545,000 | 4 | 2.5 | 2,675 | Recently Sold |
Price and Tax history
| Date | Event | Price |
|---|---|---|
Aug 4, 2026 Source: Lennar Homes | PriceChange | $589,135 Price decreased by 6% |
Aug 3, 2026 Source: Lennar Homes | Listed For Sale | $624,135 |
| Year | Property tax | Tax assessment |
|---|---|---|
| 2025 | $230 | $8,823 |
Home facts updated by county records
LGBTQ Local Legal Protections
LGBTQ Local Legal Protections



Bill Flemming, HomeSmart Connect LLC
Agent Phone: (847) 366-8477
Based on information submitted to the MLS GRID as of 2026. All data is obtained from various sources and may not have been verified by broker or MLS GRID. Supplied Open House Information is subject to change without notice. All information should be independently reviewed and verified for accuracy. Properties may or may not be listed by the office/agent presenting the information. Click here for more information
Similar Homes You May Like
 NEW CONSTRUCTIONHomeSmart Connect LLC, Price Change
 NEW CONSTRUCTIONHomeSmart Connect LLC, Price Change
 NEW CONSTRUCTIONHomeSmart Connect LLC, Active
 NEW CONSTRUCTIONHomeSmart Connect LLC, Price Change
 NEW CONSTRUCTIONHomeSmart Connect LLC, Price Change
 NEW CONSTRUCTIONHomeSmart Connect LLC, Active
 NEW CONSTRUCTIONHomeSmart Connect LLC, Price Change
 NEW CONSTRUCTIONHomeSmart Connect LLC, Active
 NEW CONSTRUCTIONHomeSmart Connect LLC, Active
 NEW - 2 DAYS AGONEW CONSTRUCTION
 NEW CONSTRUCTIONLittle Realty, Active
 NEW CONSTRUCTIONHomeSmart Connect LLC, Active
 NEW CONSTRUCTIONLittle Realty, Active
- NEW CONSTRUCTIONLittle Realty, Active
 NEW CONSTRUCTIONHomeSmart Connect LLC, Active
- NEW CONSTRUCTIONHomeSmart Connect LLC, Active
 OPEN SAT, 1-3PMNEW CONSTRUCTIONTwin Vines Real Estate Svcs, Active
 NEW CONSTRUCTIONHomeSmart Connect LLC, Price Change
 NEW CONSTRUCTIONHomeSmart Connect LLC, Price Change
 NEW CONSTRUCTIONHomeSmart Connect LLC, Active
 NEW CONSTRUCTION
 NEW CONSTRUCTION
 NEW CONSTRUCTION
 NEW CONSTRUCTION
 0.28 ACRESCentury 21 Integra, Active
 NEW CONSTRUCTION0.27 ACRESHomeSmart Connect LLC, Active
 NEW CONSTRUCTION
- NEW CONSTRUCTION$427,990+3 bd2.5 ba1,840 sqftCharlotte Plan in Abbey Meadows : Traditional Townhomes,
Aurora, IL 60502  NEW CONSTRUCTION$415,990+3 bd2.5 ba1,840 sqftCharlotte Plan in Algonquin Meadows : Traditional Townhomes,
Algonquin, IL 60102 NEW CONSTRUCTION
 NEW CONSTRUCTION
 NEW CONSTRUCTION
 NEW CONSTRUCTIONLittle Realty, Active
 NEW - 2 DAYS AGONEW CONSTRUCTION
 NEW CONSTRUCTION
 NEW CONSTRUCTION$419,990+3 bd3 ba2,313 sqftGrand Cayman with Full Finished Basement Plan in Prairie Ridge Reserves,
Hampshire, IL 60140 NEW CONSTRUCTION0.26 ACRESLittle Realty, Active
 NEW CONSTRUCTION
 NEW CONSTRUCTION
- NEW CONSTRUCTION
 See more homes for sale inElgin
New Listings near 565 Arye Dr
 0.43 ACRES
 OPEN SAT, 12-2PM0.26 ACRESeXp Realty - St. Charles, New
 0.28 ACRESHomeSmart Connect LLC, Active
 NEW - 1 DAY AGO0.94 ACRESHometown Real Estate Group LLC, New
 OPEN SAT, 11-2PMFulton Grace Realty, New
 NEWOPEN SUN, 1-3PMRealty of America, LLC, New
 NEW - 7 HRS AGO0.25 ACRESeXp Realty, New
 1.25 ACRESBaird & Warner, Active
 NEW - 5 HRS AGOFORECLOSURE1.8 ACRESSmith Partners & Associates, New
 OPEN SAT, 1-3PM0.48 ACRESKeller Williams Infinity, Active
- See more homes for sale inElgin


Frequently asked questions about 565 Arye Dr
- What is the estimated monthly payment for 565 Arye Dr?Based on a $619,135 list price with 20% down at today's rates, the estimated monthly payment for 565 Arye Dr in Elgin, IL is approximately $4,561 (about $3,377 principal & interest, $1,109 property taxes, and $75 homeowner's insurance). This is an estimate. Actual payment depends on your loan terms.
- How does the list price for 565 Arye Dr compare to homes in Elgin?565 Arye Dr in Elgin, IL is listed at $619,135, about 87% above the $331K median sale price in Elgin.
- What do residents say about Elgin?Residents describe Elgin, IL as pedestrian-friendly, dog-friendly, and easy to park in. See homes for sale in Elgin, IL.
- What are the closest schools to 565 Arye Dr?The closest schools to 565 Arye Dr in Elgin, IL are Central High School (rated 6/10), Central Middle School (rated 10/10), Prairie Knolls Middle School (rated 8/10).
- Does 565 Arye Dr have air conditioning?Yes, 565 Arye Dr in Elgin, IL has air conditioning.
- Does 565 Arye Dr have laundry facilities?Yes, 565 Arye Dr in Elgin, IL has laundry facilities.
565 Arye Dr, Elgin, IL 60124 is a 4 bedroom, 3 bathroom, 2,662 sqft single-family home built in 2025. This property is currently available for sale and was listed by MRED as distributed by MLS GRID. The MLS # for this home is MLS# 12723818.