


$534,990+
 3 Beds
 2.5 Baths
 1,634 sqft
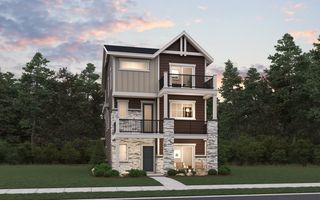
Alcott Plan in Uplands by Dream Finders Homes, Westminster, CO 80031
Est. Mortgage $3,236/mo*
Get Pre-QualifiedHome Highlights

Townhouse

Built in 2026

$327/sqft

Garage
Local Information
- Map ViewExplore the area around 8460 Irving St #NEDORI.

- Schools1 Preschool School1 Elementary School1 Middle School1 High School

- Shop & Eat

-- mins to
About this House
The Alcott is a thoughtfully designed two-story home offering 3 bedrooms, 2.5 bathrooms, and 1,634 square feet of comfortable living space, complete with a 2-car garage. The open, inviting layout combines functional everyday spaces with flexible areas for relaxing, dining, and entertaining. On the first floor, a spacious family room serves as the heart of the home, with optional fireplace features available to create a warm and welcoming atmosphere. A separate casual dining area provides a dedicated space for everyday meals, while the kitchen is conveniently positioned nearby for easy meal preparation and entertaining. A half bath adds convenience for guests, and the rear-entry 2-car garage offers practical storage and everyday functionality. Upstairs, a cozy loft provides additional flexible living space, ideal for a reading nook, home office, or secondary lounge. All three bedrooms are located on the second floor, creating a comfortable separation between living and sleeping areas. The front-facing primary suite features a generous walk-in closet, with a conveniently located laundry closet just steps away. Two additional bedrooms offer versatile accommodations for family members, guests, or a home office, with one featuring a walk-in closet. A shared full bathroom is easily accessible from the loft, while a second full bathroom serves the primary bedroom. With its spacious family room, separate dining area, upstairs loft, convenient bedroom-level laundry, and 2-car...
Contact this Building
Home Details for 8460 Irving St #NEDORI

|
|---|
Heating & Cooling Heating: Natural Gas, Forced AirAir ConditioningCooling System: Central AirHeating Fuel: Natural Gas |
Levels, Entrance, & Accessibility Stories: 2 |

|
|---|
Year Built Year Built: 2026 |
Property Type / Style Property Type: TownhouseArchitecture: Townhouse |

|
|---|
Parking & Garage GarageParking Spaces: 2Parking: Garage |

|
|---|
Price Price Per Sqft: $327 |

|
|---|
All New Homes in Uplands
Quick Move-in Homes (32)
| 8651 King Street | 3bd 2.5ba 1,406 sqft | $449,990 | |
| 3370 W 87th Avenue | 3bd 2.5ba 1,406 sqft | $474,990 | |
| 8605 King St | 3bd 2.5ba 1,406 sqft | $474,990 | |
| 8621 King St | 3bd 2.5ba 1,406 sqft | $479,990 | |
| 8611 King St | 3bd 2.5ba 1,406 sqft | $484,990 | |
| 8615 King St | 3bd 2.5ba 1,406 sqft | $489,990 | |
| 8631 King Street | 3bd 2.5ba 1,507 sqft | $499,990 | |
| 3851 W 82nd Ln | 3bd 2.5ba 1,535 sqft | $519,990 | |
| 8601 King St | 3bd 2.5ba 1,614 sqft | $519,990 | |
| 8415 Federal Boulevard | 2bd 2.5ba 1,308 sqft | $524,990 | |
| 3380 W 87th Avenue | 3bd 2.5ba 1,614 sqft | $524,990 | |
| 3360 W 87th Avenue | 3bd 2.5ba 1,406 sqft | $524,990 | |
| 8435 Federal Boulevard | 3bd 2.5ba 1,425 sqft | $549,990 | |
| 3845 W 82nd Ln | 3bd 2.5ba 1,633 sqft | $549,990 | |
| 3350 W 87th Avenue | 3bd 2.5ba 1,507 sqft | $549,990 | |
| 8630 Lowell Blvd | 3bd 2.5ba 1,633 sqft | $559,990 | |
| 8455 Federal Boulevard | 3bd 2.5ba 1,507 sqft | $569,890 | |
| 8660 Lowell Boulevard | 3bd 2.5ba 1,720 sqft | $569,990 | |
| 8640 Lowell Blvd | 3bd 2.5ba 1,720 sqft | $574,990 | |
| 8420 Irving Street | 2bd 2.5ba 1,308 sqft | $574,990 | |
| 8628 King St | 3bd 2.5ba 1,825 sqft | $599,990 | |
| 8678 King St | 3bd 2.5ba 1,825 sqft | $619,990 | |
| 3862 W 83rd Lane | 4bd 3.5ba 2,142 sqft | $624,990 | |
| 8638 King St | 3bd 2.5ba 1,961 sqft | $624,990 | |
| 8668 King St | 3bd 2.5ba 1,961 sqft | $631,990 | |
| 3870 W 82nd Ln | 4bd 3.5ba 2,142 sqft | $649,990 | |
| 8648 King St | 4bd 3.5ba 2,186 sqft | $649,990 | |
| 8671 Irving Street | 4bd 3.5ba 2,186 sqft | $749,990 | |
| 3225 W 84th Ave | 3bd 2.5ba 1,542 sqft | $549,990 | |
| 3868 W 83rd Lane | 3bd 2.5ba 2,024 sqft | $599,990 | |
| 3235 W 84th Ave | 3bd 2.5ba 1,634 sqft | $599,990 | |
| 3842 W 83rd Ln | 4bd 3.5ba 2,338 sqft | $699,990 |
Quick Move-In Homes provided by IRES as distributed by MLS GRID,Dream Finders Homes,REcolorado as distributed by MLS GRID
Buildable Plans (21)
| Terrain Plan | 3bd 2.5ba 1,406 sqft | $499,990+ | |
| Bryant Plan | 3bd 2.5ba 1,542 sqft | $512,990+ | |
| Foothills Plan | 3bd 2.5ba 1,507 sqft | $524,990+ | |
| Steamboat Plan | 2bd 2.5ba 1,308 sqft | $529,990+ | |
| Alcott Plan | 3bd 2.5ba 1,634 sqft | $534,990+ | |
| Palisade Plan | 3bd 2.5ba 1,614 sqft | $534,990+ | |
| Sheridan Plan | 3bd 2.5ba 1,535 sqft | $554,990+ | |
| Lowell Plan | 3bd 2.5ba 1,633 sqft | $564,990+ | |
| Vail Plan | 3bd 2.5ba 1,425 sqft | $564,990+ | |
| Tennyson Plan | 3bd 2.5ba 1,720 sqft | $572,990+ | |
| Monarch Plan | 3bd 2.5ba 1,507 sqft | $574,990+ | |
| Ouray Plan | 3bd 2.5ba 1,663 sqft | $579,990+ | |
| Glenwood Plan | 3bd 3ba 1,785 sqft | $589,990+ | |
| Arbor Plan | 3bd 2.5ba 1,806 sqft | $614,990+ | |
| Breckenridge Plan | 3bd 2.5ba 1,825 sqft | $619,990+ | |
| Crescent Plan | 3bd 2.5ba 1,921 sqft | $626,990+ | |
| Snow Mass Plan | 3bd 2.5ba 1,961 sqft | $631,990+ | |
| Berkeley Plan | 4bd 3.5ba 2,142 sqft | $647,990+ | |
| Telluride Plan | 4bd 3.5ba 2,186 sqft | $652,990+ | |
| Vrain Plan | 4bd 3.5ba 2,338 sqft | $669,990+ | |
| Keystone Plan | 4bd 3.5ba 2,397 sqft | $674,990+ |
Buildable Plans provided by Dream Finders Homes
Community Description
Welcome to the Uplands, a vibrant community nestled in Westminster, CO, where connection and accessibility are key. Perfectly situated between Boulder and downtown Denver, The Uplands offers residents easy access to both cities via the Westminster Station's B-line. Just steps away from a vast network of trails, including the US 36 Bikeway, this community prioritizes walking, biking, and other forms of multimodal transportation, making it an ideal choice for active lifestyles and sustainable living.
Contact this Building
Office Hours
Sales Office
8460 Irving Street
Westminster, CO 80031
Monday - Thursday, Saturday 10:00AM - 6:00PM
Friday 12:00PM - 6:00PM
Sunday 11:00AM - 5:00PM
Around this home
What Locals Say about Westminster
This October
Trick-or-Treat Score
Built from what locals say about this neighborhood.- 93% say there are sidewalks
- 76% say there's holiday spirit
- 48% say neighbors are friendly
Trulia Trick or TreatStart Ghost Hunt
At least 647 Trulia users voted on each feature.

94 % Say it's dog friendly

93 % Say there are sidewalks

90 % Say car is needed

79 % Say parking is easy

76 % Say there's holiday spirit

72 % Say yards are well-kept

70 % Say streets are well-lit

69 % Say people would walk alone at night

69 % Say kids play outside

64 % Say there's wildlife

62 % Say it's quiet

53 % Say it's walkable to restaurants

51 % Say it's walkable to grocery stores

48 % Say neighbors are friendly

48 % Say they plan to stay for at least 5 years

27 % Say there are community events
Sourced by Trulia users. Learn more about our methodology.
LGBTQ Local Legal Protections
LGBTQ Local Legal Protections



Similar Homes You May Like
 NEW CONSTRUCTION
 NEW CONSTRUCTION
 NEW CONSTRUCTION
 NEW CONSTRUCTION
 NEW CONSTRUCTION
 NEW CONSTRUCTION
 NEW CONSTRUCTION
 NEW CONSTRUCTION
 NEW CONSTRUCTION
 NEW CONSTRUCTION
 NEW CONSTRUCTION
 NEW CONSTRUCTION
 NEW CONSTRUCTION
 NEW CONSTRUCTION
 NEW CONSTRUCTION
 NEW CONSTRUCTION
 NEW CONSTRUCTION
 NEW CONSTRUCTION
 NEW CONSTRUCTION
 NEWNEW CONSTRUCTION
 NEW CONSTRUCTIONDFH Colorado Realty LLC, MLS#2075200
 NEW CONSTRUCTIONDFH Colorado Realty LLC, MLS#4530016
 NEW CONSTRUCTIONDFH Colorado Realty LLC, MLS#5087017
 NEW - 4 HRS AGONEW CONSTRUCTION
 NEW - 4 HRS AGONEW CONSTRUCTION
 NEW CONSTRUCTIONDFH Colorado Realty LLC, MLS#2086364
 NEW CONSTRUCTION
 NEW CONSTRUCTIONDFH Colorado Realty LLC, MLS#2644703
 NEW CONSTRUCTION
 NEW CONSTRUCTIONDFH Colorado Realty LLC, MLS#4582020
 NEW CONSTRUCTIONDFH Colorado Realty LLC, MLS#4719128
 NEW CONSTRUCTIONDFH Colorado Realty LLC, MLS#2463029
 NEW CONSTRUCTIONFirst Summit Realty, MLS#3056126
 NEW CONSTRUCTION
 NEW CONSTRUCTION
 NEW CONSTRUCTION
 NEW CONSTRUCTIONDFH Colorado Realty LLC, MLS#1966789
 NEW CONSTRUCTION
- NEW CONSTRUCTIONDFH Colorado Realty LLC, MLS#2304431
 NEW CONSTRUCTION
 See more homes for sale inWestminster

- Results are loading
Alcott Plan is a buildable plan in Uplands. Uplands is a new community in Westminster, CO. This buildable plan is a 3 bedroom, 3 bathroom, 1,634 sqft townhouse and was listed by Dream Finders Homes on Oct 15, 2026. The asking price for Alcott Plan is $534,990.