


$295,990+
 2 Beds
 2 Baths
 1,663 sqft
Avondale Plan in Station Pointe Phase 2 by DRB Homes, Angier, NC 27501
Est. Mortgage $1,791/mo*
Get Pre-QualifiedHome Highlights

Single-Family Home

Built in 2026

$178/sqft

Garage
Local Information
- Map ViewExplore the area around 870 Old Station Pointe #TZD14A.

- Schools2 Preschool Schools2 Elementary Schools1 Middle School1 High School

- Shop & Eat

-- mins to
About this House
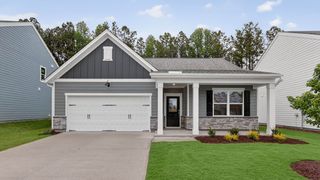
The Avondale is a thoughtfully designed single-family home offering flexible living spaces, generous storage, and a variety of options to personalize the home around the way you live. From versatile garage configurations to optional upper-level living spaces, the Avondale combines comfort, functionality, and flexibility.
At the heart of the home, the spacious kitchen features a large walk-in pantry and generous island overlooking the family room, creating an inviting space for everyday living and entertaining. The family room features a sloped ceiling with options to add an electric side fireplace or rear gas fireplace. Two front bedrooms share a conveniently located full bathroom, providing a comfortable setup for family or guests.
The primary suite offers a private retreat with options for a tray ceiling and additional windows. The en-suite bathroom features two separate vanities, a step-in shower, private water closet, and two separate walk-in closets. Homeowners can further personalize the space with a deluxe primary bath featuring a separate soaking tub or a Roman shower.
Outdoor living can be customized with a rear covered porch or screened porch paired with a corner or side exterior fireplace.
Upstairs, choose an optional bonus room or a fourth bedroom and full bathroom in place of storage. With its flexible spaces and personalization options, the Avondale is designed to adapt to your lifestyle.
Photos are representative and may not reflect the exact home available.
Contact this Building
Home Details for 870 Old Station Pointe #TZD14A

|
|---|
Levels, Entrance, & Accessibility Stories: 1 |
Interior Details Number of Rooms: 1Types of Rooms: Family Room |

|
|---|
Year Built Year Built: 2026 |
Property Type / Style Property Type: Single Family HomeArchitecture: House |

|
|---|
Parking & Garage GarageParking Spaces: 2Parking: Garage |

|
|---|
Price Price Per Sqft: $178 |

|
|---|
All New Homes in Station Pointe Phase 2
Buildable Plans (10)
| Freesia Plan | 3bd 2ba 1,872 sqft | $279,990+ | |
| Beramont Plan | 3bd 2.5ba 1,929 sqft | $284,990+ | |
| Mint Plan | 3bd 2.5ba 1,929 sqft | $289,990+ | |
| Juniper Plan | 3bd 2.5ba 2,343 sqft | $294,990+ | |
| Avondale Plan | 2bd 2ba 1,663 sqft | $295,990+ | |
| Pendleton Plan | 3bd 2ba 1,849 sqft | $299,990+ | |
| Pelham Plan | 3bd 2.5ba 2,252 sqft | $315,990+ | |
| Lassiter Plan | 6bd 4.5ba 2,361 sqft | $328,990+ | |
| Wynwood Plan | 3bd 2.5ba 2,692 sqft | $330,990+ | |
| Wagener Plan | 4bd 2.5ba 3,054 sqft | $335,990+ |
Buildable Plans provided by DRB Homes
Community Description
Welcome to Station Pointe, a thoughtfully designed master-planned community in the heart of Angier, NC-known as the "Town of the Crepe Myrtles." Blending small-town charm with everyday convenience, Station Pointe offers a lifestyle that's both relaxed and connected.
Choose from 14 distinctive home plans, each thoughtfully crafted to meet a variety of needs, whether you're a first-time buyer, growing household, or looking to right-size with style. With customizable options and flexible layouts, you're sure to find the perfect home for your lifestyle.
Located just 4 minutes from downtown Angier, 10 minutes from downtown Lillington, and 15 minutes from the new Target shopping center in Fuquay-Varina, Station Pointe puts you close to the shopping, dining, and entertainment you love.
Exciting community amenities are coming soon-including a pool-offering even more reasons to love where you live.
Explore Station Pointe today and find your next home in a growing community built for comfort, convenience, and connection.
Contact this Building
Office Hours
Sales Office
870 Old Station Pointe
Angier, NC 27501
Mon–Sat 10am-5pm | Sun 1pm-5pm
Around this home
What Locals Say about Angier
This October
Trick-or-Treat Score
Built from what locals say about this neighborhood.- 75% say there's holiday spirit
- 56% say neighbors are friendly
- 32% say there are community events
Trulia Trick or TreatStart Ghost Hunt
At least 55 Trulia users voted on each feature.

88 % Say yards are well-kept

87 % Say parking is easy

85 % Say car is needed

83 % Say it's dog friendly

77 % Say kids play outside

75 % Say there's holiday spirit

65 % Say it's quiet

58 % Say people would walk alone at night

58 % Say they plan to stay for at least 5 years

56 % Say neighbors are friendly

55 % Say streets are well-lit

44 % Say there's wildlife

35 % Say it's walkable to grocery stores

33 % Say it's walkable to restaurants

32 % Say there are community events

24 % Say there are sidewalks
Sourced by Trulia users. Learn more about our methodology.
LGBTQ Local Legal Protections
LGBTQ Local Legal Protections


Similar Homes You May Like
 NEW CONSTRUCTION
 NEW CONSTRUCTION
 NEW CONSTRUCTION
 NEW CONSTRUCTION
 NEW CONSTRUCTION
 NEW CONSTRUCTION
 NEW CONSTRUCTION
 NEW CONSTRUCTION
 NEW CONSTRUCTION
 NEW CONSTRUCTION
 NEW CONSTRUCTION
 NEW CONSTRUCTION
 NEW CONSTRUCTION
 NEW CONSTRUCTION
- NEW CONSTRUCTION
 NEW CONSTRUCTION
 NEW CONSTRUCTION
- NEW CONSTRUCTION
 NEW CONSTRUCTION
 NEW CONSTRUCTION
- NEW CONSTRUCTION
- NEW CONSTRUCTION
 NEW CONSTRUCTION
 NEW CONSTRUCTION
 NEW CONSTRUCTION
 NEW CONSTRUCTION
 NEW CONSTRUCTION
- NEW CONSTRUCTION
 NEW CONSTRUCTION
 NEW CONSTRUCTION
 NEW CONSTRUCTION
 NEW CONSTRUCTION
 NEW CONSTRUCTION
 NEW CONSTRUCTION
- NEW CONSTRUCTION
 NEW CONSTRUCTION
 NEW CONSTRUCTION
- NEW CONSTRUCTION
 NEW CONSTRUCTION
 NEW CONSTRUCTION
 See more homes for sale inAngier

- Results are loading
Avondale Plan is a buildable plan in Station Pointe Phase 2. Station Pointe Phase 2 is a new community in Angier, NC. This buildable plan is a 2 bedroom, 2 bathroom, 1,663 sqft single-family home and was listed by DRB Homes on Oct 7, 2026. The asking price for Avondale Plan is $295,990.