


$535,290+
Original price: $534,990
 4 Beds
 2.5 Baths
 2,930 sqft
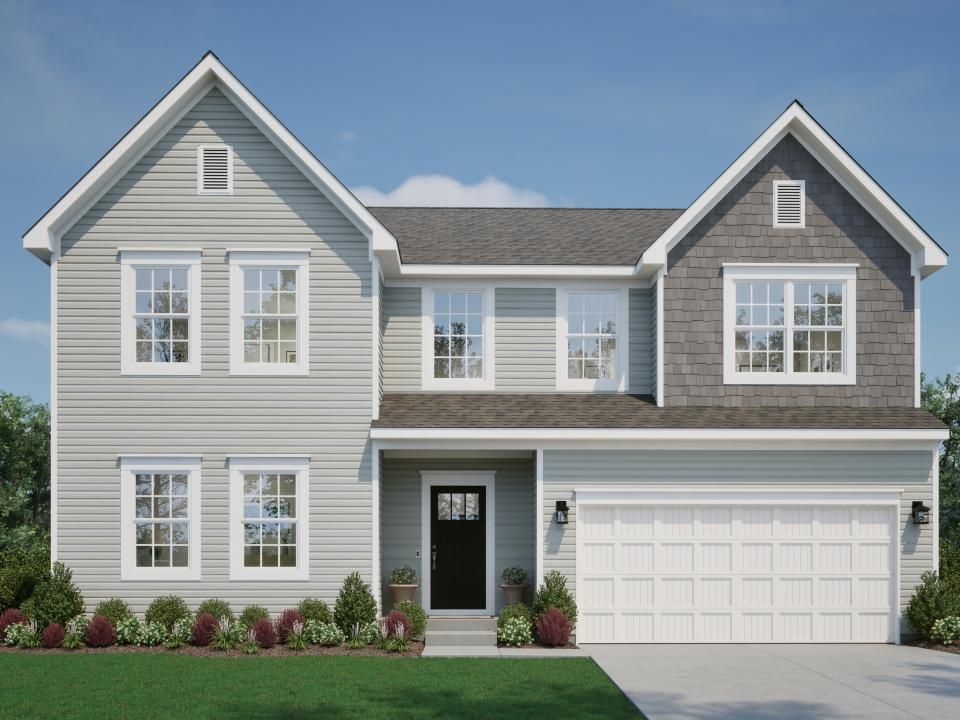
Chattanooga Plan in South Hampton by Maronda Homes, Canal Winchester, OH 43110
Est. Mortgage $3,681/mo*
Get Pre-QualifiedHome Highlights

Single-Family Home

Built in 2026

$183/sqft

Garage
Local Information
- Map ViewExplore the area around 9226 Crescent View Dr #4OUHWG.

- Schools1 Preschool School2 Elementary Schools1 Middle School1 High School

- Shop & Eat

-- mins to
About this House
Explore the Chattanooga Spacious, Flexible, and Built for the Way You Live Welcome to the Chattanooga, a thoughtfully designed single-family home from Maronda Homes' Americana Series. With 2,965-3,228 square feet of finished living space, this home offers both comfort and versatility-perfect for growing families or those who love to entertain. Choose the layout that fits your lifestyle, with options for: 3 to 5 bedrooms 2.5 to 6.5 bathrooms A first- or second-floor owner's suite And a 2-car garage Step inside to a grand, open-concept living area featuring a soaring two-story family room. To the left, you'll find a private owner's suite with a huge walk-in closet and your choice of three spa-style bath packages: Silver, Gold, or Deluxe Platinum. Upstairs, enjoy a balcony overlook of the main living area, plus access to additional bedrooms, lofts, and a centrally located laundry room for everyday convenience. Personalize your Chattanooga today and design the perfect home for your lifestyle.
Contact this Building
Home Details for 9226 Crescent View Dr #4OUHWG

|
|---|
Levels, Entrance, & Accessibility Stories: 2 |

|
|---|
Year Built Year Built: 2026 |
Property Type / Style Property Type: Single Family HomeArchitecture: House |

|
|---|
Parking & Garage GarageParking Spaces: 2Parking: Garage |

|
|---|
Price Price Per Sqft: $183 |
All New Homes in South Hampton
Quick Move-in Homes (1)
| 8277 Charlotte Ct NW | 3bd 2.5ba 2,112 sqft | $503,920 |
Quick Move-In Homes provided by Maronda Homes
Buildable Plans (6)
| Rockford Plan | 3bd 2.5ba 2,035 sqft | $464,785+ | |
| Somerset Plan | 3bd 2.5ba 2,382 sqft | $492,280+ | |
| Birmingham Plan | 3bd 2.5ba 2,691 sqft | $509,885+ | |
| Carlisle Plan | 4bd 2.5ba 2,817 sqft | $523,280+ | |
| Miramar Plan | 3bd 2ba 2,039 sqft | $523,990+ | |
| Chattanooga Plan | 4bd 2.5ba 2,930 sqft | $535,290+ |
Buildable Plans provided by Maronda Homes
Community Description
Maronda Homes proudly introduces South Hampton, the newest, single-family community located within the Canal Winchester School District. South Hampton offers you the option of choosing a ranch home or two-story home with spacious homesites. Home designs boast up to 3,000 square feet, 4 bedrooms, 4 bathrooms, and a 3-car garage. Your new home will have an open-concept floor plan and generous flex space, which can be used as a playroom for the kids or a home office for you. A 3-car garage provides you with extra space for sports equipment, storage, or even an extra spot for a car when you have guests. Schedule a tour of our model home to experience our quality construction!
Contact this Building
Office Hours
Sales Office
9226 Crescent View Dr Nw
Canal Winchester, OH 43110
Sun 12pm-6pm;Mon 10am-6pm;Tue 10am-6pm;Wed 12pm-7pm;Thu 10am-6pm;Fri 10am-6pm;Sat 10am-6pm
Around this home
What Locals Say about Canal Winchester
At least 75 Trulia users voted on each feature.

97 % Say it's dog friendly

91 % Say car is needed

87 % Say parking is easy

83 % Say yards are well-kept

81 % Say there are sidewalks

76 % Say it's quiet

75 % Say there's holiday spirit

74 % Say people would walk alone at night

70 % Say kids play outside

69 % Say streets are well-lit

56 % Say they plan to stay for at least 5 years

50 % Say there's wildlife

49 % Say neighbors are friendly

40 % Say it's walkable to restaurants

39 % Say there are community events

25 % Say it's walkable to grocery stores
Sourced by Trulia users. Learn more about our methodology.
LGBTQ Local Legal Protections
LGBTQ Local Legal Protections



Similar Homes You May Like
 NEW CONSTRUCTION
- NEW CONSTRUCTION
- NEW CONSTRUCTION
 NEW CONSTRUCTION
- NEW CONSTRUCTION
- NEW CONSTRUCTION
 NEW CONSTRUCTION
- NEW CONSTRUCTION
- NEW CONSTRUCTION
- NEW CONSTRUCTION
 NEW CONSTRUCTION
- NEW CONSTRUCTION
- NEW CONSTRUCTION
- NEW CONSTRUCTION
 NEW CONSTRUCTION
- NEW CONSTRUCTION
 NEW CONSTRUCTIONJessica M Burnett, New Home Star, LLC
 NEW CONSTRUCTION
- NEW CONSTRUCTION
 NEW CONSTRUCTION
- NEW CONSTRUCTION
- NEW CONSTRUCTION
- NEW CONSTRUCTION
 NEW CONSTRUCTION
 NEW CONSTRUCTION
- NEW CONSTRUCTION
- NEW CONSTRUCTION
- NEW CONSTRUCTION
 NEW CONSTRUCTION
 NEW CONSTRUCTION
 NEW CONSTRUCTION
- NEW CONSTRUCTION
 NEW CONSTRUCTION
 NEW CONSTRUCTION
 NEW CONSTRUCTION
 NEW CONSTRUCTION
- NEW CONSTRUCTION
- NEW CONSTRUCTION
- NEW CONSTRUCTION
 NEW CONSTRUCTION
 See more homes for sale inCanal Winchester

- Results are loading
Chattanooga Plan is a buildable plan in South Hampton. South Hampton is a new community in Canal Winchester, OH. This buildable plan is a 4 bedroom, 3 bathroom, 2,930 sqft single-family home and was listed by Maronda Homes on Mar 13, 2025. The asking price for Chattanooga Plan is $535,290.