


$311,900+
Original price: $308,900
 4 Beds
 2 Baths
 1,614 sqft
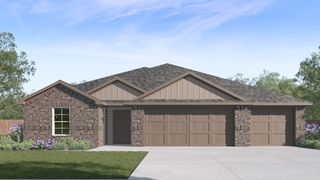
Elgin Plan in Rancho Vista by D.R. Horton, Corpus Christi, TX 78414
Est. Mortgage $2,241/mo*
Get Pre-QualifiedHome Highlights

Single-Family Home

Built in 2026

$193/sqft

Garage
Local Information
- Map ViewExplore the area around 8001 Rancho Vista Blvd #Z3WXE7.

- Schools1 Preschool School1 Elementary School1 Middle School1 High School

- Shop & Eat

-- mins to
About this House
The Elgin plan is a single-story, 4-bedroom, 2-bathroom home featuring approximately 1,612 square feet of living space. The welcoming foyer leads to the open-concept kitchen and living area. The kitchen includes a breakfast bar, beautiful granite countertops, stainless steel appliances, and a corner pantry. Bedroom 4 is located just off the foyer, while bedrooms 2 & 3 are located off the main living area, along with bath 2 and the utility room. Bedroom 1 features a sloped ceiling and an attractive bathroom with a spacious walk-in closet. The standard rear-covered patio is located off the living room. You'll enjoy added security in your new D.R. Horton home with our Home is Connected features. With D.R. Horton's simple buying process and ten-year limited warranty, there's no reason to wait! (Prices, plans, dimensions, specifications, features, incentives, and availability are subject to change without notice obligation.)
Contact this Building
Home Details for 8001 Rancho Vista Blvd #Z3WXE7

|
|---|
Levels, Entrance, & Accessibility Stories: 1 |

|
|---|
Year Built Year Built: 2026 |
Property Type / Style Property Type: Single Family HomeArchitecture: House |

|
|---|
Parking & Garage GarageParking Spaces: 2Parking: Garage |

|
|---|
Price Price Per Sqft: $193 |
All New Homes in Rancho Vista
Quick Move-in Homes (12)
| 7613 Lacey Dr | 3bd 2ba 1,415 sqft | $304,990 | |
| 7617 Lacey Dr | 4bd 2ba 1,612 sqft | $317,590 | |
| 7610 Lacey Dr | 4bd 2ba 1,612 sqft | $318,290 | |
| 7621 Lacey Dr | 4bd 2ba 1,796 sqft | $328,790 | |
| 7614 Lacey Dr | 4bd 2ba 1,783 sqft | $329,960 | |
| 7609 Lacey Dr | 4bd 2ba 1,796 sqft | $331,790 | |
| 8034 Trisha Ln | 4bd 2ba 1,796 sqft | $337,735 | |
| 7605 Lacey Dr | 4bd 2ba 2,032 sqft | $357,990 | |
| 7618 Lacey Dr | 4bd 2ba 2,032 sqft | $360,990 | |
| 7625 Lacey Dr | 4bd 2ba 2,032 sqft | $368,490 | |
| 8030 Trisha Ln | 4bd 3ba 2,173 sqft | $387,035 | |
| 7601 Lacey Dr | 4bd 3ba 2,173 sqft | $394,090 |
Quick Move-In Homes provided by South Texas MLS,DR Horton
Buildable Plans (6)
| Bellvue Plan | 3bd 2ba 1,412 sqft | $296,900+ | |
| Elgin Plan | 4bd 2ba 1,614 sqft | $311,900+ | |
| Texas Cali Plan | 4bd 2ba 1,796 sqft | $322,900+ | |
| Kingston Plan | 4bd 2ba 2,031 sqft | $351,900+ | |
| Lakeway Plan | 4bd 3ba 2,042 sqft | $369,900+ | |
| Midland Plan | 4bd 3ba 2,170 sqft | $375,900+ |
Buildable Plans provided by D.R. Horton
Community Description
Welcome to Rancho Vista, an exclusive master-planned community on the Southside offering new homes in Corpus Christi, Texas. This neighborhood features homes with 3 to 4 bedrooms, 2 to 3 bathrooms, and a 2-car garage plans, providing ample space for all occupants. Buyers can choose from six unique floorplans ranging from 1,412 to 2,174 square feet, ensuring a layout that suits their needs.
Each home in Rancho Vista boasts a three-sided brick exterior, combining aesthetic appeal with durability. Governed by a HOA, the community ensures that common areas, including parks, a walking trail, and serene lakes, are meticulously maintained. A landscaping package with two trees, full sod coverage, and a full fence provides a move-in-ready yard ideal for relaxation. Additionally, each home includes a one-year Builder warranty, a two-year systems warranty, and a 10-year foundation & structural warranty and also undergoes third-party inspections to meet the highest quality standards. Inside, luxurious features such as quartz countertops, a corner pantry, a kitchen island, and stainless-steel appliances, including a gas range, enhance the living experience. The primary bath offers a walk-in shower, dual vanities, and a walk-in closet, adding a touch of luxury.
Situated in the rapidly growing Southside area, Rancho Vista is conveniently located near top attractions like Bill Witt Park and the Oso Bay Wetlands Preserve. The community is part of the esteemed Corpus Christi ISD, with Veterans Memorial High School, Creekside Elementary and Lexington middle school campus nearby. Rancho Vista perfectly blends classic design and modern amenities, making it an ideal place to call home.
Each home in Rancho Vista boasts a three-sided brick exterior, combining aesthetic appeal with durability. Governed by a HOA, the community ensures that common areas, including parks, a walking trail, and serene lakes, are meticulously maintained. A landscaping package with two trees, full sod coverage, and a full fence provides a move-in-ready yard ideal for relaxation. Additionally, each home includes a one-year Builder warranty, a two-year systems warranty, and a 10-year foundation & structural warranty and also undergoes third-party inspections to meet the highest quality standards. Inside, luxurious features such as quartz countertops, a corner pantry, a kitchen island, and stainless-steel appliances, including a gas range, enhance the living experience. The primary bath offers a walk-in shower, dual vanities, and a walk-in closet, adding a touch of luxury.
Situated in the rapidly growing Southside area, Rancho Vista is conveniently located near top attractions like Bill Witt Park and the Oso Bay Wetlands Preserve. The community is part of the esteemed Corpus Christi ISD, with Veterans Memorial High School, Creekside Elementary and Lexington middle school campus nearby. Rancho Vista perfectly blends classic design and modern amenities, making it an ideal place to call home.
Contact this Building
Office Hours
Sales Office
8001 Rancho Vista Blvd
Corpus Christi, TX 78414
Around this home
Neighborhood Overview

Neighborhood stats provided by third party data sources.
What Locals Say about South Side
This October
Trick-or-Treat Score
Built from what locals say about South Side.- 91% say there are sidewalks
- 80% say there's holiday spirit
- 50% say neighbors are friendly
Trulia Trick or TreatStart Ghost Hunt
At least 900 Trulia users voted on each feature.

91 % Say there are sidewalks

88 % Say it's dog friendly

88 % Say car is needed

84 % Say yards are well-kept

80 % Say there's holiday spirit

80 % Say parking is easy

66 % Say it's quiet

63 % Say kids play outside

61 % Say they plan to stay for at least 5 years

58 % Say people would walk alone at night

56 % Say streets are well-lit

50 % Say neighbors are friendly

41 % Say it's walkable to restaurants

34 % Say there's wildlife

31 % Say it's walkable to grocery stores

23 % Say there are community events
Sourced by Trulia users. Learn more about our methodology.
LGBTQ Local Legal Protections
LGBTQ Local Legal Protections



Similar Homes You May Like
 NEW CONSTRUCTION
 NEW CONSTRUCTION
 NEW CONSTRUCTION
 NEW CONSTRUCTION
 NEW CONSTRUCTION
 NEW CONSTRUCTION
 Keller Williams Coastal Bend, South Texas MLS
 NEW CONSTRUCTION
 NEW CONSTRUCTION
 NEW CONSTRUCTION
 NEW CONSTRUCTION
 NEW CONSTRUCTIONMirabal Montalvo & Associates, South Texas MLS
 NEW CONSTRUCTIONMirabal Montalvo & Associates, South Texas MLS
 NEW CONSTRUCTION0.65 ACRESMirabal Montalvo & Associates, South Texas MLS
 NEW CONSTRUCTION
 NEW CONSTRUCTIONMirabal Montalvo & Associates, South Texas MLS
 NEW CONSTRUCTIONMirabal Montalvo & Associates, South Texas MLS
 NEW CONSTRUCTION
 NEW CONSTRUCTION
- NEW CONSTRUCTION
 NEW CONSTRUCTIONMirabal Montalvo & Associates, South Texas MLS
- NEW CONSTRUCTION
 NEW CONSTRUCTION
 NEW CONSTRUCTIONMirabal Montalvo & Associates, South Texas MLS
 NEW CONSTRUCTIONMirabal Montalvo & Associates, South Texas MLS
 NEW CONSTRUCTION
 NEW CONSTRUCTION
 NEW CONSTRUCTIONSerhant Texas, LLC, South Texas MLS
 NEW CONSTRUCTION
 NEW CONSTRUCTION
 NEW CONSTRUCTION
 NEW CONSTRUCTION
 NEW CONSTRUCTION
 NEW CONSTRUCTIONMirabal Montalvo & Associates, South Texas MLS
 NEW CONSTRUCTION
 NEW CONSTRUCTIONMirabal Montalvo & Associates, South Texas MLS
 NEW CONSTRUCTIONMirabal Montalvo & Associates, South Texas MLS
 NEW CONSTRUCTIONMirabal Montalvo & Associates, South Texas MLS
 NEW CONSTRUCTIONMirabal Montalvo & Associates, South Texas MLS
 NEW CONSTRUCTIONMirabal Montalvo & Associates, South Texas MLS
 See more homes for sale inCorpus Christi

- Results are loading
Elgin Plan is a buildable plan in Rancho Vista. Rancho Vista is a new community in Corpus Christi, TX. This buildable plan is a 4 bedroom, 2 bathroom, 1,614 sqft single-family home and was listed by DR Horton on Apr 18, 2024. The asking price for Elgin Plan is $311,900.