


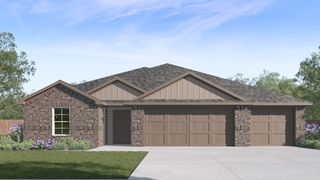
Eureka Plan in Portland Village by D.R. Horton
Portland, TX 78374
 4 Beds
 2 Baths
 2,045 sqft
4 Beds
2 Baths
2,045 sqft
Home Highlights

Parking
Garage

Price/Sqft
$166

Listed
22 days ago
Local Information
- Map ViewExplore the area around 203 Moon Stone Dr #LISMO8.

- Schools1 Elementary School1 Middle School1 High School

- Shop & Eat

-- mins to
About this House
The Eureka plan is a single-story, 4-bedroom, 2-bathroom home with approximately 2,045 square feet of living space.
Just through the foyer is an open-concept kitchen, living, and dining room with windows looking onto a covered porch. The island kitchen features a corner pantry and a stainless-steel gas range. Just off the foyer are bedrooms 2, 3 & 4, right next to the large laundry room. The spacious Bedroom 1 suite is located off the living room and includes a large walk-in closet and a relaxing spa-like bathroom with double vanity and a spacious walk-in closet.
You'll enjoy added security in your new D.R. Horton home with our Home is Connected features. With D.R. Horton's simple buying process and ten-year limited warranty, there's no reason to wait! (Prices, plans, dimensions, specifications, features, incentives, and availability are subject to change without notice obligation.)
Just through the foyer is an open-concept kitchen, living, and dining room with windows looking onto a covered porch. The island kitchen features a corner pantry and a stainless-steel gas range. Just off the foyer are bedrooms 2, 3 & 4, right next to the large laundry room. The spacious Bedroom 1 suite is located off the living room and includes a large walk-in closet and a relaxing spa-like bathroom with double vanity and a spacious walk-in closet.
You'll enjoy added security in your new D.R. Horton home with our Home is Connected features. With D.R. Horton's simple buying process and ten-year limited warranty, there's no reason to wait! (Prices, plans, dimensions, specifications, features, incentives, and availability are subject to change without notice obligation.)
Contact this Building
Home Details for 203 Moon Stone Dr #LISMO8

|
|---|
Levels, Entrance, & Accessibility Stories: 1 |

|
|---|
Year Built Year Built: 2026 |
Property Type / Style Property Type: Single Family HomeArchitecture: House |

|
|---|
Parking & Garage GarageParking Spaces: 2Parking: Garage |

|
|---|
Price Price Per Sqft: $166 |

|
|---|
All New Homes in Portland Village
Quick Move-in Homes (9)
| 120 Aquamarine Cir | 4bd 2ba 1,665 sqft | $326,930 | |
| 212 Aquamarine Cir | 4bd 2ba 1,665 sqft | $329,145 | |
| 123 Aquamarine Cir | 4bd 2ba 1,665 sqft | $329,250 | |
| 136 Aquamarine Cir | 4bd 2ba 1,665 sqft | $331,850 | |
| 218 Moon Stone Dr | 4bd 2ba 1,665 sqft | $335,198 | |
| 217 Moon Stone Dr | 4bd 2ba 1,796 sqft | $343,135 | |
| 139 Aquamarine Cir | 4bd 2ba 1,796 sqft | $344,750 | |
| 206 Aquamarine Cir | 4bd 2ba 2,045 sqft | $359,775 | |
| 208 Aquamarine Cir | 4bd 2.5ba 2,045 sqft | $359,775 |
Quick Move-In Homes provided by South Texas MLS,DR Horton
Buildable Plans (5)
| Fargo Plan | 4bd 2ba 1,665 sqft | $314,900+ | |
| Texas Cali Plan | 4bd 2ba 1,796 sqft | $324,900+ | |
| Eureka Plan | 4bd 2ba 2,045 sqft | $338,900+ | |
| Garland Plan | 4bd 2ba 2,152 sqft | $342,900+ | |
| Alister Plan | 4bd 3ba 2,090 sqft | $348,900+ |
Buildable Plans provided by D.R. Horton
Community Description
Located in the heart of Portland, TX, Portland Village offers residents the convenience of city living with the tranquility of a suburban setting. The community is situated close to excellent schools, shopping centers, and recreational facilities, making it an ideal place for families and individuals alike.
The homes in Portland Village are designed with a focus on both form and function. Brick exteriors not only offer a sophisticated look but also provide excellent insulation and durability. Offering 5 different floorplans, ranging from 2,090 to 2,439 sqaure feet, each equipped with a 3-Car garage.
With a perfect blend of classic design and modern amenities, Portland Village offers living of comfort and conveneince. Come and experience the warmth and charm of Portland Village.
The homes in Portland Village are designed with a focus on both form and function. Brick exteriors not only offer a sophisticated look but also provide excellent insulation and durability. Offering 5 different floorplans, ranging from 2,090 to 2,439 sqaure feet, each equipped with a 3-Car garage.
With a perfect blend of classic design and modern amenities, Portland Village offers living of comfort and conveneince. Come and experience the warmth and charm of Portland Village.
Contact this Building
Office Hours
Sales Office
203 Moon Stone Dr.
Portland, TX 78374
(361) 420-7235
Around this home
What Locals Say about Portland
At least 154 Trulia users voted on each feature.

91 % Say it's dog friendly

87 % Say there are sidewalks

85 % Say yards are well-kept

84 % Say parking is easy

81 % Say there's holiday spirit

78 % Say kids play outside

77 % Say car is needed

71 % Say it's quiet

67 % Say people would walk alone at night

58 % Say it's walkable to grocery stores

57 % Say streets are well-lit

54 % Say neighbors are friendly

51 % Say it's walkable to restaurants

49 % Say they plan to stay for at least 5 years

38 % Say there's wildlife

28 % Say there are community events
Sourced by Trulia users. Learn more about our methodology.
LGBTQ Local Legal Protections
LGBTQ Local Legal Protections



Similar Homes You May Like
 NEW CONSTRUCTION
 NEW CONSTRUCTION
 NEW CONSTRUCTION
 NEW CONSTRUCTION
 NEW CONSTRUCTION
 NEW CONSTRUCTION
 NEW CONSTRUCTION
 NEW CONSTRUCTION
 NEW CONSTRUCTION
 NEW CONSTRUCTION
 NEW CONSTRUCTION
 NEW CONSTRUCTION
 NEW CONSTRUCTION
 NEW CONSTRUCTION
 NEW CONSTRUCTION
 NEW CONSTRUCTION
 NEW CONSTRUCTION
 NEW CONSTRUCTION
 NEW CONSTRUCTION
- NEW CONSTRUCTION
 NEW CONSTRUCTION
- NEW CONSTRUCTION
 NEW CONSTRUCTION
 NEW CONSTRUCTION
 NEW CONSTRUCTION
 NEW CONSTRUCTION
- NEW CONSTRUCTION
- NEW CONSTRUCTION
 NEW CONSTRUCTION
- NEW CONSTRUCTION
- NEW CONSTRUCTION
 NEW CONSTRUCTION
 NEW CONSTRUCTION
- NEW CONSTRUCTION
- NEW CONSTRUCTION
- NEW CONSTRUCTION
- NEW CONSTRUCTION
- NEW CONSTRUCTION
 NEW CONSTRUCTION
 NEW CONSTRUCTIONChristopher Marti TREC #628996, Keller Williams City-View
 See more homes for sale inPortland

- Results are loading
Eureka Plan is a buildable plan in Portland Village. Portland Village is a new community in Portland, TX. This buildable plan is a 4 bedroom, 2 bathroom, 2,045 sqft single-family home and was listed by DR Horton on Aug 12, 2026. The asking price for Eureka Plan is $338,900.