


$334,990+
 4 Beds
 3 Baths
 2,132 sqft
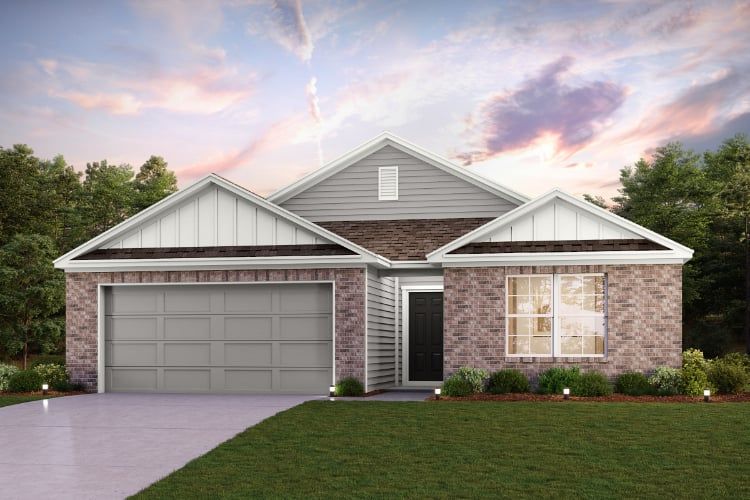
WINSLOW Plan in Middlefield Village by Century Communities, Dallas, TX 75253
Est. Mortgage $2,338/mo*
Get Pre-QualifiedHome Highlights

Single-Family Home

Built in 2026

$157/sqft

Garage
Local Information
- Map ViewExplore the area around 3545 Chestnut Oak Dr #G62PH3.

- Schools1 Preschool School1 Elementary School1 Middle School1 High School

- Shop & Eat

-- mins to
About this House
The charming Winslow at Middlefield Village welcomes you with a beautiful open-concept layout that's perfect for relaxing and entertaining. As you enter the home, you'll be impressed by a long foyer and two generous secondary bedrooms-each with a walk-in closet-sharing a full hall bath. Beyond the foyer, you'll find a wide-open great room, a gracious dining area and a well-appointed kitchen with a walk-in pantry. You'll also appreciate a functional laundry room off the garage. Nestled in the back of the home, the elegant primary suite features a roomy walk-in closet and a private en-suite bath with dual vanities and a walk-in shower.
Contact this Building
Home Details for 3545 Chestnut Oak Dr #G62PH3

|
|---|
Year Built Year Built: 2026 |
Property Type / Style Property Type: Single Family HomeArchitecture: House |

|
|---|
Parking & Garage GarageParking Spaces: 2Parking: Garage |

|
|---|
Price Price Per Sqft: $157 |

|
|---|
All New Homes in Middlefield Village
Quick Move-in Homes (6)
| 3110 River Birch Dr | 4bd 2ba 1,607 sqft | $317,400 | |
| 3044 River Birch Dr | 4bd 2ba 1,607 sqft | $319,400 | |
| 3648 Silver Maple Ln | 4bd 2ba 1,607 sqft | $321,200 | |
| 3563 Bronze Oak Ter | 4bd 3ba 2,132 sqft | $354,190 | |
| 3050 River Birch Dr | 4bd 2ba 1,607 sqft | $302,390 | |
| 3545 Chestnut Oak Dr | 4bd 2ba 1,607 sqft | $324,900 |
Quick Move-In Homes provided by NTREIS,Century Communities
Buildable Plans (3)
| COVINGTON Plan | 4bd 2ba 1,607 sqft | $306,990+ | |
| WINSLOW Plan | 4bd 3ba 2,132 sqft | $334,990+ | |
| Rosenberg Plan | 4bd 2.5ba 2,255 sqft | $345,990+ |
Buildable Plans provided by Century Communities
Community Description
Middlefield Village by Century Communities offers a harmonious blend of suburban tranquility and urban convenience in Dallas, TX. Situated near I-20 and I-45, residents enjoy easy access to downtown Dallas, regional employment centers, and a variety of shopping, dining, and recreational options. This thoughtfully designed community features spacious homesites and a selection of single-family homes with open-concept layouts and designer-selected finishes. With floor plans ranging from 1,607 to 2,447 square feet, and options for 3 to 4 bedrooms and 2 to 3 bathrooms, Middlefield Village caters to diverse lifestyle needs. Experience the charm and convenience of Middlefield Village-a community where quality construction meets comfortable living.
Contact this Building
Office Hours
Sales Office
3545 Chestnut Oak Drive
Dallas, TX 75253
Mon 10 - 6 Tue 10 - 6 Wed 10 - 6 Thu 10 - 6 Fri 10 - 6 Sat 10 - 6 Sun 12 - 6
Around this home
Neighborhood Overview

Neighborhood stats provided by third party data sources.
What Locals Say about Rylie
At least 64 Trulia users voted on each feature.

83 % Say car is needed

81 % Say yards are well-kept

68 % Say kids play outside

65 % Say there are sidewalks

64 % Say parking is easy

62 % Say there's holiday spirit

53 % Say they plan to stay for at least 5 years

48 % Say it's quiet

43 % Say there's wildlife

37 % Say it's dog friendly

36 % Say streets are well-lit

34 % Say neighbors are friendly

32 % Say it's walkable to grocery stores

30 % Say people would walk alone at night

22 % Say it's walkable to restaurants

22 % Say there are community events
Sourced by Trulia users. Learn more about our methodology.
LGBTQ Local Legal Protections
LGBTQ Local Legal Protections



Similar Homes You May Like
 NEW CONSTRUCTION
 NEW CONSTRUCTION
- NEW CONSTRUCTION
 NEW CONSTRUCTION
 NEW CONSTRUCTION
 NEW CONSTRUCTION
 NEW CONSTRUCTION
 NEW CONSTRUCTION
 NEW CONSTRUCTION
 NEW CONSTRUCTION
 NEW CONSTRUCTION
 NEW CONSTRUCTION
 NEW CONSTRUCTION
 NEW CONSTRUCTION
 NEW CONSTRUCTION
- NEW CONSTRUCTION
 NEW CONSTRUCTION
 NEW CONSTRUCTION
 NEW CONSTRUCTION
- NEW - 4 HRS AGONEW CONSTRUCTION
 NEW CONSTRUCTION
 NEW CONSTRUCTION
 NEW CONSTRUCTION0.27 ACRES
 NEW CONSTRUCTION
 NEW CONSTRUCTION
 NEW CONSTRUCTION
 NEW CONSTRUCTION
 NEW CONSTRUCTION
 NEW CONSTRUCTION
 NEW CONSTRUCTION
- NEW CONSTRUCTION
- NEW CONSTRUCTION
 AUCTION
- NEW CONSTRUCTION
 NEW CONSTRUCTION
 NEW CONSTRUCTION
- NEW CONSTRUCTION
 NEW CONSTRUCTION
 See more homes for sale inDallas

- Results are loading
WINSLOW Plan is a buildable plan in Middlefield Village. Middlefield Village is a new community in Dallas, TX. This buildable plan is a 4 bedroom, 3 bathroom, 2,132 sqft single-family home and was listed by Century Communities on Mar 4, 2026. The asking price for WINSLOW Plan is $334,990.