
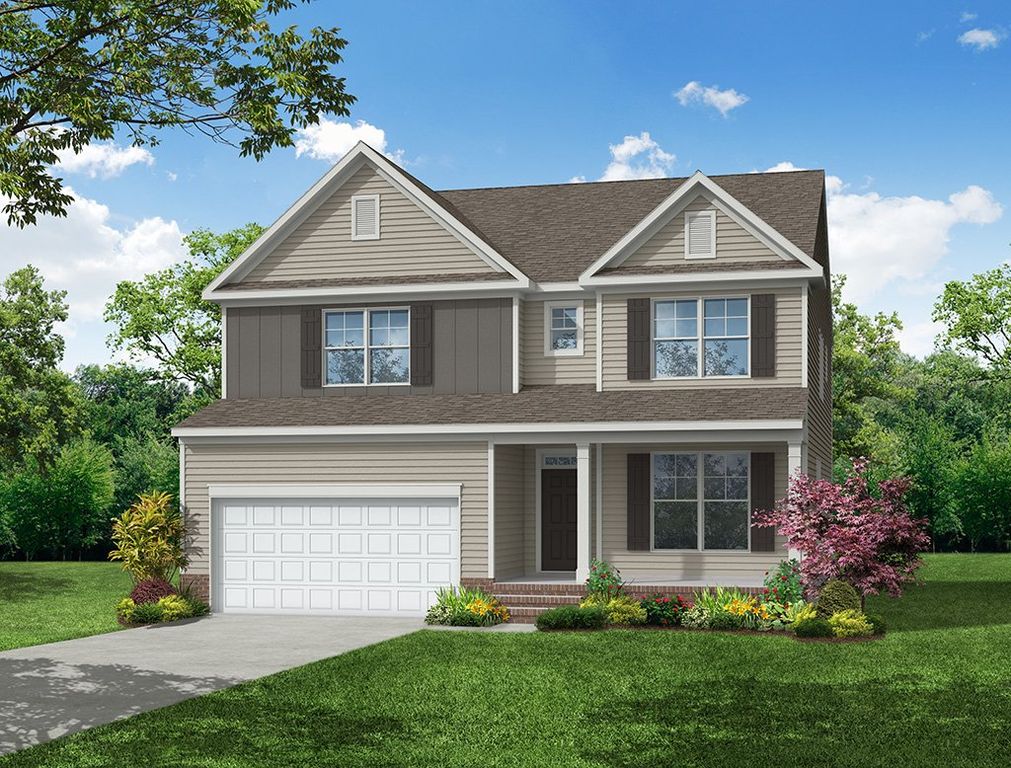


$559,990+
Original price: $539,990
 5 Beds
 3 Baths
 3,047 sqft
Davidson Plan in Lawson Mill by Eastwood Homes, Chesterfield, VA 23832
Est. Mortgage $3,408/mo*
Get Pre-QualifiedHome Highlights

Single-Family Home

Built in 2026

$184/sqft

2 Car Garage
Local Information
- Map ViewExplore the area around 5100 Courthouse Rd #D9OMRB.

- Schools1 Preschool School1 Elementary School1 Middle School1 High School

- Shop & Eat

-- mins to
About this House
The Davidson is a two-story, five-bedroom, three-bath home with a formal living room, formal dining room, spacious family room, kitchen with island and pantry, separate breakfast area, and first-floor guest suite with a full bath. The second floor features four bedrooms, including the primary bedroom, a hall bath, a large laundry room, and a loft area. Options available to personalize this home include an office with French doors in lieu of the formal living room, a first-floor powder room or additional closet, a designer kitchen option, an alternate kitchen layout with a separate butler's pantry, sunroom, screen porch or covered rear porch, luxury primary bath options, a Jack and Jill bath option, and an optional third floor with bedroom and full bath.
Contact this Building
Home Details for 5100 Courthouse Rd #D9OMRB

|
|---|
Heating & Cooling Heating: Heat PumpAir ConditioningCooling System: Central Air, Central AirHeating Fuel: Heat Pump |
Levels, Entrance, & Accessibility Stories: 2 |

|
|---|
Year Built Year Built: 2026 |
Property Type / Style Property Type: Single Family HomeArchitecture: House |

|
|---|
Parking & Garage Parking Spaces: 2Parking: Attached |

|
|---|
Price Price Per Sqft: $184 |

|
|---|
All New Homes in Lawson Mill
Quick Move-in Homes (2)
| 5019 Lorkimwood Rd | 3bd 2.5ba 2,255 sqft | $534,990 | |
| 5042 Lorkimwood Rd | 5bd 3ba 3,059 sqft | $589,990 |
Quick Move-In Homes provided by CVRMLS
Buildable Plans (12)
| Patterson Plan | 3bd 2.5ba 1,748 sqft | $469,990+ | |
| Stonecrest Plan | 3bd 2.5ba 2,080 sqft | $479,990+ | |
| Ellerbe Plan | 3bd 2.5ba 1,893 sqft | $479,990+ | |
| Stanley Plan | 3bd 2ba 1,541 sqft | $479,990+ | |
| Avery Plan | 3bd 2ba 1,829 sqft | $489,990+ | |
| Canton Plan | 3bd 2.5ba 2,255 sqft | $509,990+ | |
| Oxford Plan | 3bd 2.5ba 2,212 sqft | $509,990+ | |
| Cypress Plan | 4bd 3ba 2,430 sqft | $519,990+ | |
| Edinburg Plan | 4bd 3.5ba 2,520 sqft | $524,990+ | |
| Raleigh Plan | 4bd 2.5ba 2,449 sqft | $524,990+ | |
| Drexel Plan | 4bd 2.5ba 2,591 sqft | $539,990+ | |
| Davidson Plan | 5bd 3ba 3,047 sqft | $559,990+ |
Buildable Plans provided by Eastwood Homes
Community Description
Welcome to Lawson Mill, a charming new community by Eastwood Homes featuring just 30 exclusive homesites in a prime Chesterfield location. Nestled off Courthouse Road, this boutique neighborhood offers thoughtfully designed single-family homes, including both first-floor primary and traditional two-story floorplans to fit a variety of lifestyles.
Contact this Building
Office Hours
Sales Office
5100 Courthouse Road
Chesterfield, VA 23832
Around this home
What Locals Say about Chesterfield
This October
Trick-or-Treat Score
Built from what locals say about this neighborhood.- 79% say there's holiday spirit
- 55% say neighbors are friendly
- 37% say there are sidewalks
Trulia Trick or TreatStart Ghost Hunt
At least 229 Trulia users voted on each feature.

94 % Say car is needed

88 % Say parking is easy

85 % Say it's dog friendly

85 % Say yards are well-kept

79 % Say there's holiday spirit

72 % Say it's quiet

68 % Say kids play outside

62 % Say there's wildlife

59 % Say people would walk alone at night

55 % Say neighbors are friendly

52 % Say they plan to stay for at least 5 years

37 % Say there are sidewalks

32 % Say there are community events

24 % Say streets are well-lit

17 % Say it's walkable to grocery stores

11 % Say it's walkable to restaurants
Sourced by Trulia users. Learn more about our methodology.
LGBTQ Local Legal Protections
LGBTQ Local Legal Protections


Similar Homes You May Like
 NEW CONSTRUCTION
- NEW CONSTRUCTION
 NEW CONSTRUCTION
- NEW CONSTRUCTION
 NEW CONSTRUCTION
- NEW CONSTRUCTION
 NEW CONSTRUCTION
 NEW CONSTRUCTION$594,990+4 bd2.5 ba3,289 sqftConcord Plan in Harpers Mill : Executive Collection,
Chesterfield, VA 23832 NEW CONSTRUCTION$519,990+4 bd2 ba1,760 sqftLexington Basement Plan in Harpers Mill : Executive Collection,
Chesterfield, VA 23832 NEW CONSTRUCTION$578,990+4 bd2.5 ba3,096 sqftHarlow Plan in Harpers Mill : Executive Collection,
Chesterfield, VA 23832 NEW CONSTRUCTION
 NEW CONSTRUCTION
 NEW CONSTRUCTION
 NEW CONSTRUCTION$603,990+4 bd2.5 ba3,083 sqftHarlow II Basement Plan in Harpers Mill : Executive Collection,
Chesterfield, VA 23832 NEW CONSTRUCTION$619,990+4 bd3.5 ba3,289 sqftConcord Basement Plan in Harpers Mill : Executive Collection,
Chesterfield, VA 23832 NEW CONSTRUCTION
 NEW CONSTRUCTION$547,990+4 bd2.5 ba2,229 sqftPlymouth Basement Plan in Harpers Mill : Executive Collection,
Chesterfield, VA 23832 NEW CONSTRUCTION
- NEW CONSTRUCTION
 NEW CONSTRUCTION$556,990+4 bd2.5 ba2,751 sqftInnisbrook Basement Plan in Harpers Mill : Executive Collection,
Chesterfield, VA 23832- NEW CONSTRUCTION
 NEW CONSTRUCTION
 NEW CONSTRUCTION$548,990+4 bd2.5 ba2,751 sqftInnisbrook Plan in Harpers Mill : Executive Collection,
Chesterfield, VA 23832 NEW CONSTRUCTION
 NEW CONSTRUCTION
 NEW CONSTRUCTION
- NEW CONSTRUCTION
 NEW CONSTRUCTION
 NEW CONSTRUCTION
 NEW CONSTRUCTION
- NEW CONSTRUCTION
- NEW CONSTRUCTION
 NEW CONSTRUCTION
 NEW CONSTRUCTION
 NEW CONSTRUCTION
- NEW CONSTRUCTION
 NEW CONSTRUCTION$589,990+4 bd3.5 ba2,897 sqftCamelot Crawl Plan in Harpers Mill : Preston Woods,
Chesterfield, VA 23832 NEW CONSTRUCTION
 NEW CONSTRUCTION
 NEW CONSTRUCTION
 See more homes for sale inChesterfield

- Results are loading
Davidson Plan is a buildable plan in Lawson Mill. Lawson Mill is a new community in Chesterfield, VA. This buildable plan is a 5 bedroom, 3 bathroom, 3,047 sqft single-family home and was listed by Eastwood Homes on Sep 10, 2026. The asking price for Davidson Plan is $559,990.