


$509,990+
Original price: $459,990
 3 Beds
 2.5 Baths
 2,255 sqft
Canton Plan in Lawson Mill by Eastwood Homes, Chesterfield, VA 23832
Est. Mortgage $3,110/mo*
Get Pre-QualifiedHome Highlights

Single-Family Home

Built in 2026

$226/sqft

2 Car Garage
Local Information
- Map ViewExplore the area around 5100 Courthouse Rd #8JTEUY.

- Schools1 Preschool School1 Elementary School1 Middle School1 High School

- Shop & Eat

-- mins to
About this House
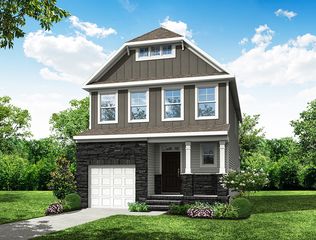
The Canton is a three-bedroom, two-and-a-half-bath home with a formal living room, kitchen with an island and pantry, and upstairs loft. Options available to personalize this home include a designer kitchen, home office, a covered porch, screen porch, or sunroom, and several primary bath options.
Contact this Building
Home Details for 5100 Courthouse Rd #8JTEUY

|
|---|
Heating & Cooling Heating: Forced Air, Heat PumpAir ConditioningCooling System: Central Air, Central AirHeating Fuel: Forced Air |
Levels, Entrance, & Accessibility Stories: 2 |

|
|---|
Year Built Year Built: 2026 |
Property Type / Style Property Type: Single Family HomeArchitecture: House |

|
|---|
Parking & Garage Parking Spaces: 2Parking: Attached Attached |

|
|---|
Price Price Per Sqft: $226 |
All New Homes in Lawson Mill
Quick Move-in Homes (2)
| 5019 Lorkimwood Rd | 3bd 2.5ba 2,255 sqft | $534,990 | |
| 5042 Lorkimwood Rd | 5bd 3ba 3,059 sqft | $589,990 |
Quick Move-In Homes provided by CVRMLS
Buildable Plans (12)
| Patterson Plan | 3bd 2.5ba 1,748 sqft | $469,990+ | |
| Stonecrest Plan | 3bd 2.5ba 2,080 sqft | $479,990+ | |
| Ellerbe Plan | 3bd 2.5ba 1,893 sqft | $479,990+ | |
| Stanley Plan | 3bd 2ba 1,541 sqft | $479,990+ | |
| Avery Plan | 3bd 2ba 1,829 sqft | $489,990+ | |
| Canton Plan | 3bd 2.5ba 2,255 sqft | $509,990+ | |
| Oxford Plan | 3bd 2.5ba 2,212 sqft | $509,990+ | |
| Cypress Plan | 4bd 3ba 2,430 sqft | $519,990+ | |
| Edinburg Plan | 4bd 3.5ba 2,520 sqft | $524,990+ | |
| Raleigh Plan | 4bd 2.5ba 2,449 sqft | $524,990+ | |
| Drexel Plan | 4bd 2.5ba 2,591 sqft | $539,990+ | |
| Davidson Plan | 5bd 3ba 3,047 sqft | $559,990+ |
Buildable Plans provided by Eastwood Homes
Community Description
Welcome to Lawson Mill, a charming new community by Eastwood Homes featuring just 30 exclusive homesites in a prime Chesterfield location. Nestled off Courthouse Road, this boutique neighborhood offers thoughtfully designed single-family homes, including both first-floor primary and traditional two-story floorplans to fit a variety of lifestyles.
Contact this Building
Office Hours
Sales Office
5100 Courthouse Road
Chesterfield, VA 23832
Around this home
What Locals Say about Chesterfield
This October
Trick-or-Treat Score
Built from what locals say about this neighborhood.- 79% say there's holiday spirit
- 55% say neighbors are friendly
- 37% say there are sidewalks
Trulia Trick or TreatStart Ghost Hunt
At least 229 Trulia users voted on each feature.

94 % Say car is needed

88 % Say parking is easy

85 % Say it's dog friendly

85 % Say yards are well-kept

79 % Say there's holiday spirit

72 % Say it's quiet

68 % Say kids play outside

62 % Say there's wildlife

59 % Say people would walk alone at night

55 % Say neighbors are friendly

52 % Say they plan to stay for at least 5 years

37 % Say there are sidewalks

32 % Say there are community events

24 % Say streets are well-lit

17 % Say it's walkable to grocery stores

11 % Say it's walkable to restaurants
Sourced by Trulia users. Learn more about our methodology.
LGBTQ Local Legal Protections
LGBTQ Local Legal Protections


Similar Homes You May Like
 NEW CONSTRUCTION
 NEW CONSTRUCTION
 NEW CONSTRUCTION
 NEW CONSTRUCTION
 NEW CONSTRUCTION
 NEW CONSTRUCTION
 NEW CONSTRUCTION
 NEW CONSTRUCTION
 NEW CONSTRUCTION
 NEW CONSTRUCTION
 NEW CONSTRUCTION
 NEW CONSTRUCTION
 NEW CONSTRUCTION
 NEW CONSTRUCTION
 NEW CONSTRUCTION
 NEW CONSTRUCTION
- NEW CONSTRUCTION
 NEW CONSTRUCTION
- NEW CONSTRUCTION
- NEW CONSTRUCTION
 FOR SALE BY OWNER0.36 ACRES
 NEW CONSTRUCTION1.1 ACRESKeller Williams Realty, CVRMLS
 NEW CONSTRUCTION
- NEW CONSTRUCTION
 NEW CONSTRUCTION
 NEW CONSTRUCTION$747,900+3 bd3 ba3,095 sqftFulton Terrace Plan in Readers Branch Single Family Homes,
Manakin Sabot, VA 23103 NEW CONSTRUCTION
 NEW CONSTRUCTION
 NEW CONSTRUCTION1.19 ACRESKeller Williams Realty, CVRMLS
 NEW CONSTRUCTIONKeller Williams Realty, CVRMLS
 NEW CONSTRUCTION$639,900+3 bd2 ba2,106 sqftCorvallis Plan in Readers Branch Single Family Homes,
Manakin Sabot, VA 23103- NEW CONSTRUCTION
- NEW CONSTRUCTION
 NEW CONSTRUCTIOND R Horton Realty of Virginia,, CVRMLS
 NEW CONSTRUCTION
 NEW CONSTRUCTION
 NEW CONSTRUCTION

 NEW CONSTRUCTION
 NEW CONSTRUCTION
 See more homes for sale inChesterfield

- Results are loading
Canton Plan is a buildable plan in Lawson Mill. Lawson Mill is a new community in Chesterfield, VA. This buildable plan is a 3 bedroom, 3 bathroom, 2,255 sqft single-family home and was listed by Eastwood Homes on Sep 10, 2026. The asking price for Canton Plan is $509,990.